


Interior
Kitchen
- Dishwasher
- Microwave
Interior Features
- Smoke Detector
- Wshr/Dryer Connection
- Split Bedroom Plan
Floor Cover
- Vinyl
$295,990
Estimated monthly paymentLongs, SC 29568
Carrington Woods
In person or by video.
Swipe, scroll, or use the arrow controls to compare nearby homes.
Adjust the down payment, interest rate, and loan term.
Estimate your payment
Estimated total monthly
$1,786/mo
$1,497 principal & interest · $210 taxes & insurance · $80 HOA
Loan amount $236,792. Estimate only — taxes, insurance, and HOA are approximate. Not a lending quote.
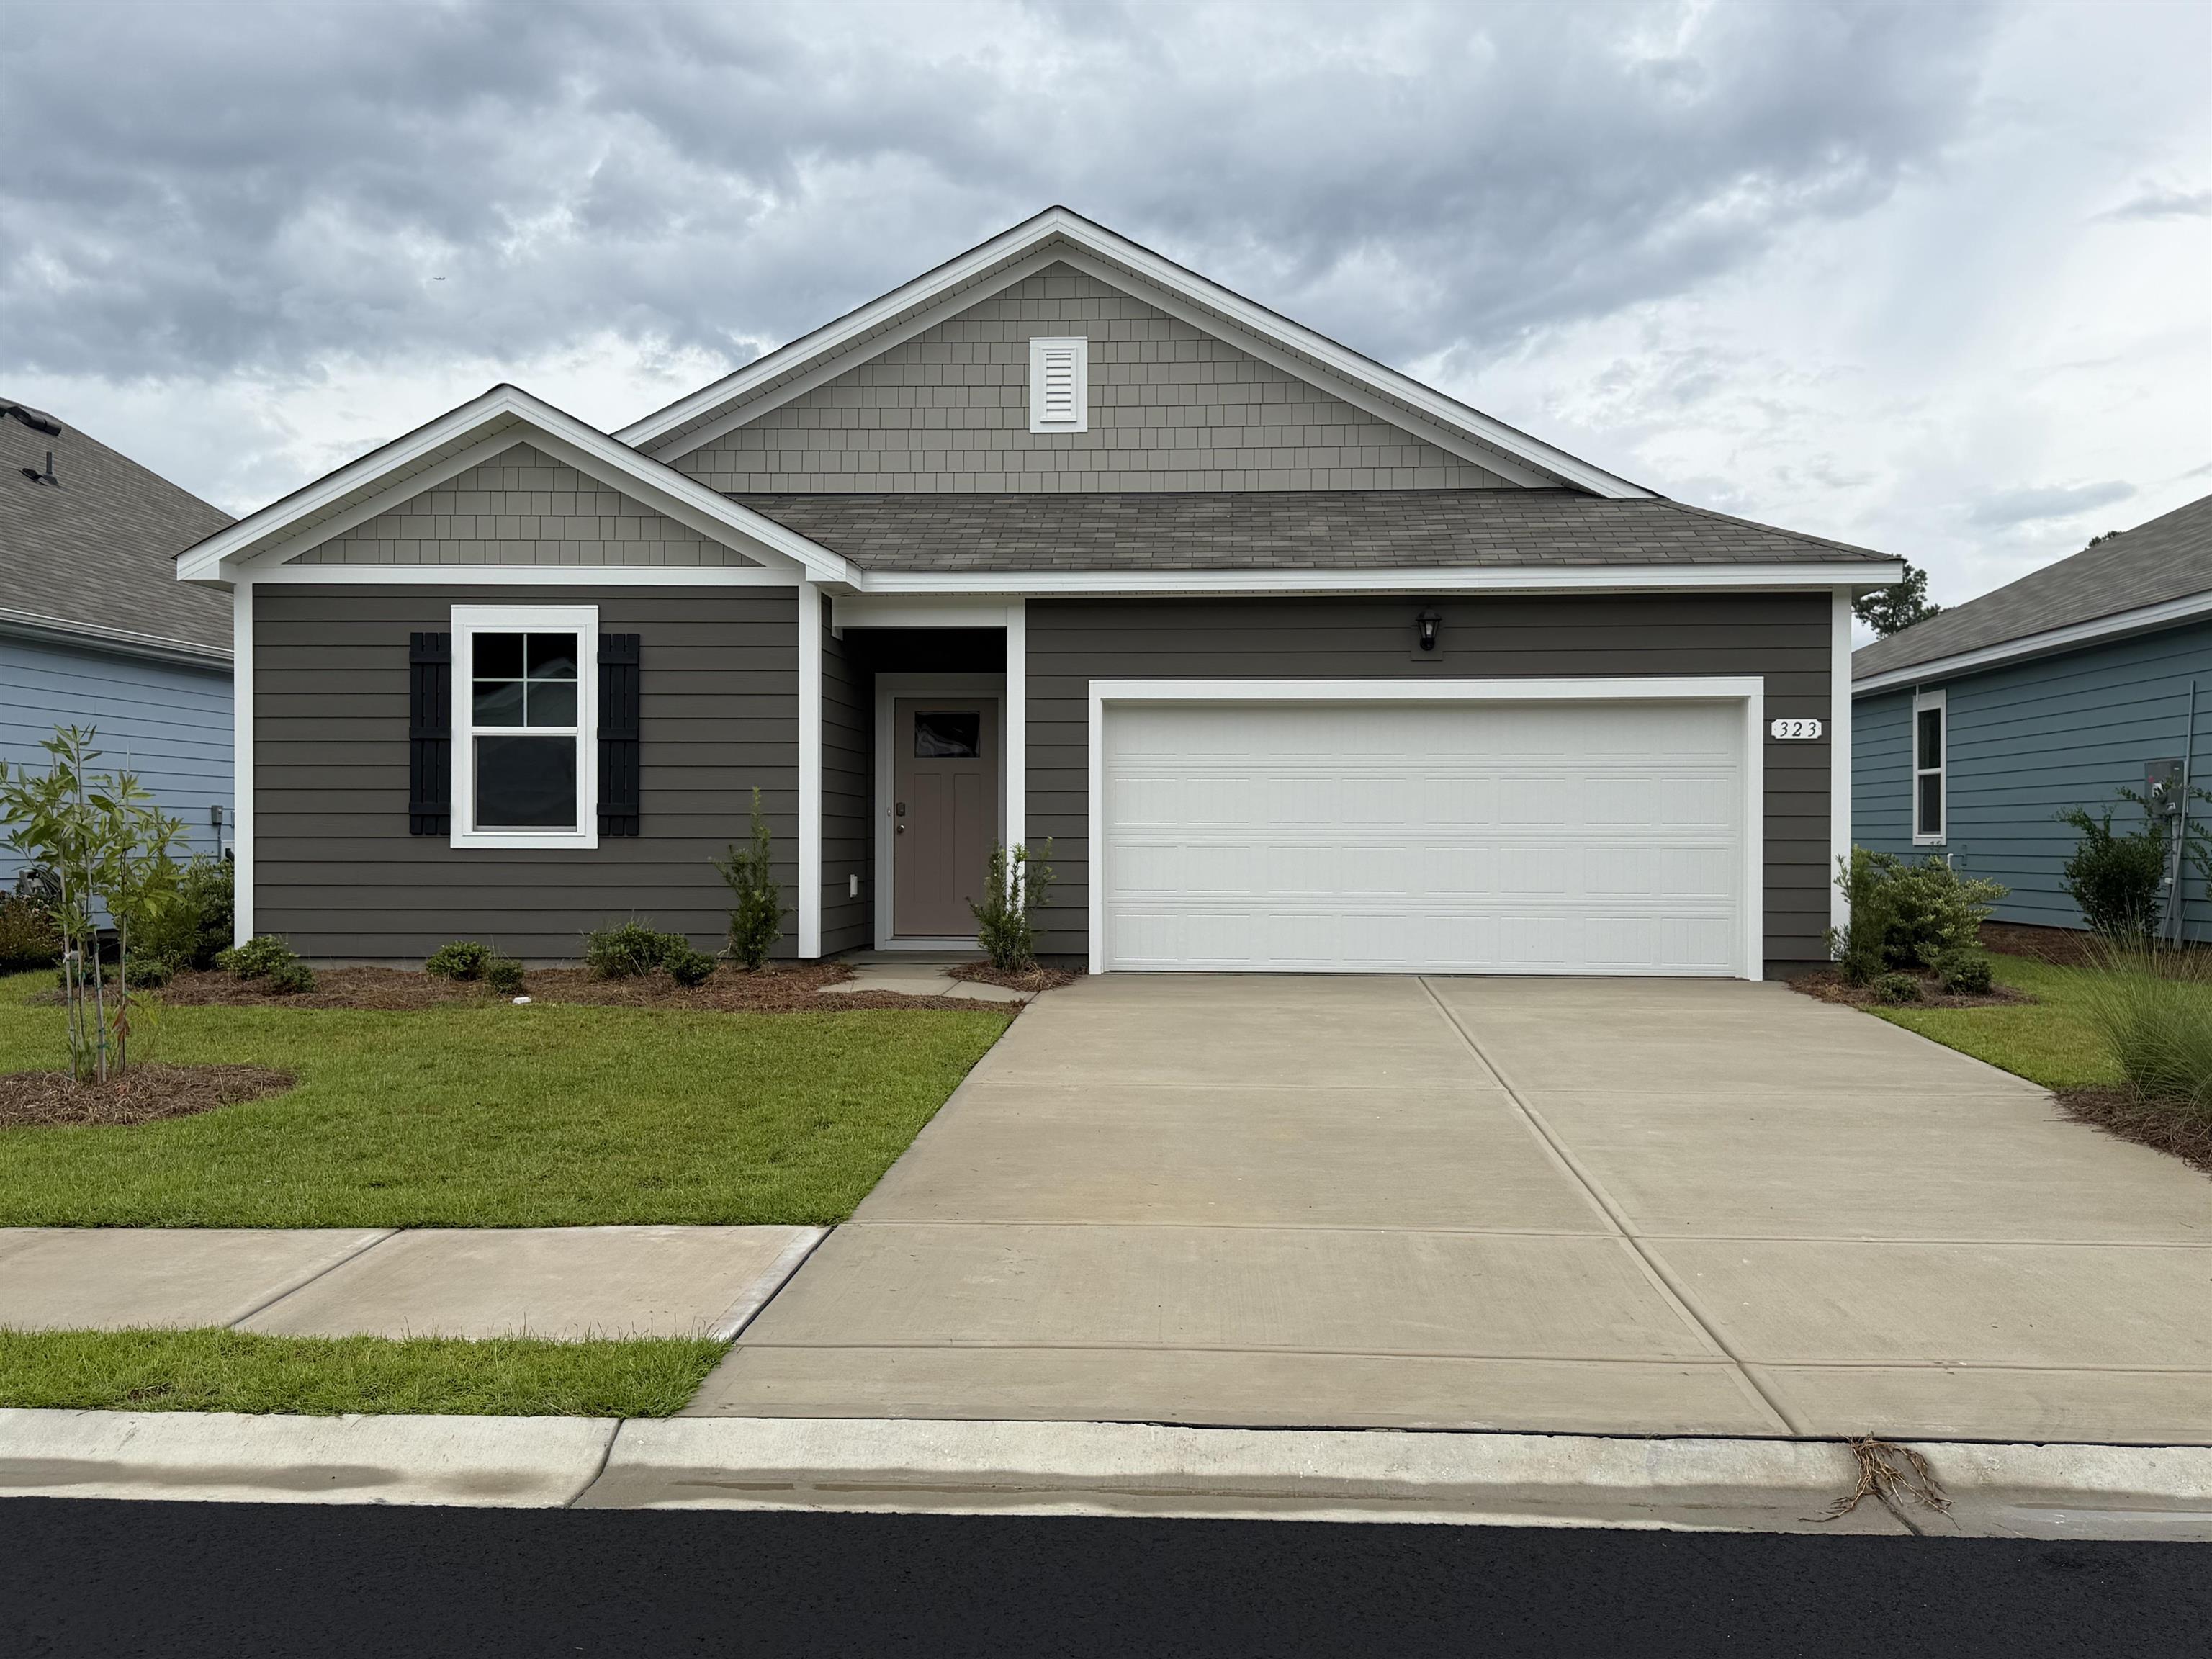
Listed at $295,990, this 3-bedroom, 2-bath single-family home is in Longs, SC. The MLS record shows 1,475 square feet of living area and a 0.14-acre lot, and a 2026 build year. The MLS places it in the Carrington Woods subdivision, Horry County.
In Forturro's MLS data, Carrington Woods has 28 active listings. List prices there run from $283,990 to $335,990. Recorded living areas range from 1,475 to 2,583 square feet. Build years on those records span 2025 to 2026. Forturro refreshes this summary about every 15 minutes.
The MLS records a single-level floor plan, with flooring listed as vinyl. Inside, the record notes a split-bedroom plan and washer and dryer connections. Kitchen appliances on the record include a dishwasher and microwave.
Outdoor features on the record include a front porch and a patio. Parking is recorded as a 2-car garage and a garage door opener. Construction fields list a wood frame and a slab foundation.
The HOA fee is recorded at $80 a month, listed as covering common-area maintenance.
Heating and cooling are listed as central air and central heat. Available utilities are listed as public water.
Forturro summary of published Coastal Carolinas MLS fields, assembled automatically. MLS record updated . The listing brokerage's own description follows below.
Welcome to this beautifully appointed, never-lived-in home nestled in the growing Carrington Woods community in the heart of Longs.Perfectly situated just off Highway 9, this prime location offers easy access to local hospitals, shopping, dining, parks, sports complexes, and is just a short drive to the beautiful Grand Strand beaches. This move-in-ready, single-story home offers the perfect blend of style, comfort, and convenience.
Attractive cement siding, low-maintenance landscaping, and a covered rear patio create exceptional curb appeal and provide the perfect space to relax or entertain outdoors. Step inside to discover a thoughtfully designed open-concept layout with a desirable split-bedroom floor plan, offering both functionality and privacy. The spacious kitchen serves as the heart of the home, featuring granite countertops, shaker-style cabinetry, a large center island, and ample workspace for cooking and gathering.
The private primary suite is a peaceful retreat complete with a generous walk-in closet, dual vanity, and a luxurious 5-foot walk-in shower. Adding even more value, this home comes equipped with smart home technology, allowing you to conveniently control the thermostat as well as the front door lock right from your smartphone. Whether you're searching for your primary residence, a vacation getaway, or an investment opportunity, this pristine home offers modern finishes, energy-efficient features, and an unbeatable location close to everything the Grand Strand has to offer.
Key highlights
Listed with The Saltwater Agency. MLS #2621465. Data source: Coastal Carolinas MLS. Information is deemed reliable but not guaranteed.