
Interior
Kitchen
- Range
- Dishwasher
- Garbage Disposal
- Refrigerator
- Microwave
Interior Features
- Window Treat Convey
- Smoke Detector
- Wshr/Dryer Connection
- Fireplace
Floor Cover
- Carpeting
- Laminate
$385,000
Estimated monthly paymentMyrtle Beach, SC 29588
Charlestowne Village
In person or by video.
Adjust the down payment, interest rate, and loan term.
Estimate your payment
Estimated total monthly
$2,262/mo
$1,947 principal & interest · $273 taxes & insurance · $43 HOA
Loan amount $308,000. Estimate only — taxes, insurance, and HOA are approximate. Not a lending quote.
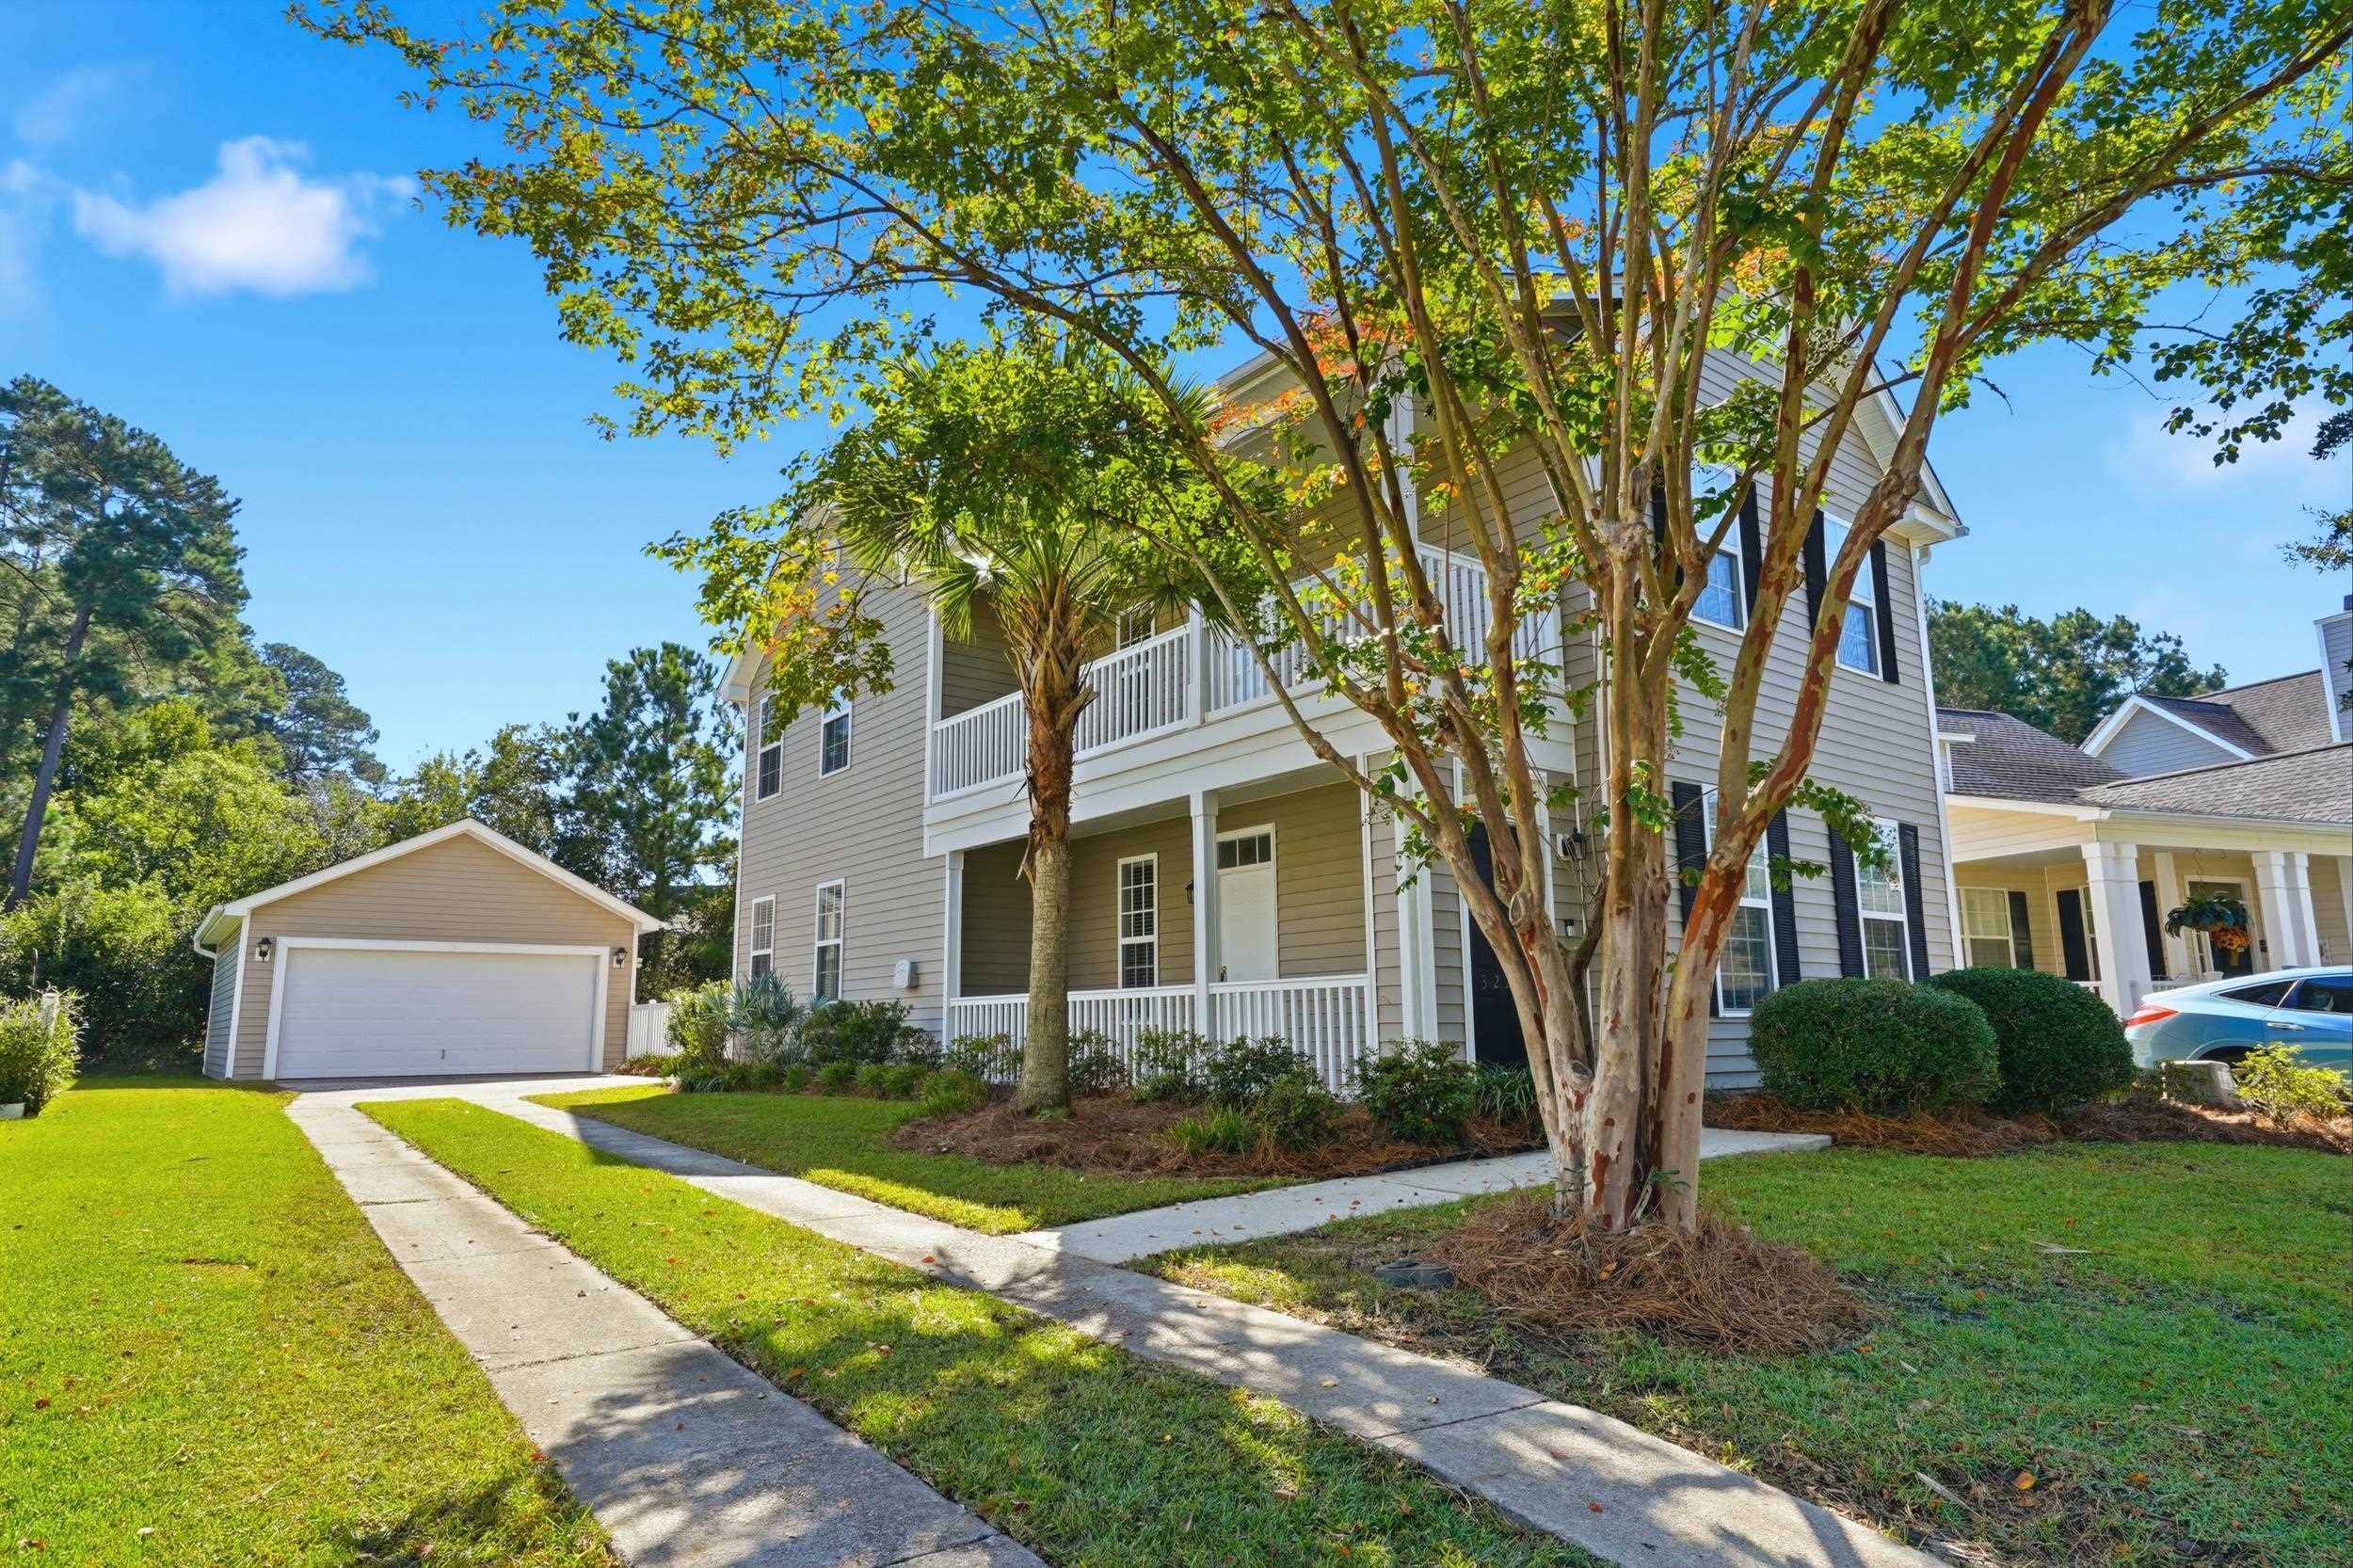
This 3-bedroom, 2.5-bath single-family home in Myrtle Beach, SC is listed at $385,000. The MLS record shows 1,872 square feet of living area and a 0.17-acre lot, and a 2004 build year. It sits in the Charlestowne Village subdivision in Horry County.
The MLS records a two-story floor plan, with flooring listed as laminate and carpet. Interior fields note a fireplace and washer and dryer connections. Kitchen appliances on the record include a range, dishwasher, refrigerator, microwave, and garbage disposal.
Outdoor features on the record include a balcony, a patio, and fencing. Parking is recorded as a 2-car garage and a garage door opener. Construction fields list vinyl siding and a slab foundation.
The HOA fee is recorded at $43 a month, listed as covering recreation facilities and common-area maintenance. Community amenities on the record include a clubhouse and recreation facilities and an outdoor community pool. The MLS records long-term rentals and owner golf carts as allowed — confirm the current covenants before you rely on that.
Heating and cooling are listed as central air and central heat. Available utilities are listed as public water, underground utilities, and cable TV.
Forturro summary of published Coastal Carolinas MLS fields, assembled automatically. MLS record updated . The listing brokerage's own description follows below.
Welcome to this charming Charleston-style home, ideally situated on a quiet street in a highly desirable neighborhood! This lovely 3-bedroom, 2.5-bath home offers a wonderful blend of Southern charm, comfort, and convenience. The kitchen features marble countertops and stainless steel appliances. Laminate flooring extends throughout most of the main level, with carpeting in the living room. Upstairs, you'll find the primary suite and two additional bedrooms, all featuring carpet for added comfort.
Enjoy the outdoors from the inviting front porches and rear patio, perfect for relaxing and taking in the peaceful surroundings. The property also features a large detached garage and a fenced-in backyard, offering plenty of space for storage, hobbies, pets, or outdoor entertaining. Major updates include a roof replacement in 2019 by the previous owners and a new HVAC system installed in 2023 by the current owners. Conveniently located near shopping and restaurants, this home is also just a short drive from the beach.
With its classic Charleston charm, desirable location, and appealing features, this home is a wonderful opportunity to enjoy comfortable coastal living!
Key highlights
Listed with Realty ONE Group DocksideSouth. MLS #2625470. Data source: Coastal Carolinas MLS. Information is deemed reliable but not guaranteed.