
Interior
Primary Bedroom
- Ceiling Fan
Primary Bath
- Vanity
Kitchen
- Range
- Refrigerator
- Microwave
Interior Features
- Smoke Detector
- Wshr/Dryer Connection
- Split Bedroom Plan
Floor Cover
- Vinyl
- Tile
- Wood
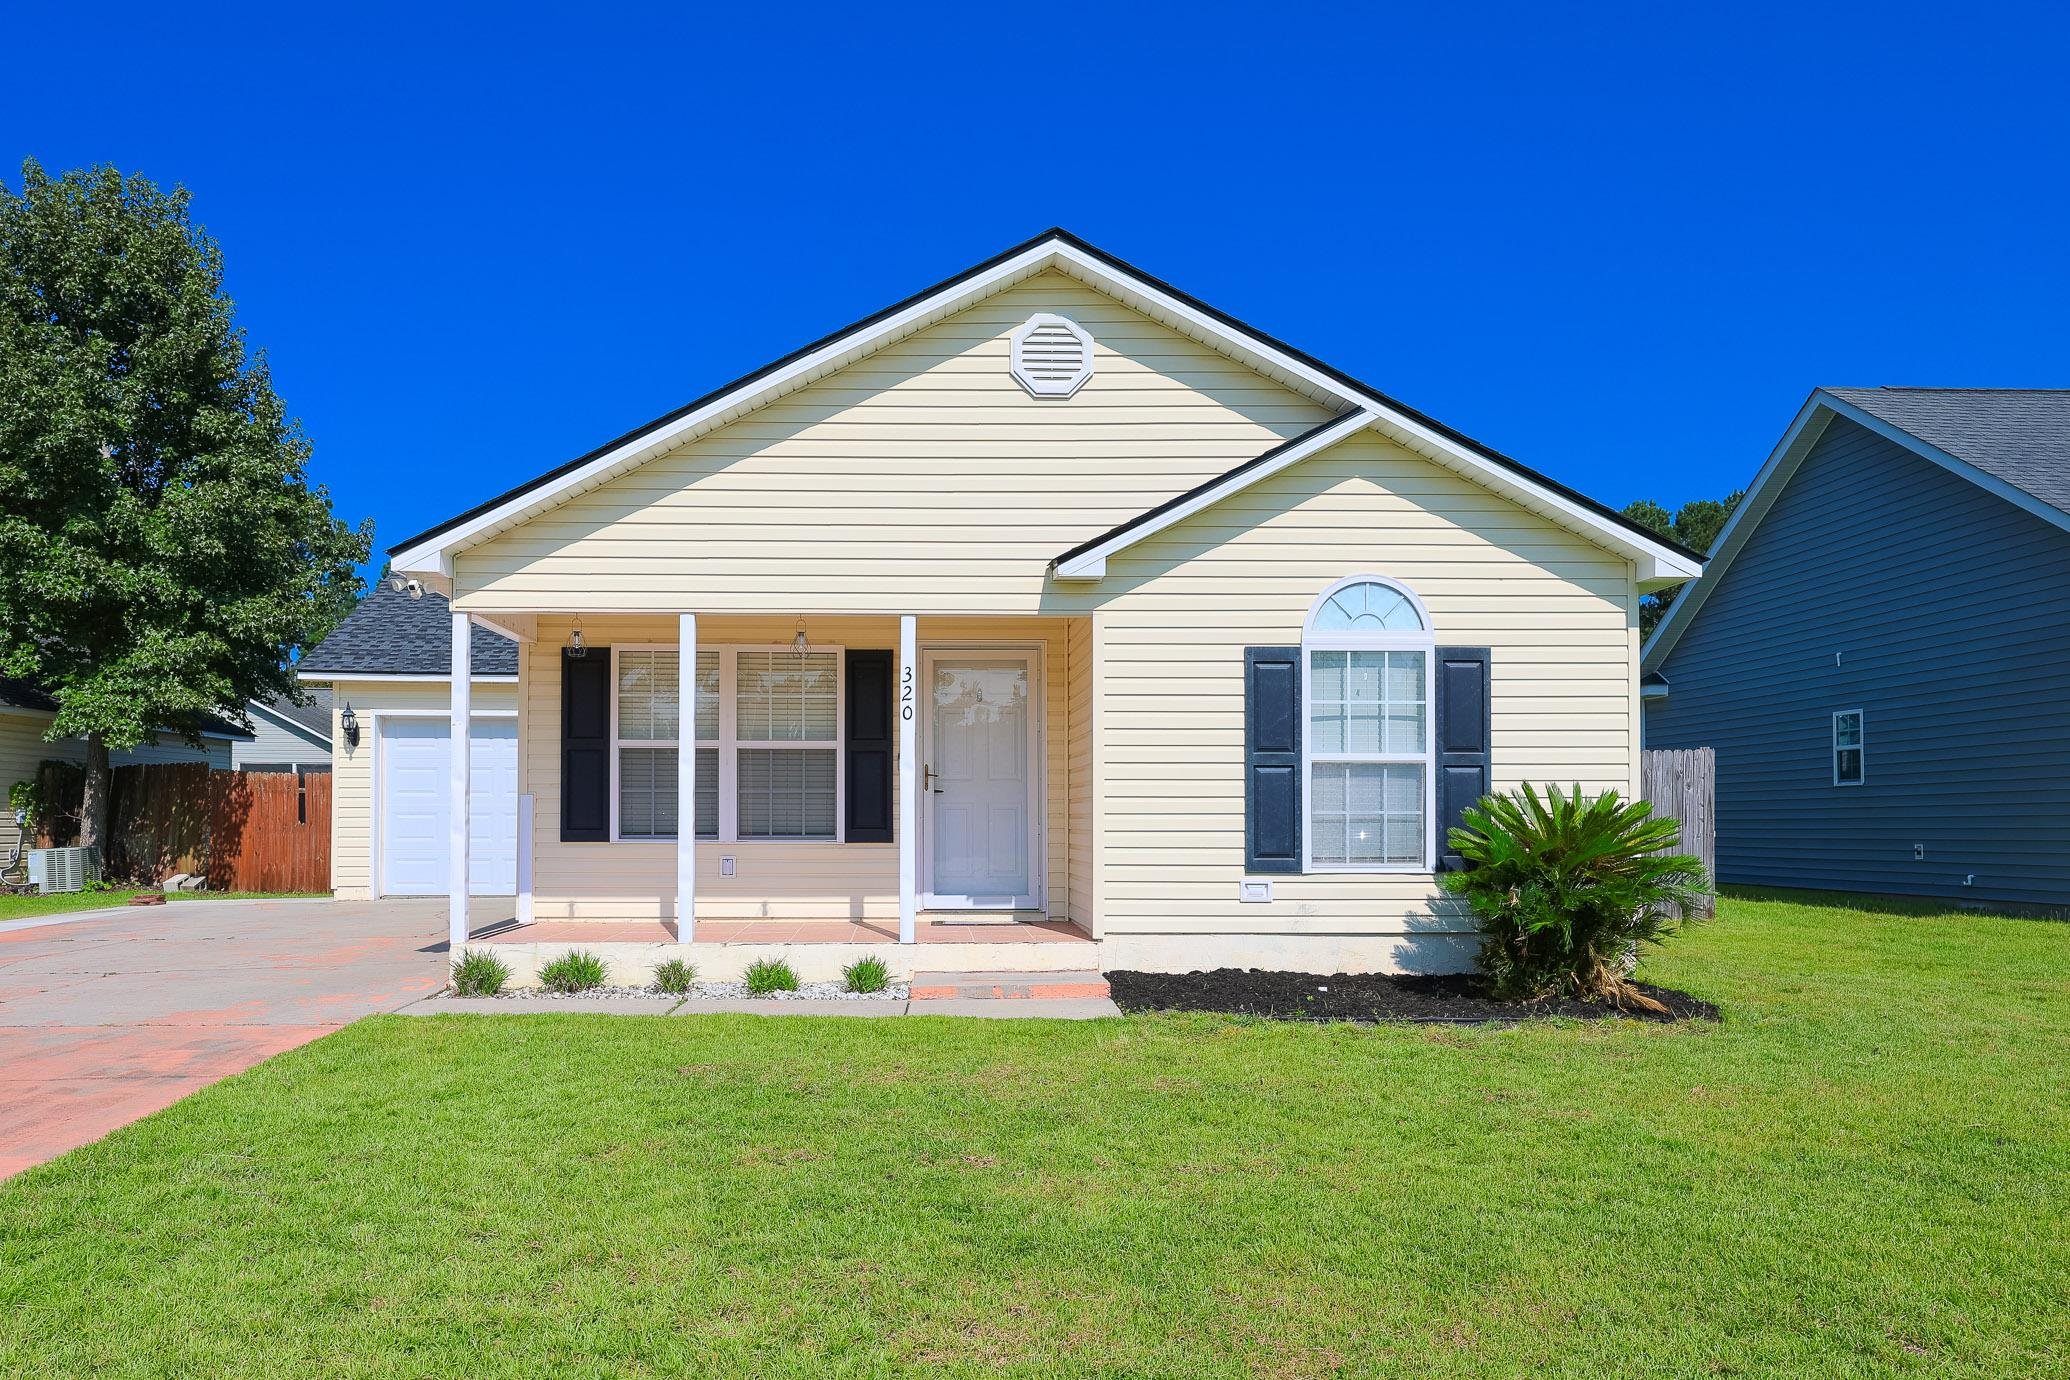
$259,900
Estimated monthly paymentConway, SC 29526
St Annes Oaks
In person or by video.
Adjust the down payment, interest rate, and loan term.
Estimate your payment
Estimated total monthly
$1,498/mo
$1,314 principal & interest · $184 taxes & insurance
Loan amount $207,920. Estimate only — taxes, insurance, and HOA are approximate. Not a lending quote.
Listed at $259,900, this 4-bedroom, 2-bath single-family home is in Conway, SC. The MLS record shows 1,560 square feet of living area and a 0.15-acre lot, and a 2005 build year. The MLS places it in the St Annes Oaks subdivision, Horry County.
The MLS records a single-level floor plan, with flooring listed as wood, tile, and vinyl. Interior fields note a split-bedroom plan and washer and dryer connections. Kitchen appliances on the record include a range, refrigerator, and microwave.
The primary bedroom is recorded with a ceiling fan, and the primary bath with a vanity.
Outdoor features on the record include a rear porch, a front porch, and fencing. Parking is recorded as a 1-car garage. Construction fields list vinyl siding and a slab foundation.
Heating and cooling are listed as central air and central heat. Available utilities are listed as public water and cable TV.
Forturro summary of published Coastal Carolinas MLS fields, assembled automatically. MLS record updated . The listing brokerage's own description follows below.
**NEW ROOF. FRESH PAINT. FOUR BEDROOMS. NO HOA.** That’s a pretty good way to start a house tour. Welcome to **320 Sean River Road in Conway**, a 4-bedroom, 2-bath single-level home that checks off the practical stuff first—then gives you a backyard worth sticking around for. And one of the biggest-ticket items? **Already handled.** A **new roof was installed within the last six months**, while fresh interior paint gives the home a clean, refreshed feel from the moment you step inside. At approximately **1,560 square feet**, the floor plan makes smart use of the space.
The living room flows directly into the kitchen, creating an open central gathering area without wasting square footage on rooms nobody uses. Four bedrooms give you options. Bedroom. Office. Hobby room. Guest space. Workout room. You decide. The **main-level primary bedroom** and split-bedroom design add everyday convenience and separation, while a mix of wood, tile and vinyl flooring keeps maintenance practical. Then open the sliding glass door. That's where this home shifts gears.
A **screened rear porch** gives you a place to start the morning, escape the afternoon sun or unwind when the day is done. Beyond it? **A fully fenced backyard.** Garden. Grill. Play. Entertain. Create your own outdoor setup. There’s room to make it yours—and because there’s **NO HOA**, you’re not adding another association payment to the monthly budget.
An attached garage adds storage and parking, while the Conway location keeps historic downtown, shopping, dining, parks and the Grand Strand within convenient reach. **320 SEAN RIVER ROAD | ST. ANNES OAKS** 4 Bedrooms • 2 Baths • Approx. 1,560 Sq. Ft. • Single-Level Living • New Roof Within the Last 6 Months • Fresh Interior Paint • NO HOA • Split-Bedroom Layout • Main-Level Primary • Screened Rear Porch • Fully Fenced Backyard • Attached Garage There are updates that make a house prettier. **And then there are updates that make buying one feel better.** The roof is done.
The paint is fresh. The backyard is fenced. **Now all 320 Sean River Road needs is what comes next.**
Key highlights
Listed with Sloan Realty Group. MLS #2622745. Data source: Coastal Carolinas MLS. Information is deemed reliable but not guaranteed.