316 Brackish Dr., Myrtle Beach
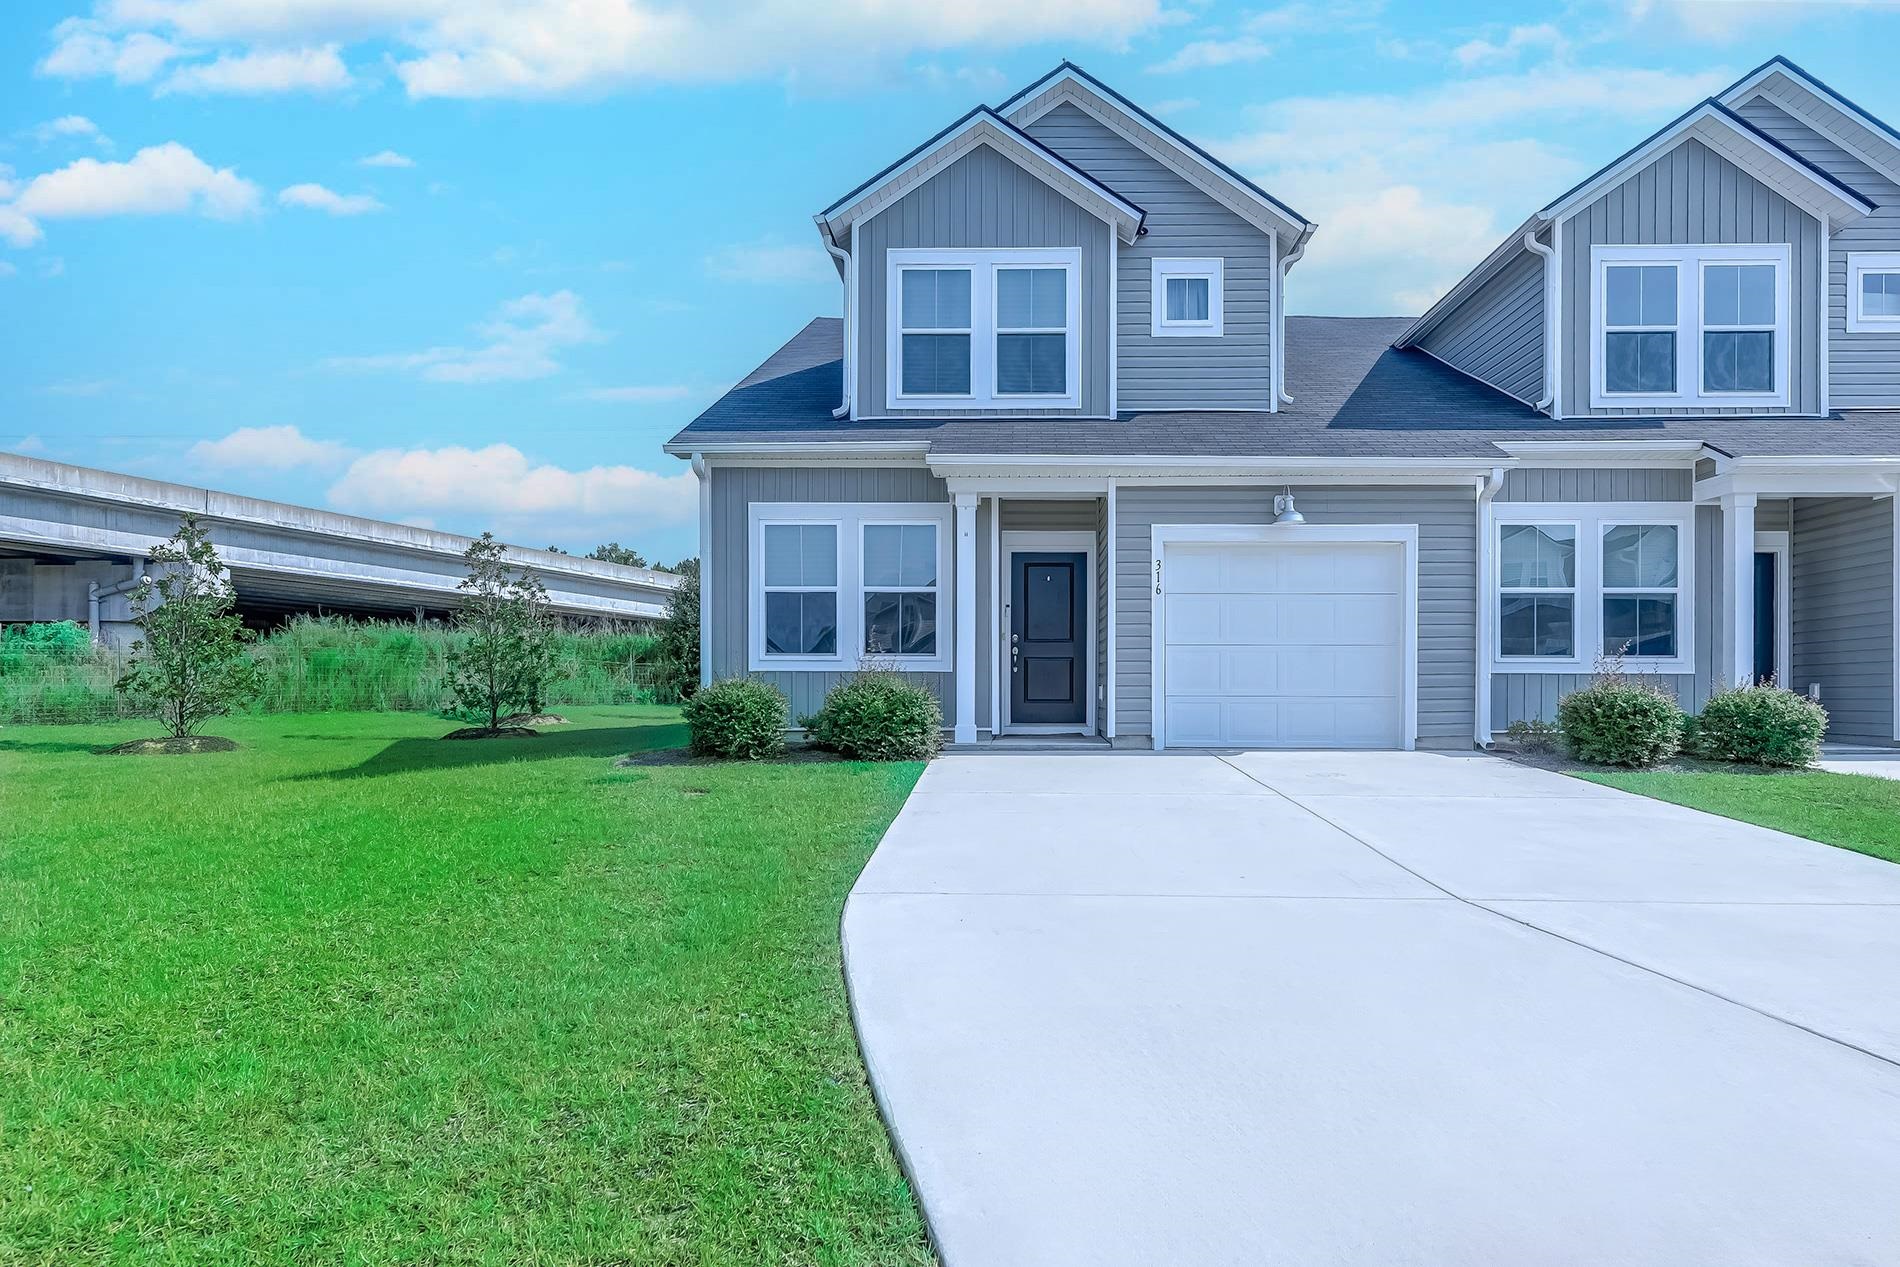
Photo 1 of 40

$227,000

Estimated monthly payment

Reduced from $229,000

Price reduced

316 Brackish Dr.

Myrtle Beach, SC 29588

Cooper's Bluff Townhomes

In person or by video.

Home type
Townhouse
Beds
3
Baths
3
Sq ft
1,475
Year built
2023
Garage
1-car
HOA
$298
Compare
Shop together

Estimated monthly payment

Adjust the down payment, interest rate, and loan term.

Down payment
20% · $45,400

Estimate your payment

Estimated total monthly

$1,607/mo

$1,148 principal & interest · $161 taxes & insurance · $298 HOA

20% · $45,400

Loan amount $181,600. Estimate only — taxes, insurance, and HOA are approximate. Not a lending quote.

Location and Local Market

About this home

Listed at $227,000, this 3-bedroom, 3-bath townhouse is in Myrtle Beach, SC. It has 1,475 square feet of living area, and the MLS records a 2023 build year. The MLS places it in the Cooper's Bluff Townhomes subdivision, Horry County.

Inside the home

The MLS records a two-story floor plan, with flooring listed as vinyl plank or tile and carpet. Inside, the record notes washer and dryer connections. Kitchen appliances on the record include a range, dishwasher, refrigerator, microwave, and garbage disposal.

Room details

The primary bedroom is recorded with a walk-in closet and a ceiling fan, and the primary bath with a separate shower and a vanity. The kitchen is recorded with a pantry. The dining area is recorded as a living/dining combination.

Outdoor space and parking

Outdoor features on the record include a patio. Parking is recorded as a 1-car garage and a garage door opener. Construction fields list vinyl siding and a slab foundation.

The community and HOA

The HOA fee is recorded at $298 a month, listed as covering trash pickup, lawn care, pool service, recreation facilities, and common-area maintenance. The community fields list a clubhouse and recreation facilities and an outdoor community pool. The MLS records long-term rentals as allowed — confirm the current covenants before you rely on that.

Systems and utilities

Heating and cooling are listed as central air and central heat. Available utilities are listed as public water and cable TV.

Forturro summary of published Coastal Carolinas MLS fields, assembled automatically. MLS record updated . The listing brokerage's own description follows below.

Welcome to this like-brand-new townhome in the desirable Cooper's Bluff community! Featuring a spacious open floor plan, this 3-bedroom, 3-full-bathroom home is designed for easy, low-maintenance living. Main Level: Features stylish LVP flooring throughout the open living area, a modern kitchen with granite counter tops, a nice size pantry. The laundry area is off of the kitchen on the first floor. The primary suite is located off of the living room with a walk-in shower. Second Floor: Functions like a second primary suite, offering a private setup for guests or family.

Comfort & Detail: Lush carpet in the two additional bedrooms and a sliding backdoor that leads to your private back patio. Location & Amenities: Enjoy access to a refreshing community pool, with local shopping and a boat landing just minutes away!

Key highlights

  • Welcome to this like-brand-new townhome in the desirable Cooper's Bluff community!
  • Featuring a spacious open floor plan, this 3-bedroom, 3-full-bathroom home is designed for easy, low-maintenance living.
  • Main Level: Features stylish LVP flooring throughout the open living area, a modern kitchen with granite counter tops, a nice size pantry.

More property details

Interior

Dining Room

  • Lvr/DR Combo

Primary Bedroom

  • Ceiling Fan
  • Walk-in Closet

Primary Bath

  • Shower
  • Vanity

Kitchen

  • Range
  • Dishwasher
  • Garbage Disposal
  • Refrigerator
  • Microwave
  • Pantry

Interior Features

  • Smoke Detector
  • Wshr/Dryer Connection

Floor Cover

  • Carpeting
  • Luxury Vinyl Plank/Tile

Exterior & construction

Zoning
RES

Exterior Finish

  • Vinyl Siding

Levels

  • Two-Story

Foundation

  • Slab

Exterior Features

  • Patio

Parking

Garage spaces
1

Parking features

  • Garage Door Opener

Utilities

Heating and Cooling

  • Central Heat
  • Central Air

Utilities Available

  • Electricity
  • Water Public
  • Cable TV
  • Telephone

HOA & community

Amenities Available

  • Home Owners Assoc. Fees
  • Clubhouse/Rec/Facilities
  • Pool - Outdoor Community
  • Seller Disclosure
  • Long Term Rental Allowed
  • Owner Allowed Motorcycle

HOA Fee Includes

  • Trash Pickup
  • Pool Service
  • Landscape/Lawn
  • Manager
  • Common Maint/Repair
  • Recreation Facilities
  • Legal and Accounting

Schools

Elementary
Forestbrook Elementary School
Middle
Forestbrook Middle School
High
Socastee High School

Price history

Current asking price
$227,000
Original list price
$229,000
Listed
Sep 11, 2026
Last price change
Oct 20, 2026
Listing information

Listed with Realty ONE Group DocksideNorth. MLS #2622470. Data source: Coastal Carolinas MLS. Information is deemed reliable but not guaranteed.