
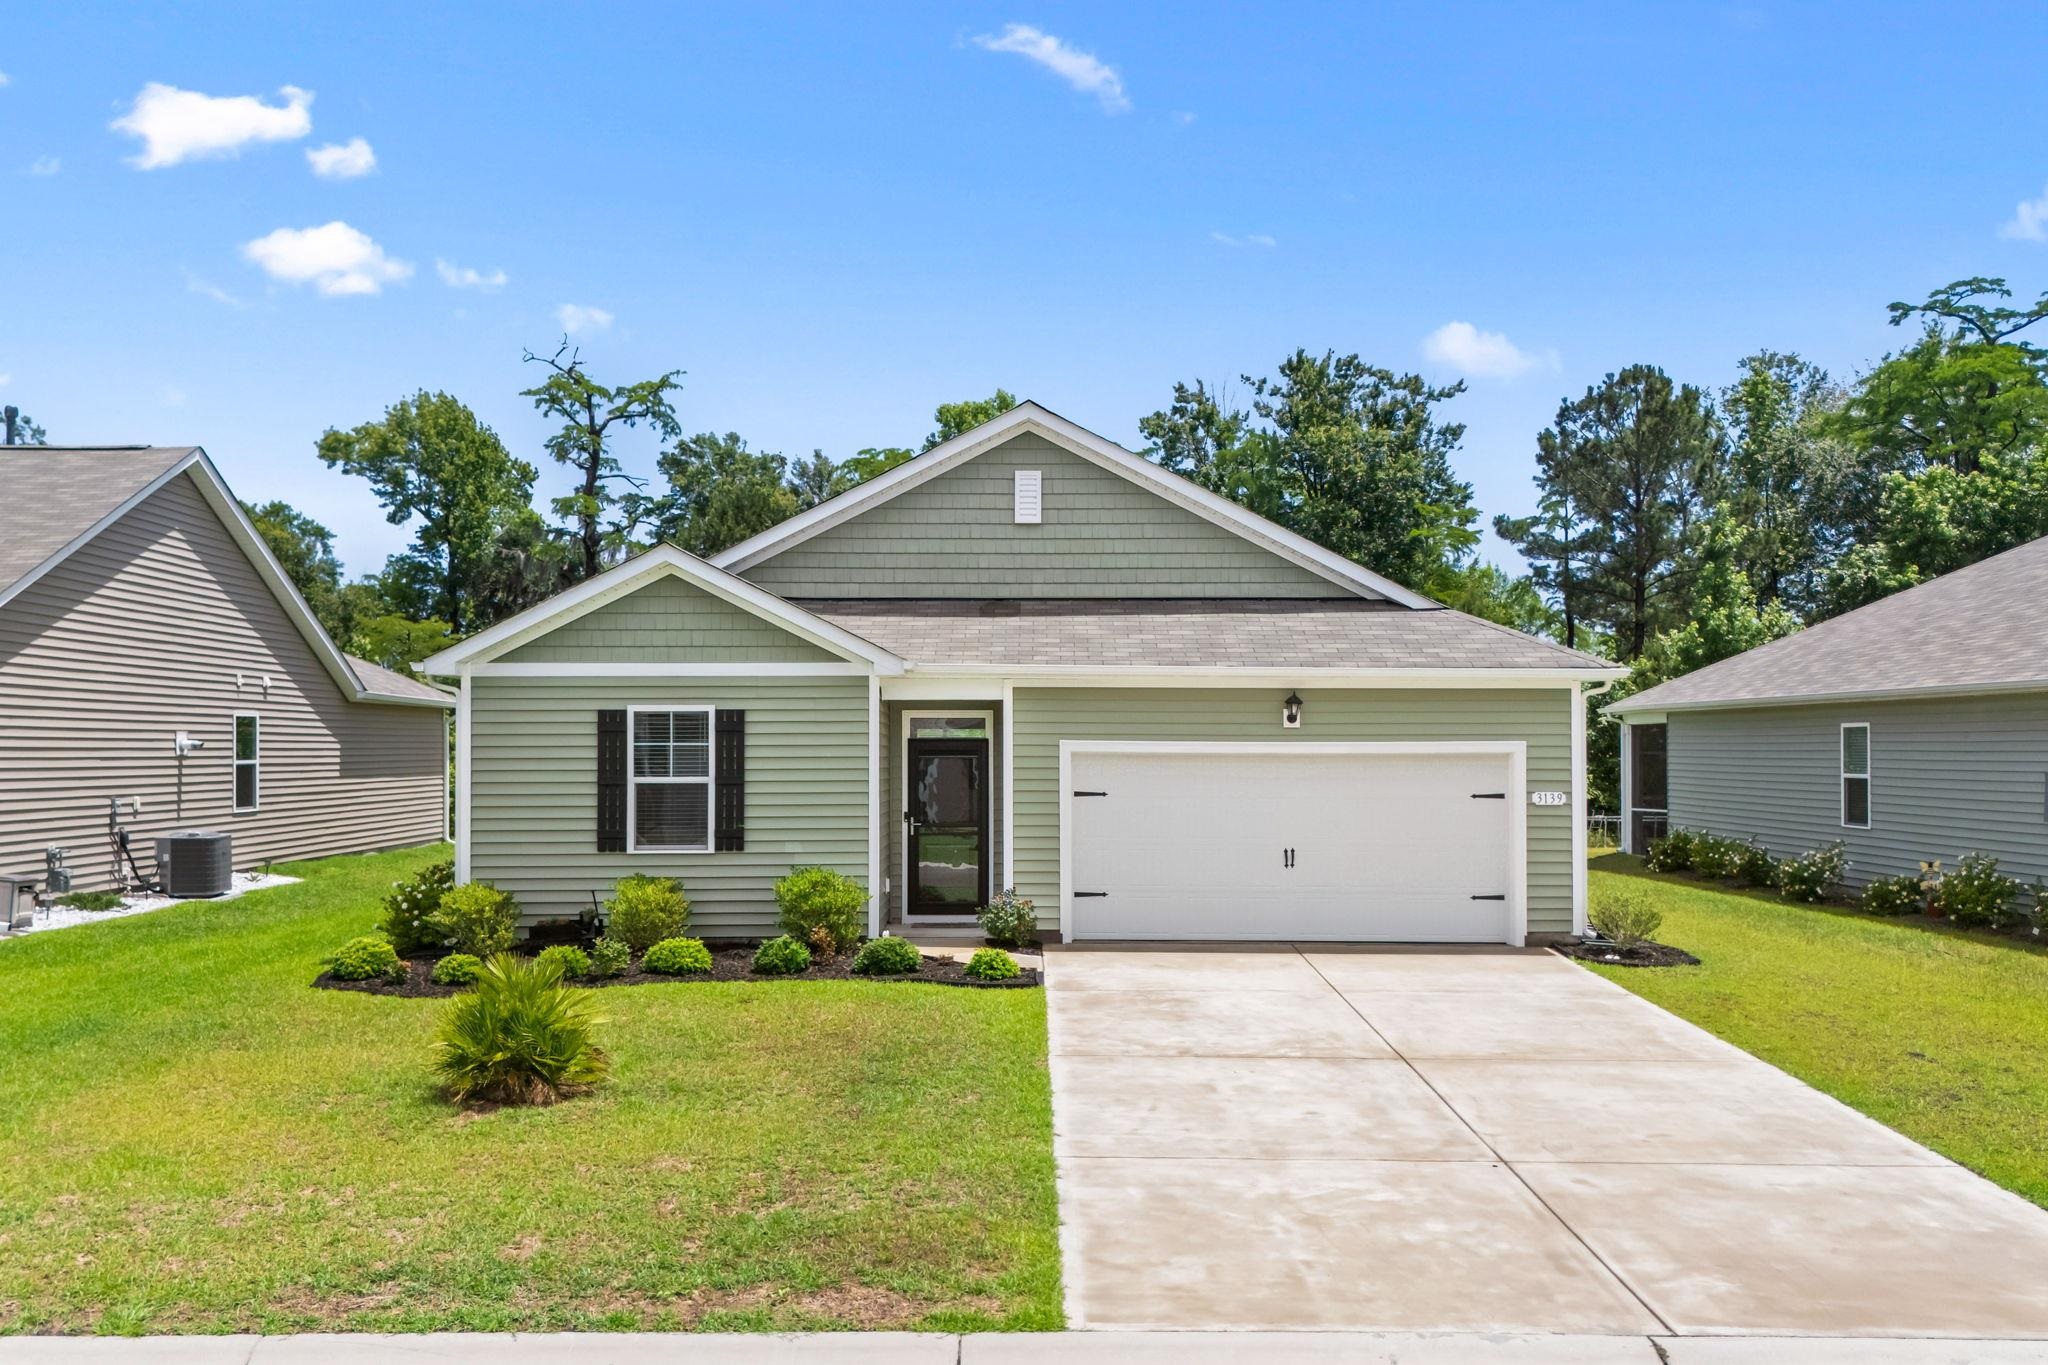
3139 Fair Ridge Way
Conway, 29526 · Ridgefield
$345,000
Your take
About this property
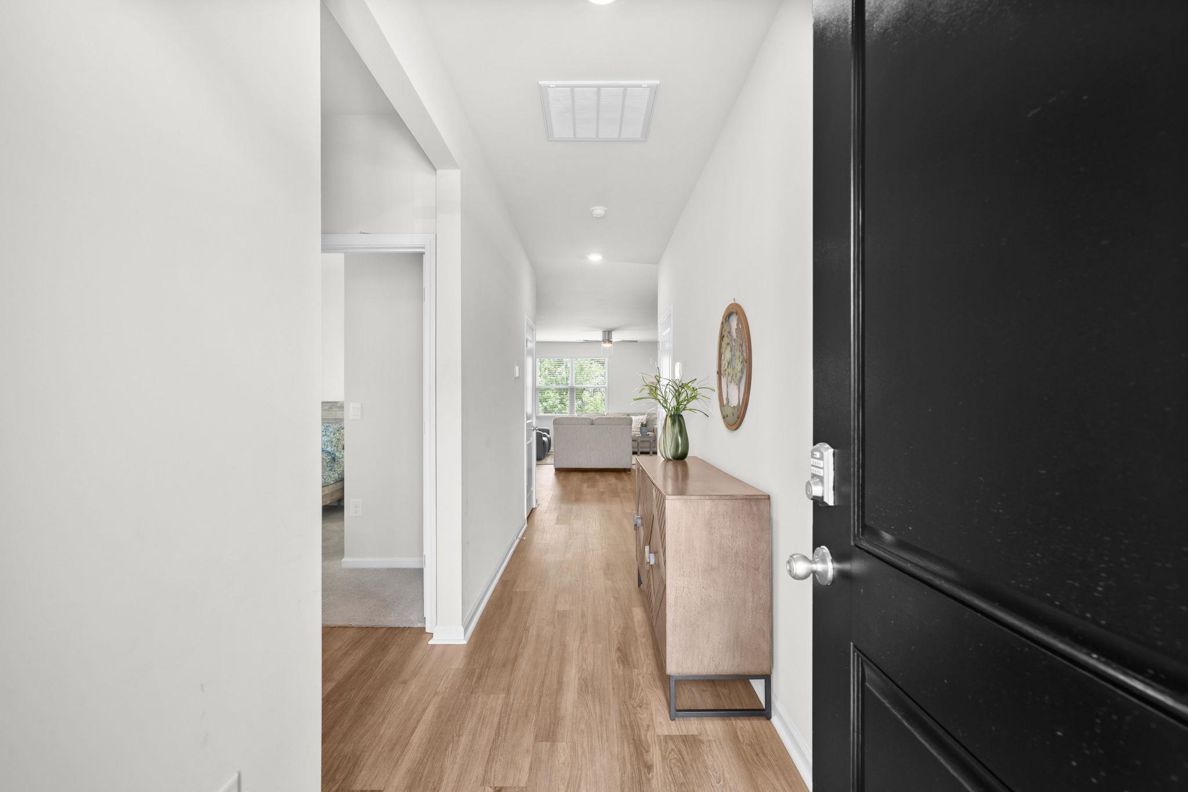
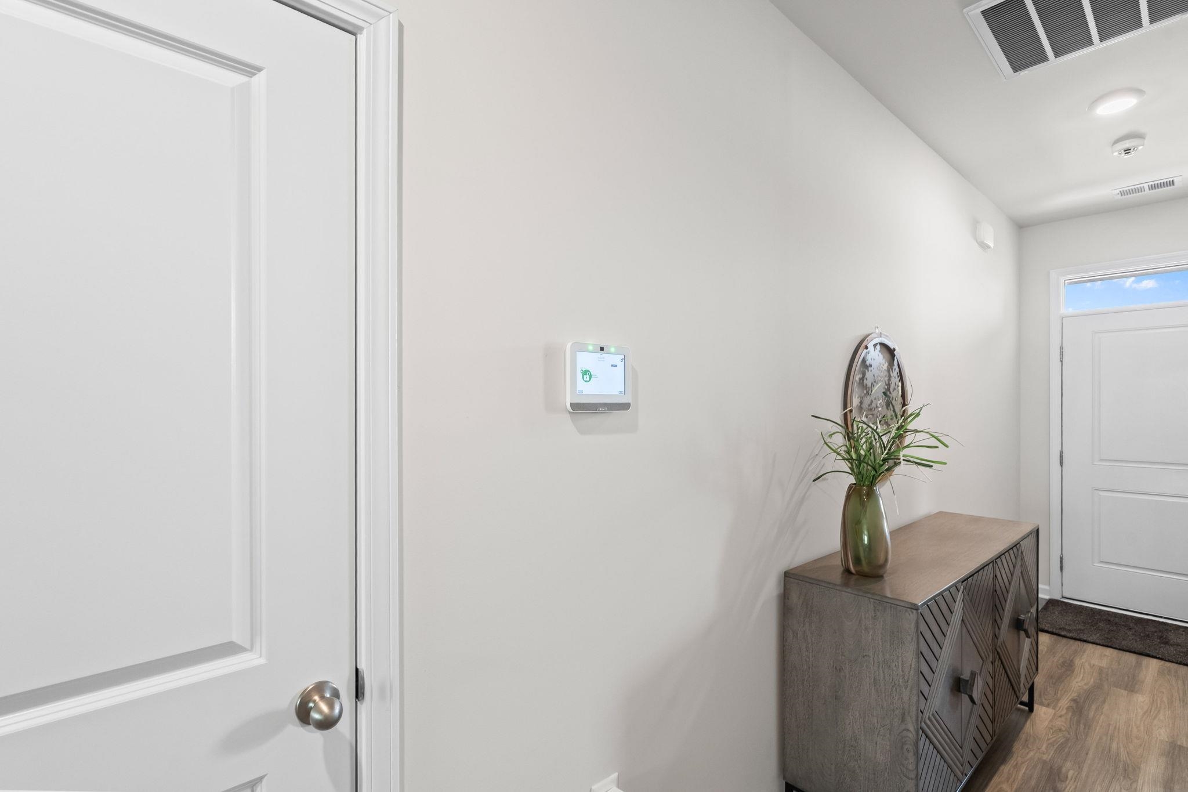
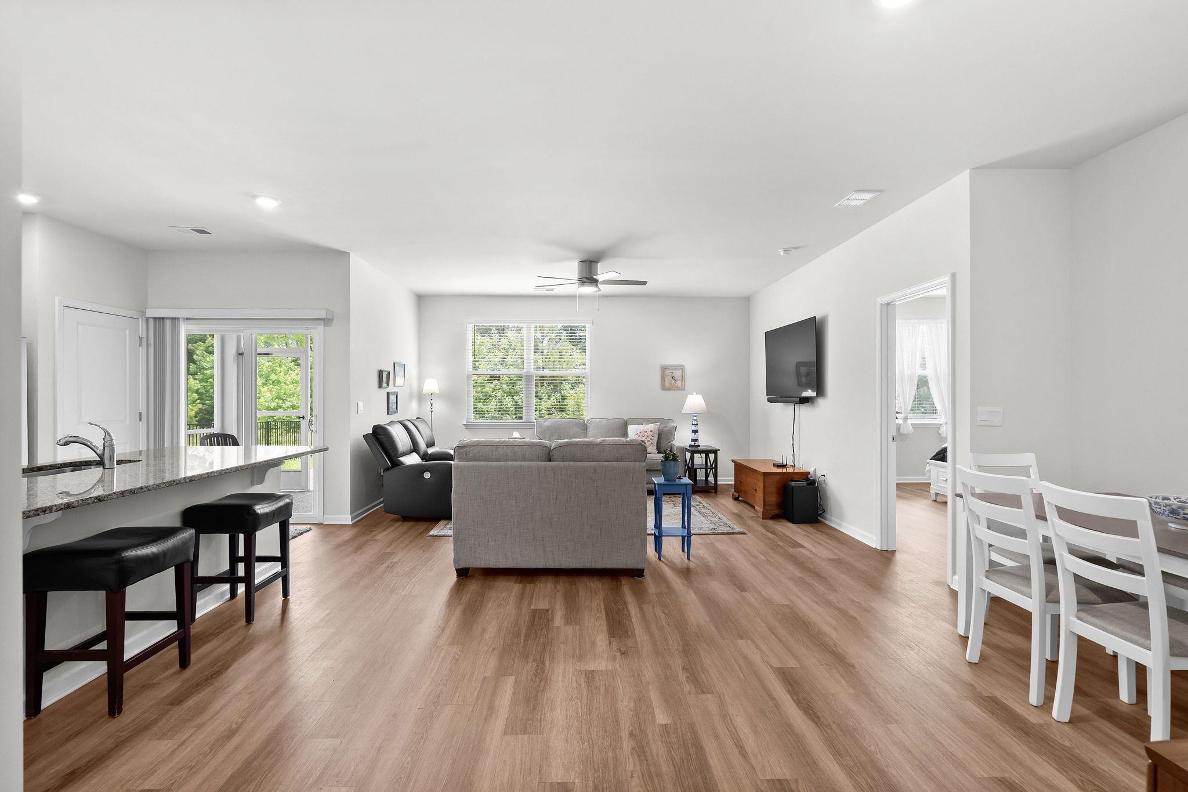
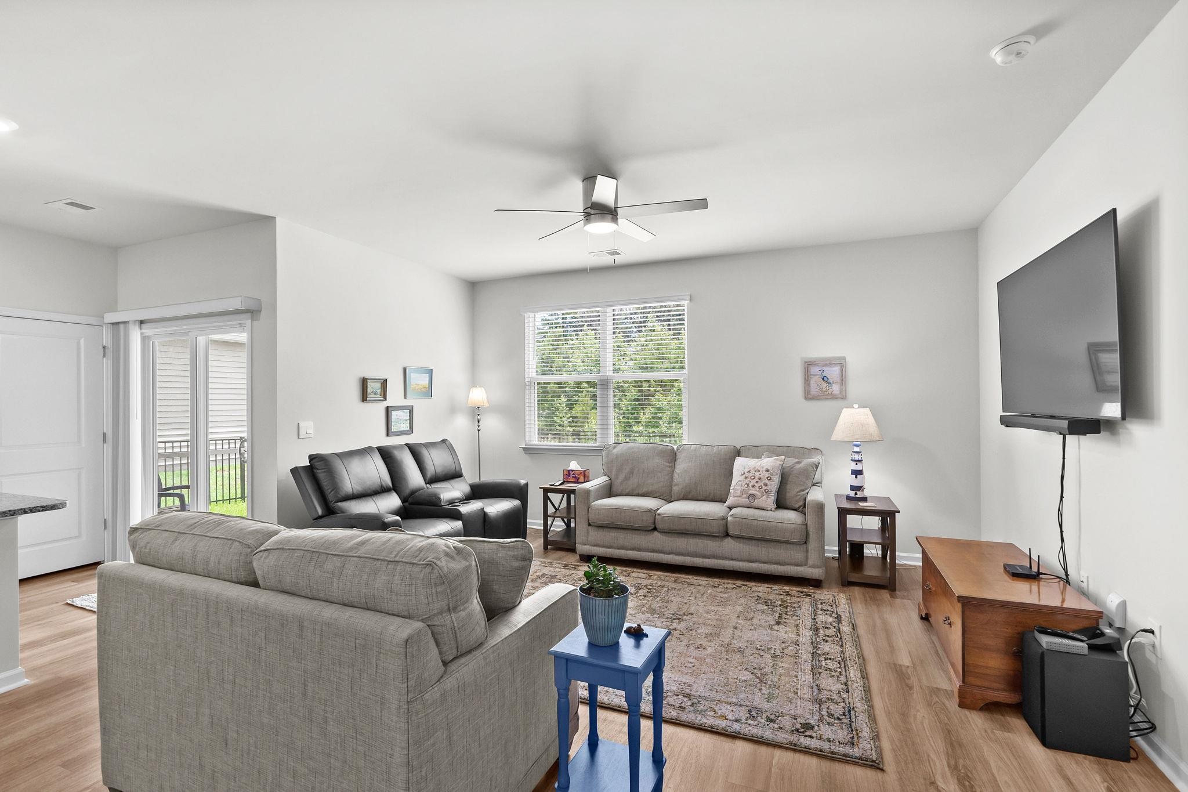
This beautiful DRH (Kerry model) ranch style home features an open floor plan with spacious kitchen showcasing granite countertops and island, stainless steel appliances-Whirlpool natural gas range, microwave, dishwasher and Hisense refrigerator - lots of cabinetry storage plus a large pantry. The family room is open to the kitchen and dining area making it perfect for entertaining. Just off the kitchen is a cozy screened porch that opens onto an oversized patio both floors covered in pebble stone epoxy. The large backyard is fully fenced with black wrought iron fencing and backs up to a heavily wooded area. The interior of the home has LVP flooring throughout. Master bedroom is spacious with ensuite featuring large vanity with two sinks and walk in shower. The walk in closet has been customized to maximize organization and best use. The two additional bedrooms are nice size, the second bath has tub/shower combo and there is a dedicated laundry room. The 2-car garage has durable epoxy floor coating, built in storage closets, electric garage door opener and houses the Rinnai hot water heater. This home is equipped with smart home technology. The Ridgefield community features a clubhouse, pool, fitness center and playground and is conveniently located within the Carolina Forest School district, near Conway downtown and close to all Myrtle Beach has to offer!
Property details
- Status
- Active
- Property type
- Detached
- Bedrooms
- 3
- Bathrooms
- 2
- Living area
- 1,475 sqft
- Year built
- 2024
- Lot size
- 0.20 acres
- Subdivision
- Ridgefield
- County
- Horry
- Days on market
- 6
- HOA
- $70 / month
- MLS #
- 2614051
Property Pulse
See the Property Pulse
Market tempo and recent activity around this home — then verify what matters with a local expert.
Property & area research
Researching this property and its surroundings? Ask Forturro and we'll help.
Need property, flood, wetlands, zoning, permit, or nearby-development research?
Property, flood, wetlands, zoning, permit, and development information should be independently verified. Forturro makes no legal, flood, wetlands, zoning, permit, deed, ownership, or development-status determination.
On the map
Explore Conway →Nearby active homes — this home + 12 nearby for sale
More in Conway
View all


MLS #2614051 · Listed by EXP Realty LLC
Data source: Coastal Carolinas MLS. Information is deemed reliable but not guaranteed.