
Interior
Kitchen
- Range
- Dishwasher
- Garbage Disposal
- Refrigerator
- Microwave
Interior Features
- Window Treat Convey
- Security system equipment
- Smoke Detector
- Wshr/Dryer Connection
- Washer/Dryer
Floor Cover
- Carpeting
- Luxury Vinyl Plank/Tile
$239,900
Estimated monthly paymentConway, SC 29526
White Oak Estates
In person or by video.
Adjust the down payment, interest rate, and loan term.
Estimate your payment
Estimated total monthly
$1,461/mo
$1,213 principal & interest · $170 taxes & insurance · $78 HOA
Loan amount $191,920. Estimate only — taxes, insurance, and HOA are approximate. Not a lending quote.
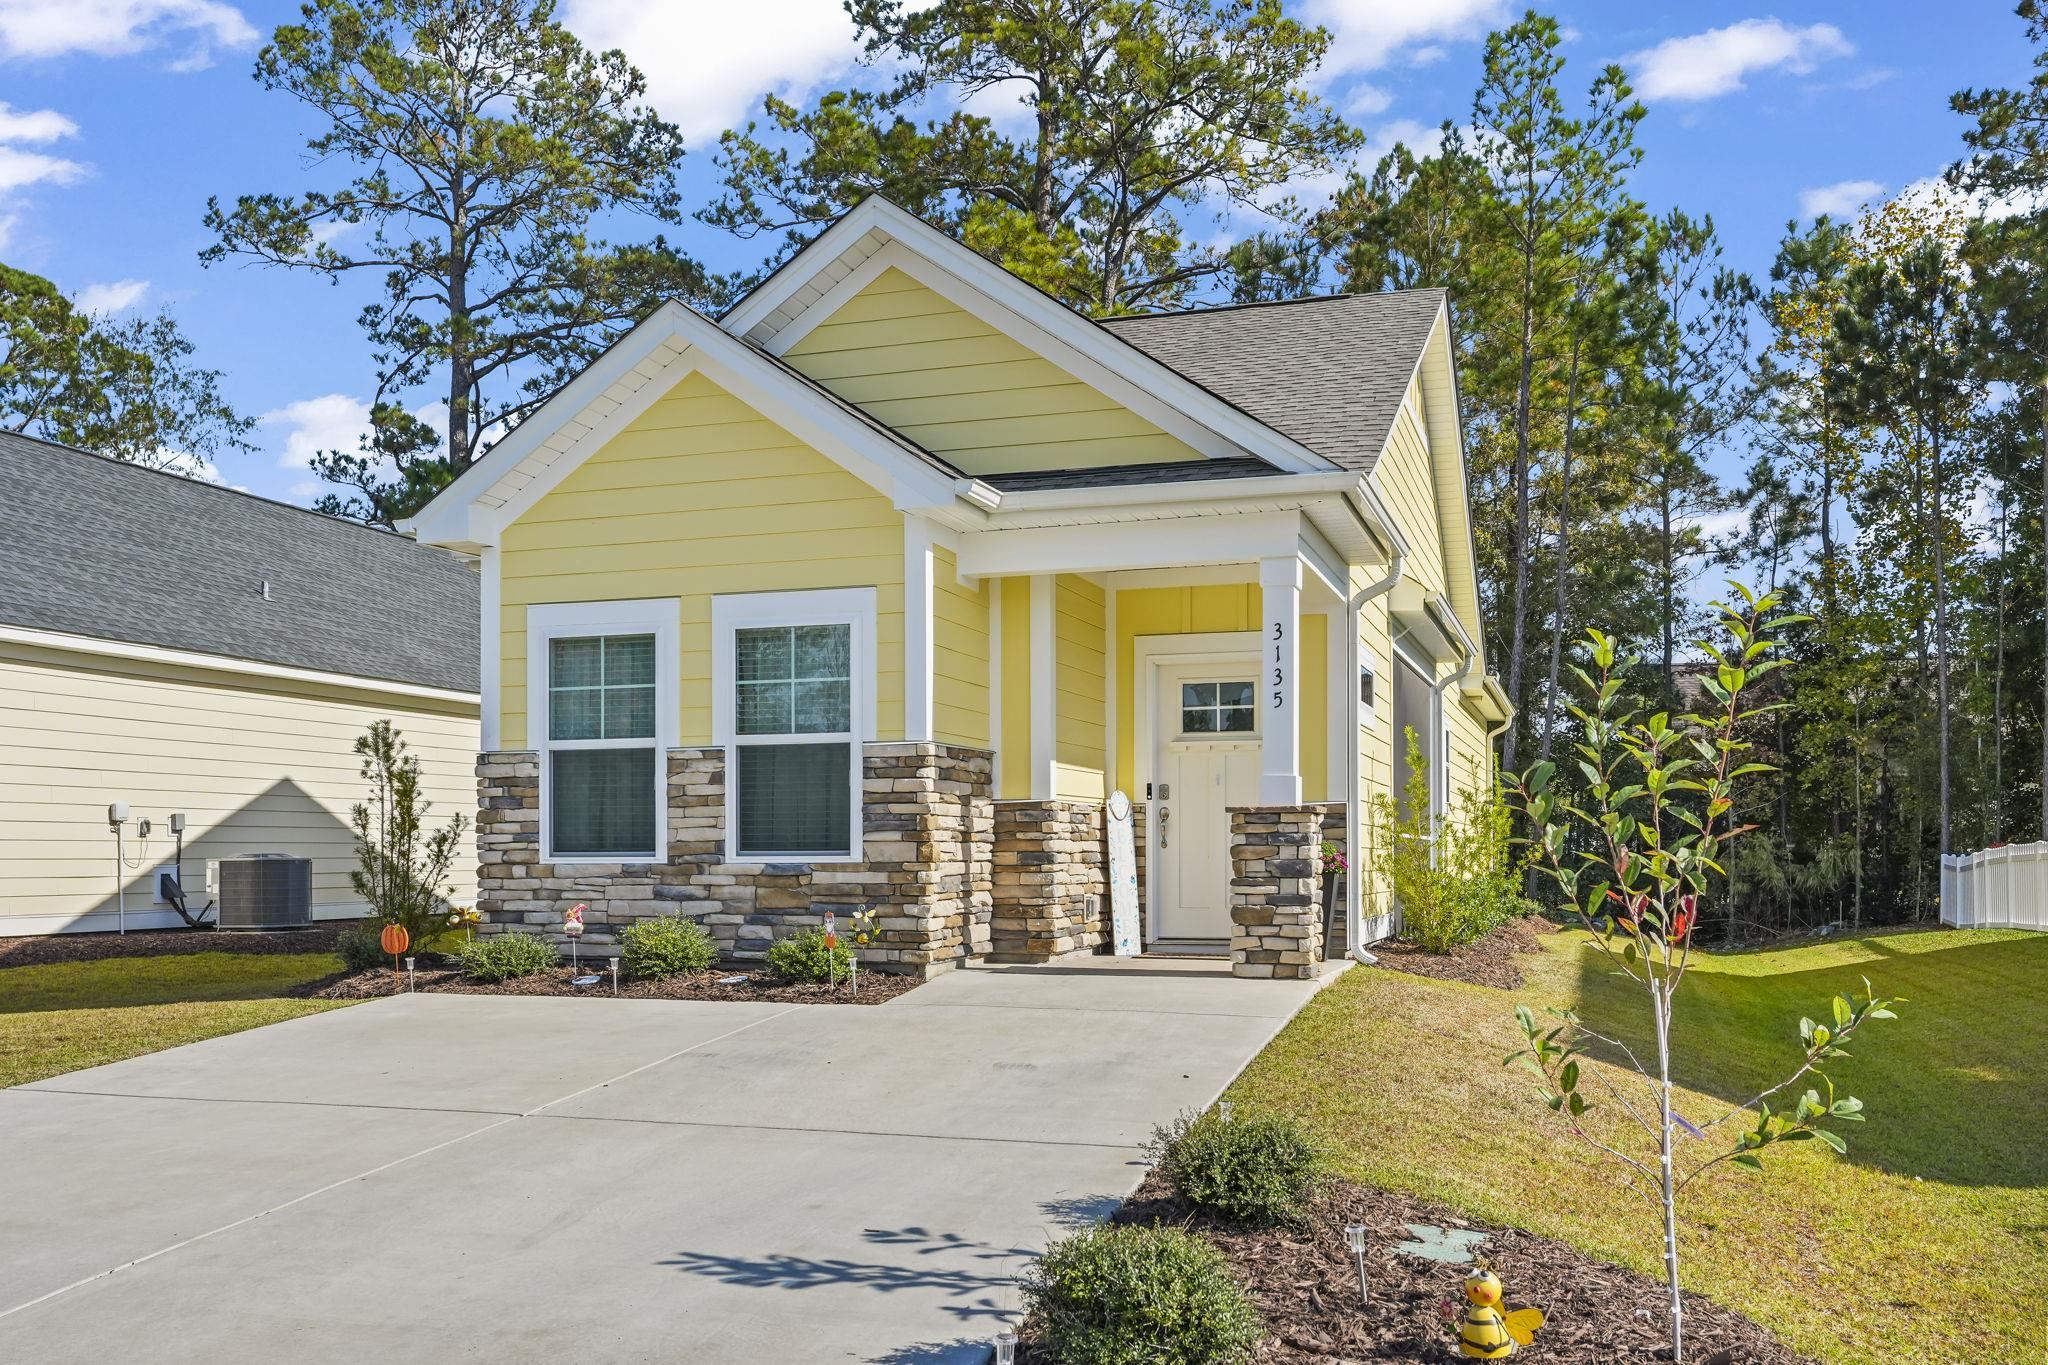
Listed at $239,900, this 2-bedroom, 1-bath single-family home is in Conway, SC. The MLS record shows 915 square feet of living area and a 0.14-acre lot, and a 2025 build year. The MLS places it in the White Oak Estates subdivision, Horry County.
The MLS records a single-level floor plan, with flooring listed as vinyl plank or tile and carpet. Inside, the record notes security system equipment and a washer and dryer. Kitchen appliances on the record include a range, dishwasher, refrigerator, microwave, and garbage disposal.
Outside, the MLS lists a front porch. Construction fields list a slab foundation.
The HOA fee is recorded at $78 a month, listed as covering common-area maintenance. The MLS records long-term rentals and owner golf carts as allowed — confirm the current covenants before you rely on that.
Heating and cooling are listed as central air and central heat. Available utilities are listed as public water and underground utilities.
Forturro summary of published Coastal Carolinas MLS fields, assembled automatically. MLS record updated . The listing brokerage's own description follows below.
MOVE-IN READY! Built in 2025, this charming 2-bedroom, 1-large-bathroom ranch-style home in White Oak Estates offers low-maintenance living, modern finishes, and a thoughtfully designed floor plan that feels much larger than its footprint! Whether you're looking to downsize, purchase your first home, or enjoy your own getaway near Myrtle Beach, this home is certainly worth a look! Step inside to discover an inviting open-concept layout featuring 9-foot ceilings, crown molding, wide baseboards, recessed lighting, and wide vinyl plank flooring throughout the main living areas.
The kitchen offers white Shaker-style cabinetry, stainless steel appliances, a smooth-top range, subway tile backsplash, and a deep double-basin stainless steel sink. Additional features include 2-inch blinds, custom draperies, ceiling fans in the living room and primary bedroom, and comfortable carpeting in both bedrooms. The spacious bathroom features double sinks, while a dedicated laundry room adds everyday convenience. Enjoy relaxing on the covered, screened-in side porch, and take advantage of the attached exterior storage room for additional space.
Located within the Conway city limits, White Oak Estates is a small community of just 16 homes lots situated along a private street. You'll appreciate the convenience of being approximately 2 minutes from Walmart and less than 10 minutes from historic downtown Conway, where you'll find the beautiful Riverwalk, unique local shops, restaurants, and plenty of small-town charm.
Myrtle Beach is approximately 30 minutes away, offering an abundance of shopping, dining, entertainment, golf courses, and beautiful sandy beaches along the South Carolina coast, affectionately known to locals as the Grand Strand. Why settle for more space than you need? This thoughtfully designed home offers an efficient layout, attractive upgrades, and the comfort of easy, low-maintenance living—all in a convenient Conway location. Schedule your showing today!
Key highlights
Listed with REMAX Southern Shores-Conway. MLS #2627451. Data source: Coastal Carolinas MLS. Information is deemed reliable but not guaranteed.