
Interior
Kitchen
- Range
- Dishwasher
- Garbage Disposal
- Refrigerator
- Microwave
Interior Features
- Smoke Detector
- Wshr/Dryer Connection
- Split Bedroom Plan
Floor Cover
- Tile
- Carpeting
- Luxury Vinyl Plank/Tile
Murrells Inlet, SC 29576
Fox Chase - Murrells Inlet
In person or by video.
Adjust the down payment, interest rate, and loan term.
Estimate your payment
Estimated total monthly
$2,989/mo
$2,523 principal & interest · $353 taxes & insurance · $112 HOA
Loan amount $399,199. Estimate only — taxes, insurance, and HOA are approximate. Not a lending quote.
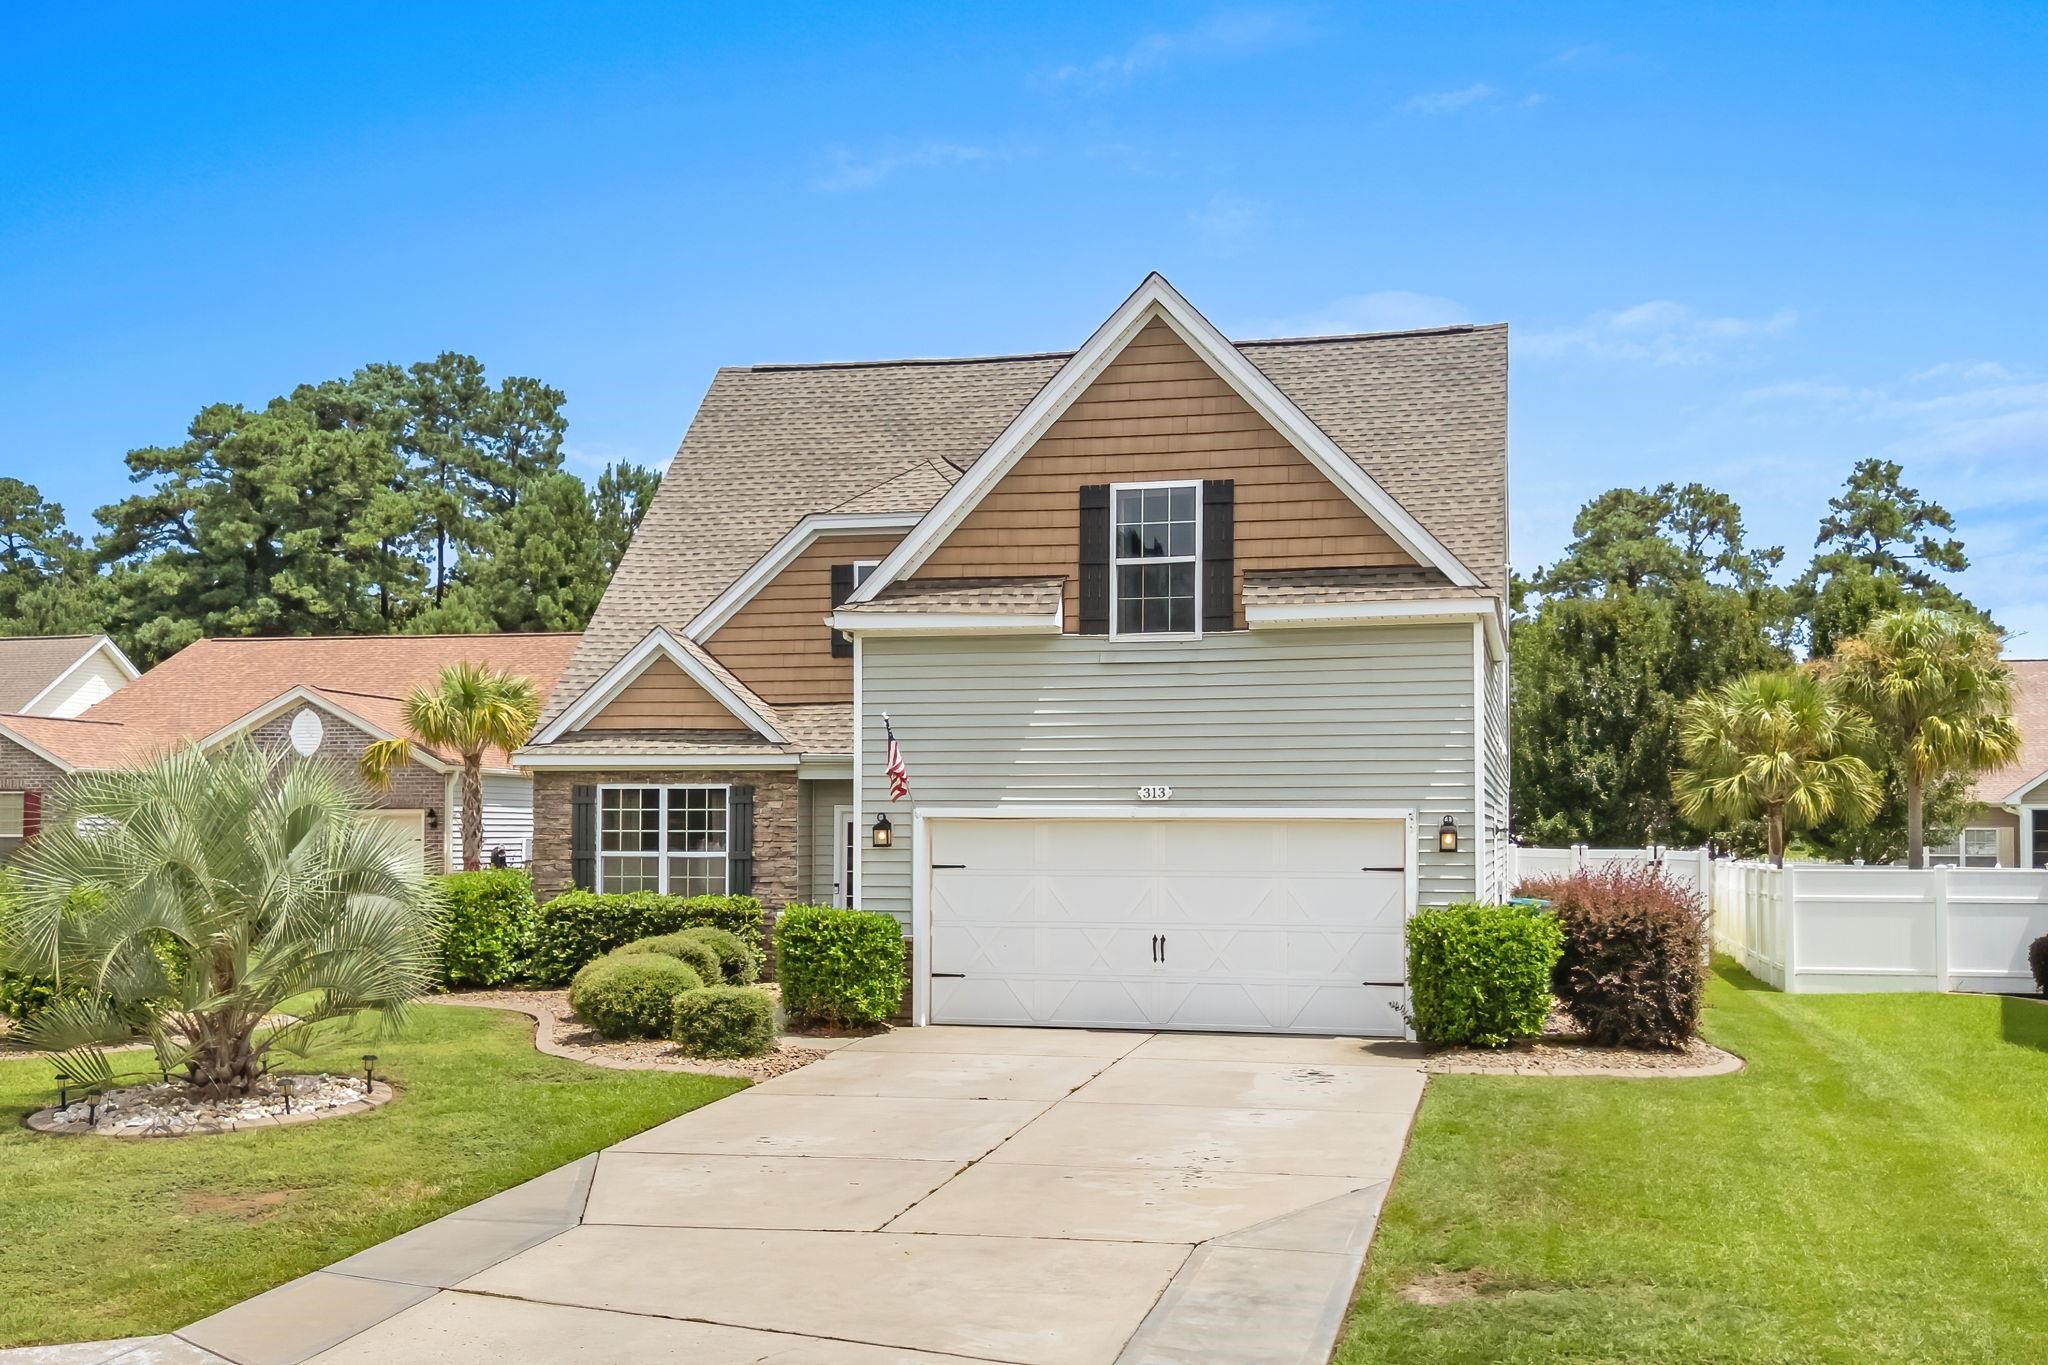
This 4-bedroom, 2.5-bath single-family home in Murrells Inlet, SC is listed at $498,999. It has 2,337 square feet of living area and a 0.21-acre lot, and the MLS records a 2013 build year. The MLS places it in the Fox Chase - Murrells Inlet subdivision, Horry County.
The MLS records a two-story floor plan, with flooring listed as vinyl plank or tile, tile, and carpet. Inside, the record notes a split-bedroom plan and washer and dryer connections. Kitchen appliances on the record include a range, dishwasher, refrigerator, microwave, and garbage disposal.
Outdoor features on the record include a patio and fencing. Parking is recorded as a 2-car garage and a garage door opener. Construction fields list vinyl siding and a slab foundation.
The HOA fee is recorded at $112 a month, listed as covering trash pickup and common-area maintenance. Community amenities on the record include an outdoor community pool. The MLS records owner golf carts as allowed — confirm the current covenants before you rely on that.
Heating and cooling are listed as central air and central heat. Available utilities are listed as public water.
Forturro summary of published Coastal Carolinas MLS fields, assembled automatically. MLS record updated . The listing brokerage's own description follows below.
Welcome home to this gorgeous, sun-drenched coastal retreat in Fox Chase! Covered in a calming, soft color palette, this open, light, and airy 4-bedroom, 2.5-bathroom property has been exceptionally well-loved, and it shows in every curated detail. The chef-inspired kitchen shines with gas range, premium quartz countertops and sleek stainless steel appliances, flowing seamlessly into the bright, relaxing living areas. Step outside into your large, private backyard—fully enclosed by a privacy fence—and discover your own personal oasis.
Unwind in the hammock or host unforgettable gatherings under the stunning covered pergola, which features a ceiling fan, TV, and dedicated electric and propane gas lines for both your grill and fire pit. New roof in 2024 Location is everything in Fox Chase! You are just steps away from the refreshing neighborhood pool. When you want to explore, you are an easy 8-minute drive to iconic Murrells Inlet and only 4 miles from Surfside Beach, a wonderful coastal town with an amazing pier. Embrace the coastal lifestyle you have always dreamed of—schedule your tour today!
Key highlights
Listed with Phillips Realty. MLS #2618484. Data source: Coastal Carolinas MLS. Information is deemed reliable but not guaranteed.