
3127 Viceroy Loop
Little River, 29566 · Cypress Village
$527,000
Your take
About this property
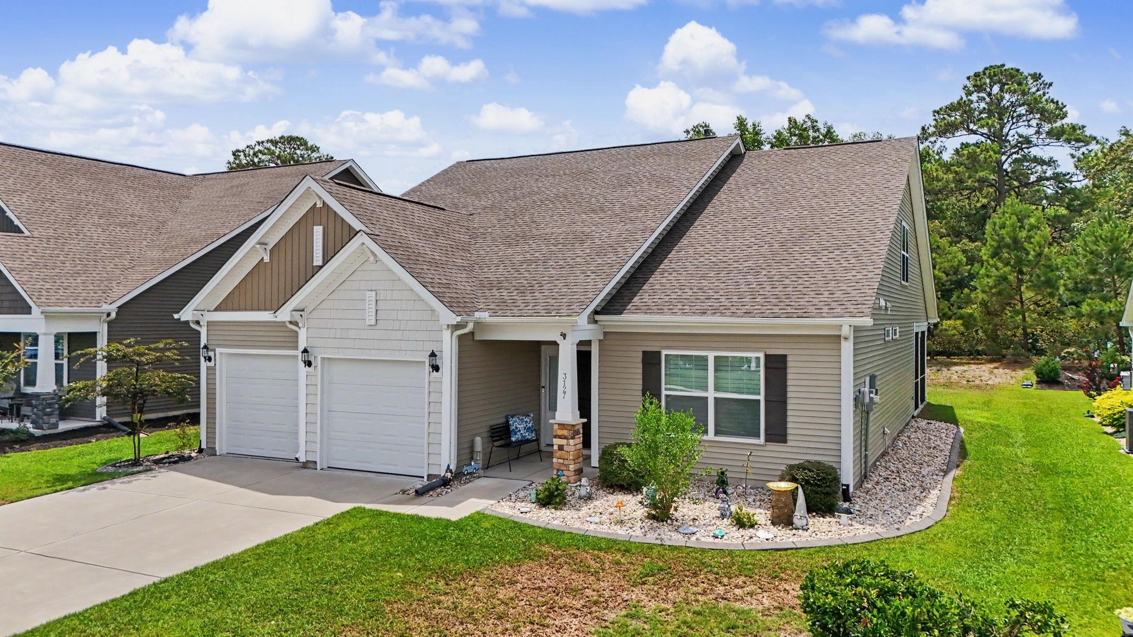
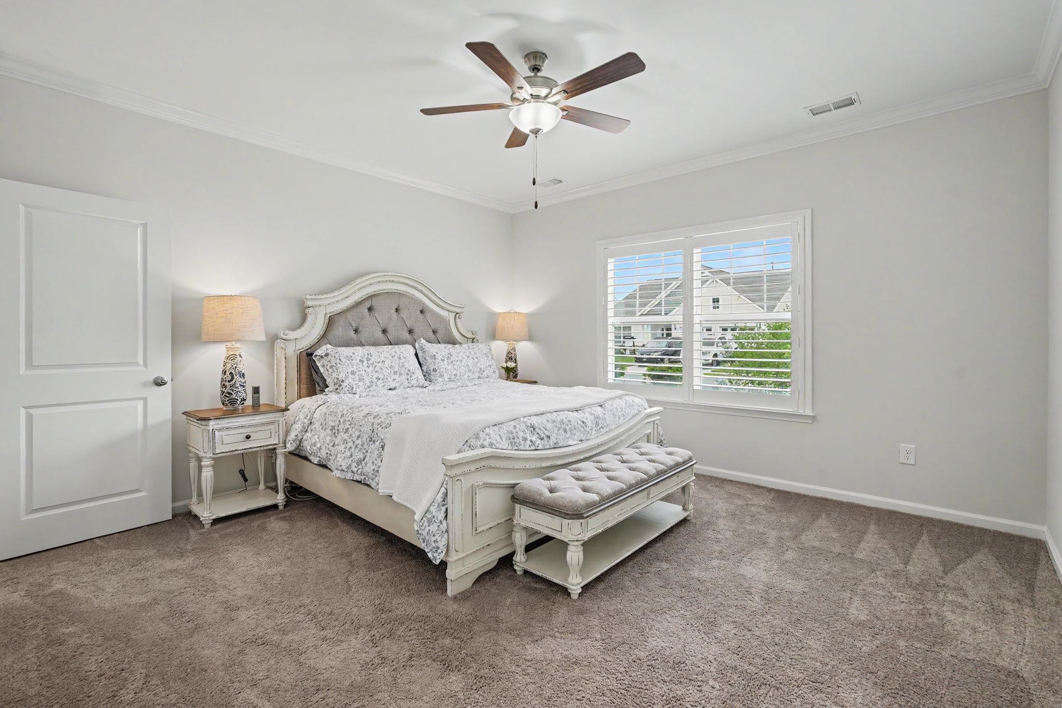
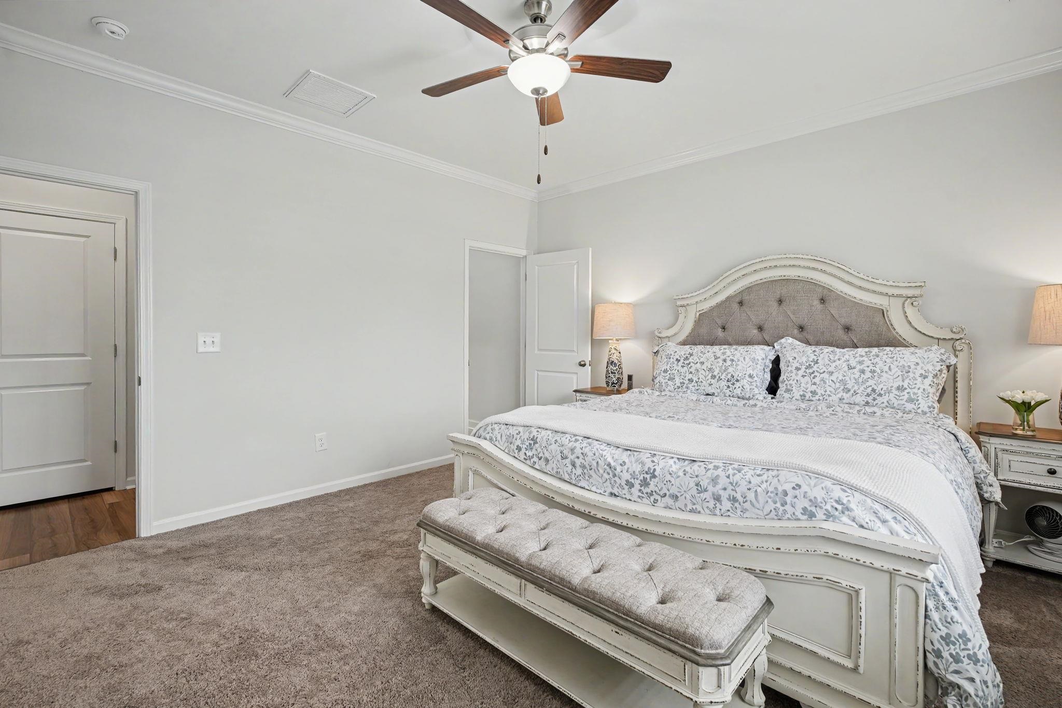
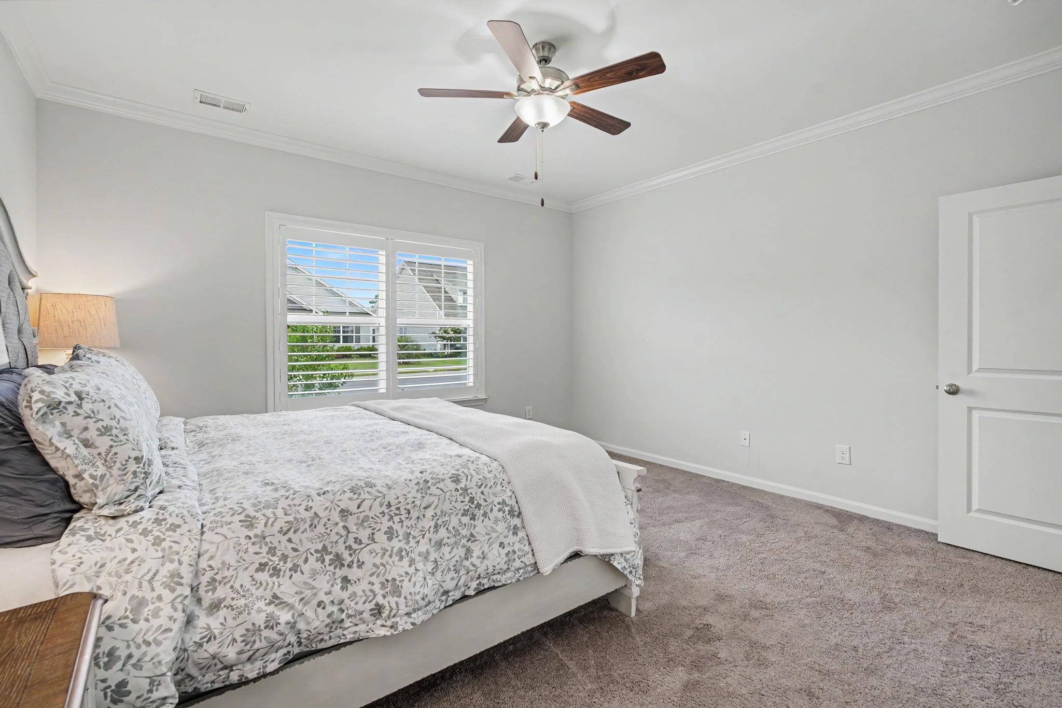
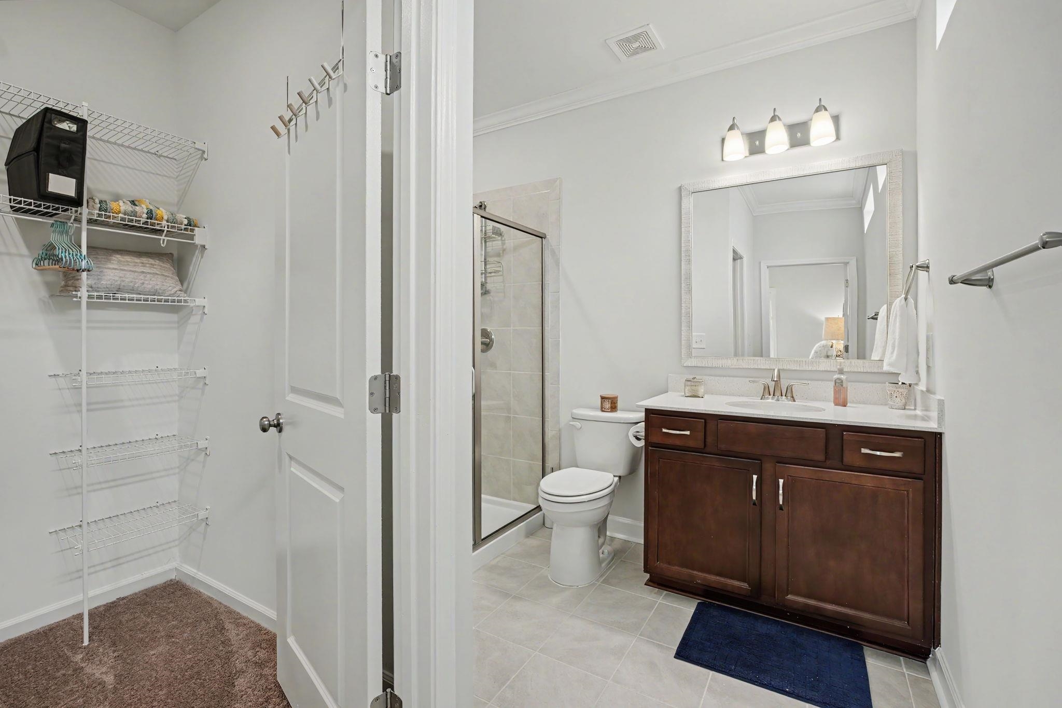
FABULOUS is the only way to describe this home. From the moment you enter the foyer with judges panels, crown molding and butler’s pantry/coffee bar you will be wowed. The open floor plan is great for family gatherings. The kitchen is gorgeous, as well as, functional. Complete with a gas range, pantry with roll out shelves, state of the art Samsung refrigerator, granite tops, backsplash tile and breakfast bar. The kitchen, dining area and family room all flow together nicely. On the main floor there are dual primary suites. Both include tile showers with glass enclosures, walk-in closets, linen closets and ceiling fans. Also included on the main floor are 3” plantation shutters, powder room and every women’s dream laundry room with upper and lower cabinets, laundry sink and front load washer/dryer with pedestals. Located on the second floor are two generous guest bedrooms, a huge loft area that can be used in so many ways, guest bath, ceiling fans in all rooms and easy accessible attic storage. Exterior features include, a spacious screened-in rear porch, fully irrigated lawn, whole house gutters and an outlet for a generator
Property details
- Status
- Active
- Property type
- Detached
- Bedrooms
- 4
- Bathrooms
- 3.5
- Living area
- 2,765 sqft
- Year built
- 2023
- Lot size
- 0.21 acres
- Subdivision
- Cypress Village
- County
- Horry
- Days on market
- Listed today
- HOA
- $138 / month
- MLS #
- 2617513
Property Pulse
See the Property Pulse
Market tempo and recent activity around this home — then verify what matters with a local expert.
Property & area research
Researching this property and its surroundings? Ask Forturro and we'll help.
Need property, flood, wetlands, zoning, permit, or nearby-development research?
Property, flood, wetlands, zoning, permit, and development information should be independently verified. Forturro makes no legal, flood, wetlands, zoning, permit, deed, ownership, or development-status determination.
On the map
Nearby active homes — this home + 12 nearby for sale
MLS #2617513 · Listed by Carolina One Real Estate MB
Data source: Coastal Carolinas MLS. Information is deemed reliable but not guaranteed.