


Interior
Dining Room
- Kit/DR Combo
Primary Bedroom
- Walk-in Closet
Kitchen
- Range
- Dishwasher
- Garbage Disposal
- Microwave
- Breakfast Bar
- Pantry
Floor Cover
- Carpeting
- Luxury Vinyl Plank/Tile
$332,900
Conway, SC 29526
Hainer Place
In person or by video.
Swipe, scroll, or use the arrow controls to compare nearby homes.
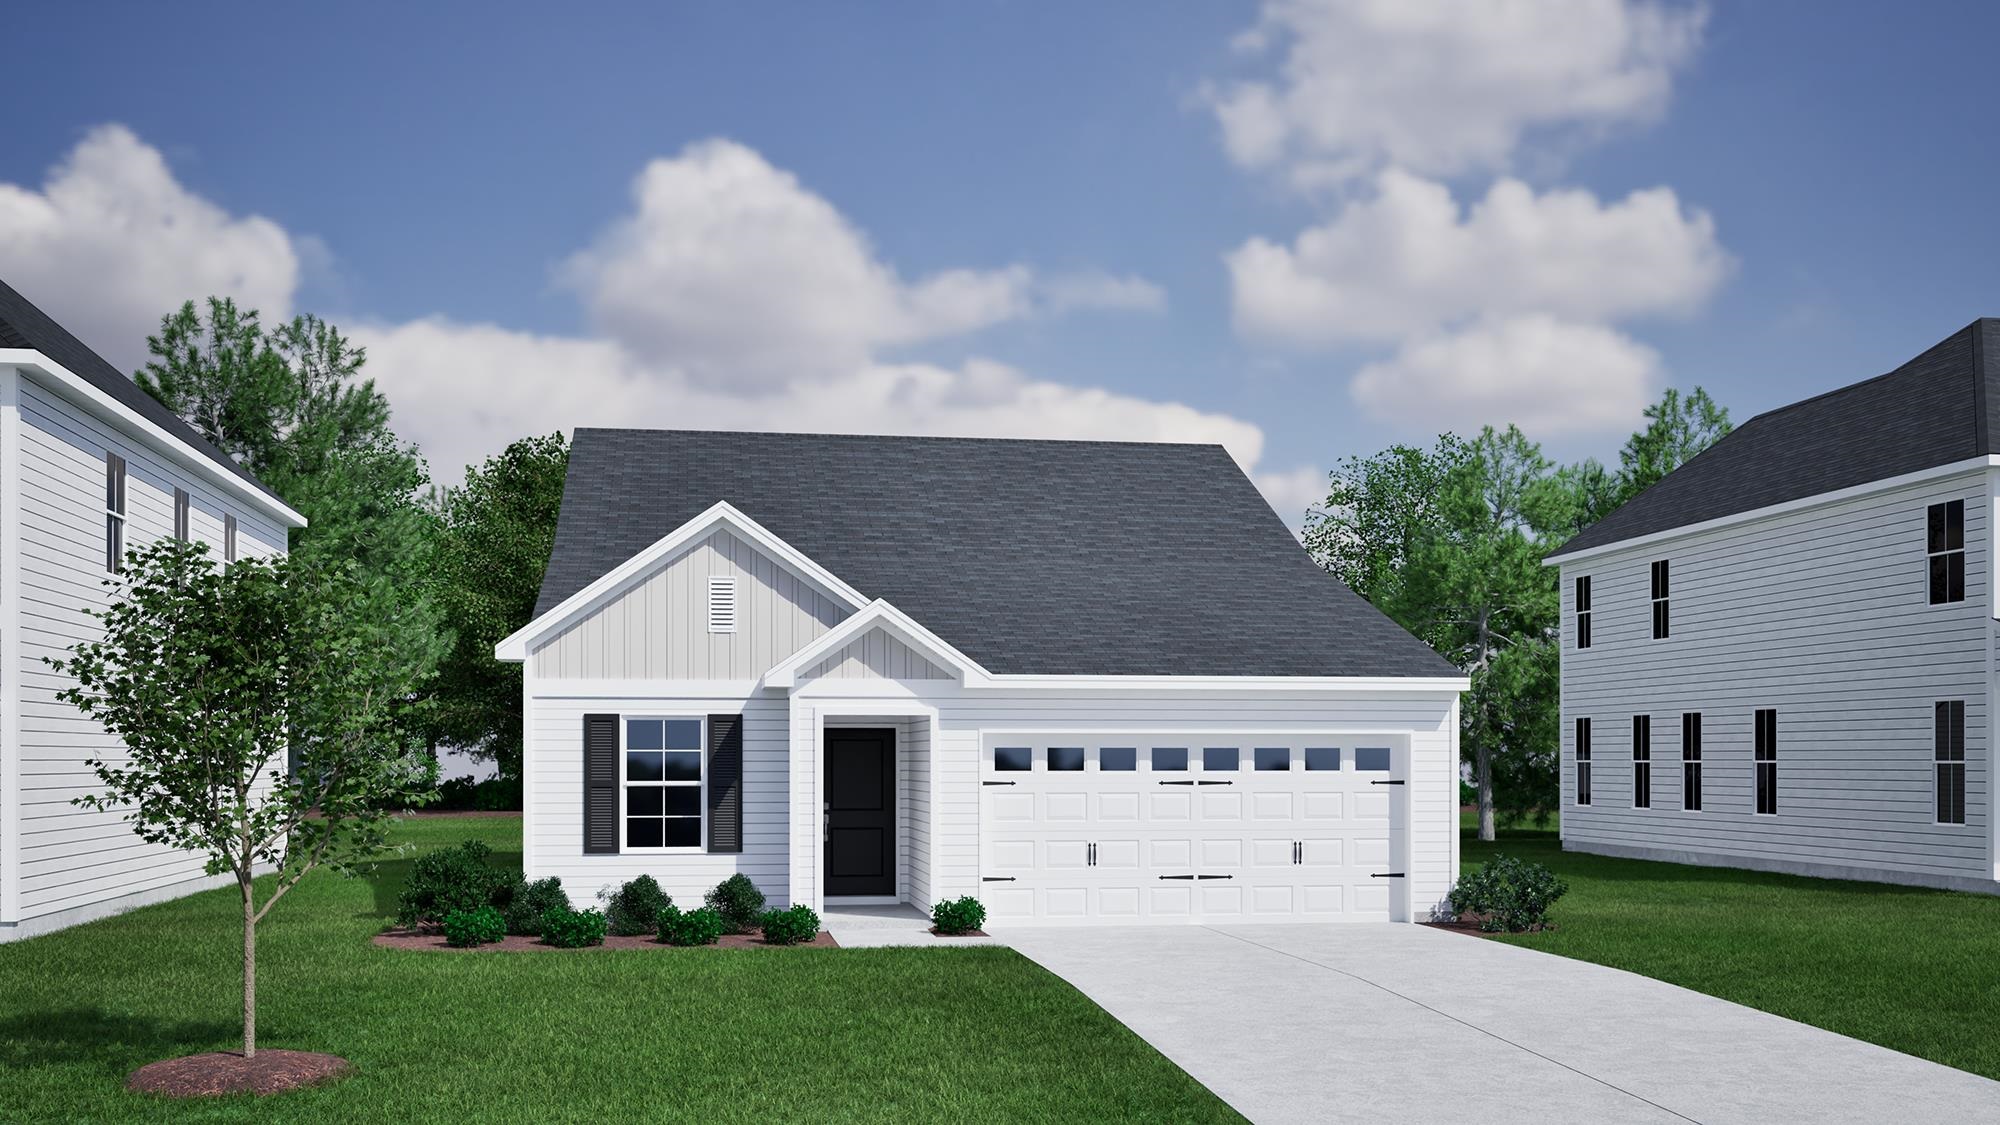
Listed at $332,900, this 4-bedroom, 3-bath single-family home is in Conway, SC. It has 1,978 square feet of living area and a 0.23-acre lot, and the MLS records a 2026 build year. It sits in the Hainer Place subdivision in Horry County.
Forturro's MLS data includes 10 active listings in Hainer Place. List prices there run from $294,900 to $347,900. Recorded living areas range from 1,500 to 2,833 square feet. Forturro refreshes this summary about every 15 minutes.
The MLS records a single-level floor plan, with flooring listed as vinyl plank or tile and carpet. Kitchen appliances on the record include a range, dishwasher, microwave, and garbage disposal.
The primary bedroom is recorded with a walk-in closet. The kitchen is recorded with a breakfast bar and a pantry. The dining area is recorded as a kitchen/dining combination.
Outdoor features on the record include a rear porch. Parking is recorded as a 2-car garage. Construction fields list a slab foundation.
The HOA fee is recorded at $97 a month, listed as covering pool service and common-area maintenance. The community fields list an outdoor community pool.
Available utilities are listed as public water and cable TV.
Overview written by The Forturro Group from Coastal Carolinas MLS fields for this listing. The listing brokerage's own description follows below.
Welcome to the Ford floor plan in Hainer Place by Mungo Homes, located in the heart of Conway, SC—just minutes from historic Downtown Conway and the scenic Riverwalk, with quick access to Highways 701, 905, and 501 for easy travel throughout the Grand Strand. The Ford is a thoughtfully designed home that offers the perfect balance of main-level living and flexible space. The first floor features a spacious primary suite with a private bath, along with an additional guest bedroom and full bathroom—ideal for visitors, family, or a home office. At the center of the home, an open-concept kitchen, dining, and family room create a seamless space for both everyday living and entertaining. Upstairs, a versatile loft provides a second living area, along with an additional bedroom and full bathroom—perfect for guests, or a private retreat. With its smart layout, flexible design, and unbeatable location, the Ford floor plan in Hainer Place offers comfort, convenience, and the lifestyle today’s homeowners are looking for.
Map, nearby homes, and current market facts.
Nearby active homes — this home + 12 nearby for sale
Adjust the down payment, interest rate, and loan term.
Estimate your payment
Estimated total monthly
$2,016/mo
$1,683 principal & interest · $236 taxes & insurance · $97 HOA
Loan amount $266,320. Estimate only — taxes, insurance, and HOA are approximate. Not a lending quote.
Listed with CPG Inc. dba Mungo Homes. MLS #2619628. Data source: Coastal Carolinas MLS. Information is deemed reliable but not guaranteed.