


Interior
Kitchen
- Range
- Dishwasher
- Garbage Disposal
- Range Hood
Interior Features
- Smoke Detector
- Wshr/Dryer Connection
Floor Cover
- Tile
- Carpeting
$484,900
In person or by video.
Swipe, scroll, or use the arrow controls to compare nearby homes.
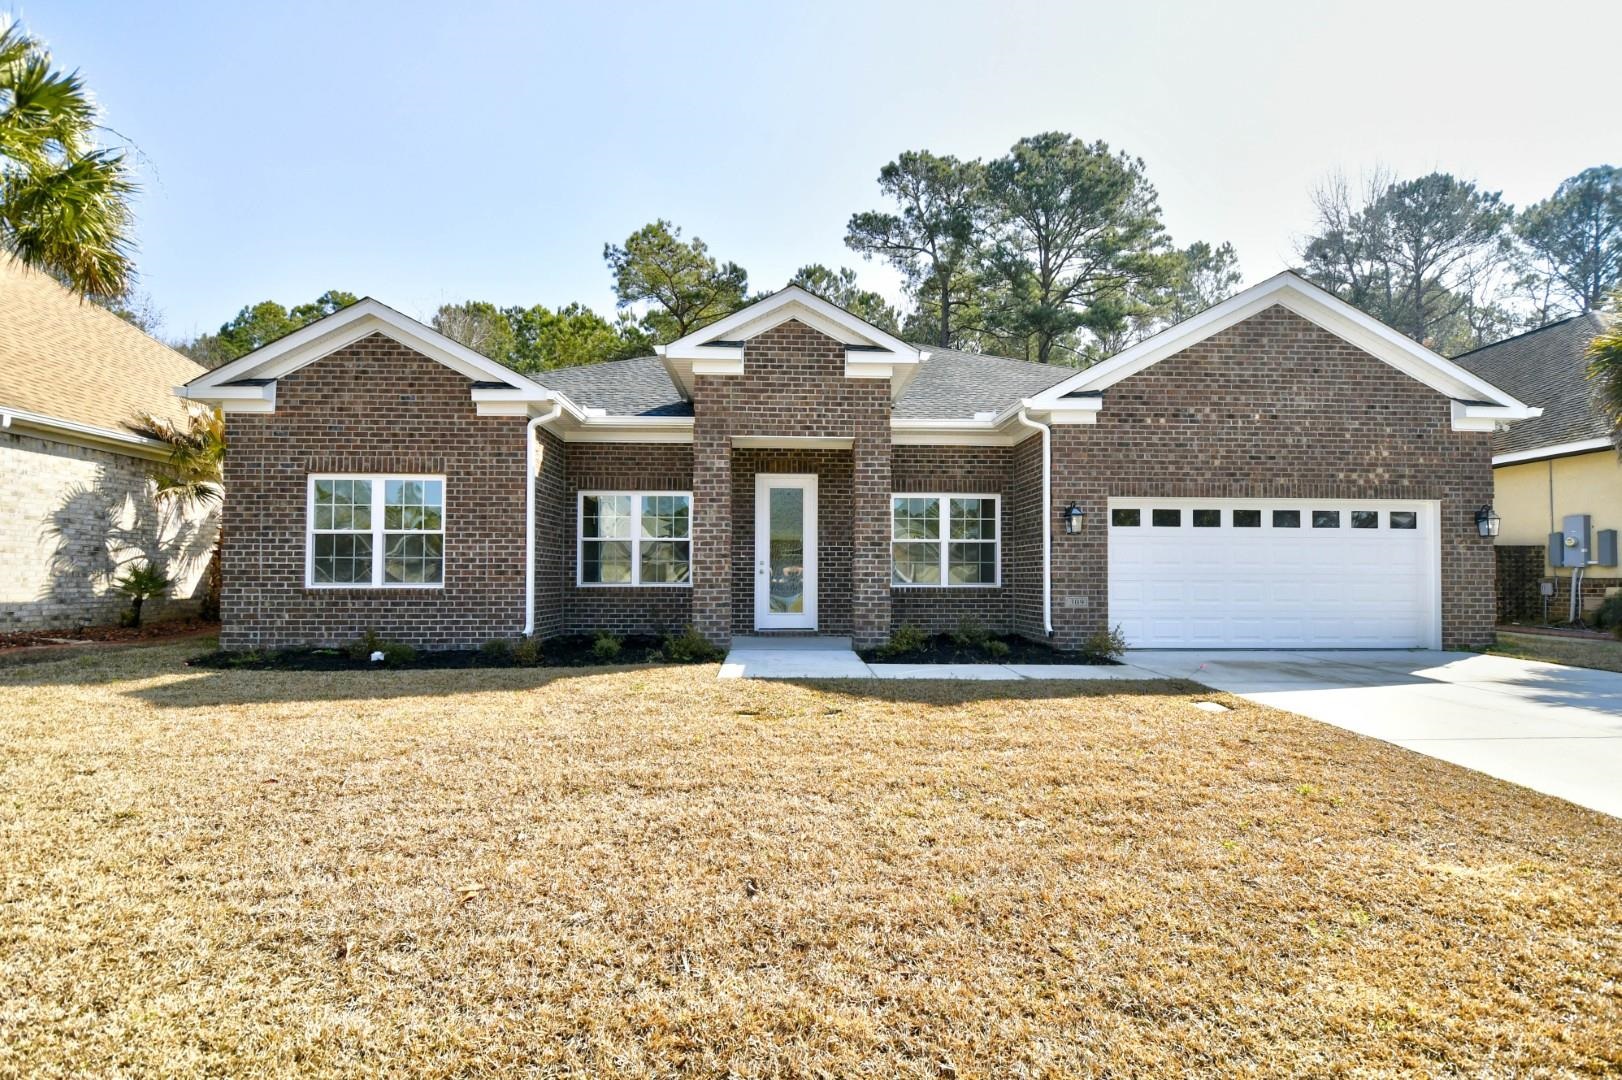
Welcome to 309 Waterfall Circle, a stunning new custom home in a beautiful, gated community just 3 miles from the beach, perfectly positioned near premier local golf courses. Residents enjoy an exceptional amenity center with pool and fitness center, along with a scenic neighborhood lake featuring a boat ramp for paddleboats, canoes, and kayaks offering the best of coastal living. This thoughtfully designed home features a bright open-concept layout connecting the living room, dining area, and gourmet kitchen with breakfast nook. The spacious living area is anchored by a fireplace with a striking shiplap accent wall, custom cabinetry, and granite countertops. The chef's kitchen includes a center island, double wall ovens, cooktop with vented range hood, stainless appliances, and soft-close cabinetry. A separate office/flex room provides versatile space for work or hobbies. Step outside to a covered lanai and private courtyard, ideal for relaxing or entertaining. The massive laundry room offers a utility sink, extended counters, abundant storage, and granite countertops for added convenience. This 4-bedroom, 3-bath home is designed with exceptional closet space throughout. The luxurious primary suite features a spa-inspired bath with marble floors and shower, garden tub, double vanities, and an expansive walk-in closet with dressing area. Combining elegant finishes, functional design, and a vibrant neighborhood atmosphere, this home delivers an outstanding coastal lifestyle.
Key highlights
Map, nearby homes, and current market facts.
Nearby active homes — this home + 12 nearby for sale
Adjust the down payment, interest rate, and loan term.
Estimate your payment
Estimated total monthly
$2,959/mo
$2,452 principal & interest · $343 taxes & insurance · $164 HOA
Loan amount $387,920. Estimate only — taxes, insurance, and HOA are approximate. Not a lending quote.
Listed with Century 21 Barefoot Realty. MLS #2619111. Data source: Coastal Carolinas MLS. Information is deemed reliable but not guaranteed.