
Interior
Primary Bedroom
- Walk-in Closet
Primary Bath
- Shower
Kitchen
- Range
- Dishwasher
- Garbage Disposal
- Refrigerator
- Microwave
- Pantry
Interior Features
- Smoke Detector
- Washer/Dryer
- Split Bedroom Plan
Floor Cover
- Vinyl
- Carpeting
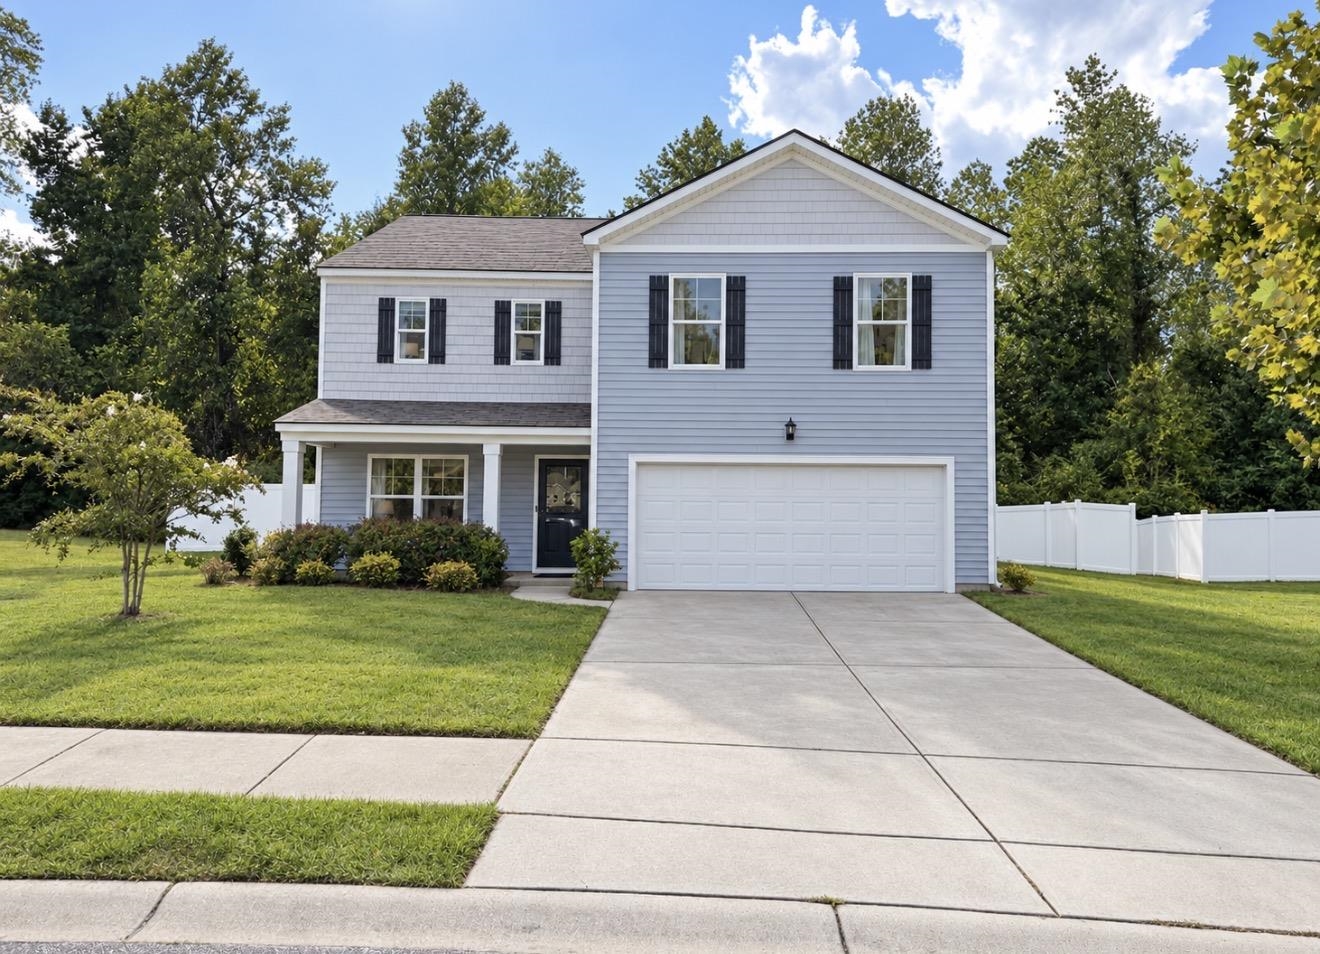
Conway, SC 29527
Oak Glenn
In person or by video.
Adjust the down payment, interest rate, and loan term.
Estimate your payment
Estimated total monthly
$1,654/mo
$1,415 principal & interest · $198 taxes & insurance · $40 HOA
Loan amount $223,920. Estimate only — taxes, insurance, and HOA are approximate. Not a lending quote.
Listed at $279,900, this 4-bedroom, 2.5-bath single-family home is in Conway, SC. The MLS record shows 2,340 square feet of living area and a 0.21-acre lot, and a 2020 build year. The MLS places it in the Oak Glenn subdivision, Horry County.
The MLS records a two-story floor plan, with flooring listed as carpet and vinyl. Inside, the record notes a split-bedroom plan and a washer and dryer. Kitchen appliances on the record include a range, dishwasher, refrigerator, microwave, and garbage disposal.
The primary bedroom is recorded with a walk-in closet, and the primary bath with a separate shower. The kitchen is recorded with a pantry.
Parking is recorded as a 2-car garage and a garage door opener.
The HOA fee is recorded at $40 a month.
Heating and cooling are listed as central air and central heat.
Forturro summary of published Coastal Carolinas MLS fields, assembled automatically. MLS record updated . The listing brokerage's own description follows below.
Welcome to 3056 Woodbury Court, a spacious 4-bedroom, 2.5-bath home located in the Oak Glenn community of Conway. In addition to four generously sized bedrooms, the home features a dedicated office on the main level with beautiful French doors—perfect for working from home, studying, or creating a quiet flex space. The inviting floor plan offers plenty of room for everyday living and entertaining, with an open-concept kitchen, dining, and living area that keeps everyone connected.
The kitchen features a large center island, stainless steel appliances, generous counter space, and a walk-in pantry. Upstairs, the spacious primary suite provides a comfortable retreat with a walk-in closet and private bath featuring dual sinks and a separate shower. Three additional bedrooms offer flexibility for family, guests, or hobbies. Step outside to your own private backyard oasis, complete with a privacy fence and two rear decks that create multiple spaces for grilling, relaxing, and entertaining.
With a wooded backdrop and no home directly behind it, the backyard feels peaceful and tucked away. Conveniently located just minutes from Historic Downtown Conway, the Riverwalk, shopping, dining, and everyday necessities, this home offers space, comfort, and an outdoor retreat ready to enjoy!
Key highlights
Listed with Realty ONE Group DocksideNorth. MLS #2622234. Data source: Coastal Carolinas MLS. Information is deemed reliable but not guaranteed.