
Interior
Dining Room
- Kit/DR Combo
Primary Bedroom
- Walk-in Closet
Primary Bath
- Shower
- Vanity
Kitchen
- Range
- Dishwasher
- Garbage Disposal
- Microwave
- Pantry
Interior Features
- Smoke Detector
- Wshr/Dryer Connection
Floor Cover
- Tile
- Carpeting
- Laminate
Longs, SC 29568
Marshfield
In person or by video.
Adjust the down payment, interest rate, and loan term.
Estimate your payment
Estimated total monthly
$3,295/mo
$2,781 principal & interest · $390 taxes & insurance · $125 HOA
Loan amount $439,920. Estimate only — taxes, insurance, and HOA are approximate. Not a lending quote.
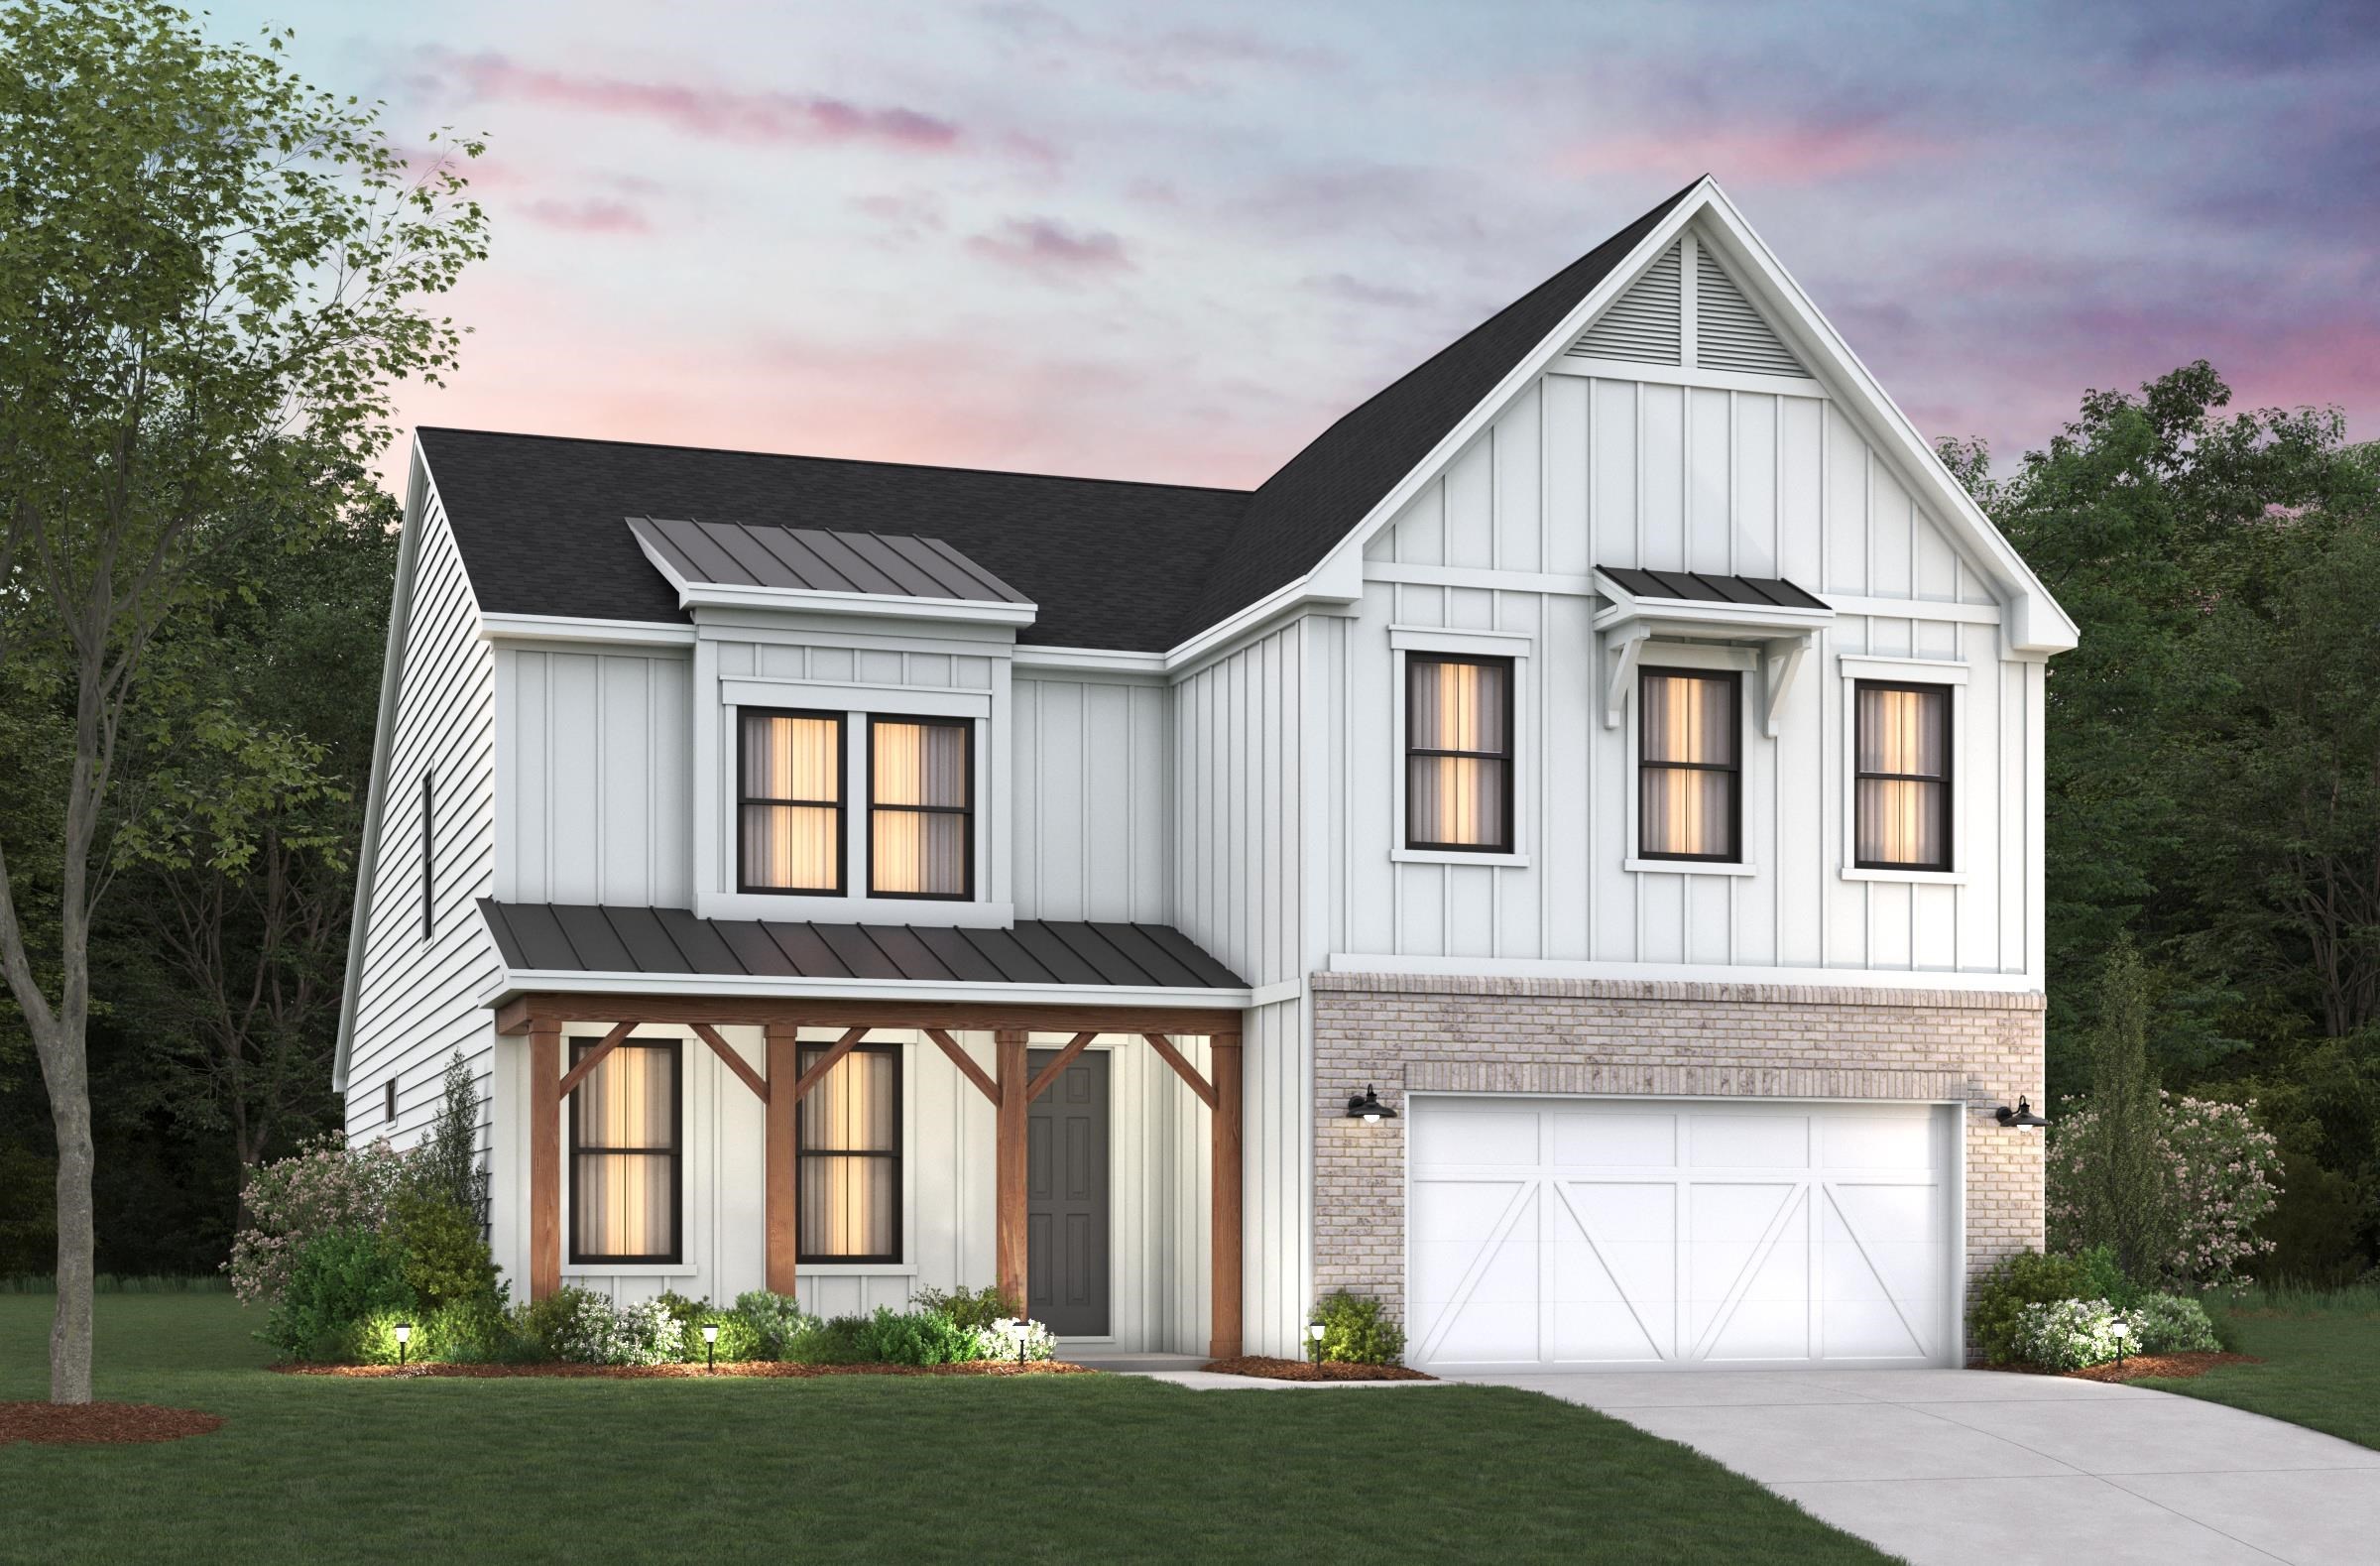
Listed at $549,900, this 4-bedroom, 3.5-bath single-family home is in Longs, SC. The MLS record shows 2,915 square feet of living area and a 0.15-acre lot, and a 2026 build year. The MLS places it in the Marshfield subdivision, Horry County.
In Forturro's MLS data, Marshfield has 14 active listings. List prices there run from $414,900 to $585,000. Recorded living areas range from 1,830 to 3,558 square feet. Forturro refreshes this summary about every 15 minutes.
The MLS records a two-story floor plan, with flooring listed as tile, laminate, and carpet. Inside, the record notes washer and dryer connections. Kitchen appliances on the record include a range, dishwasher, microwave, and garbage disposal.
The primary bedroom is recorded with a walk-in closet, and the primary bath with a separate shower and a vanity. The kitchen is recorded with a pantry. The dining area is recorded as a kitchen/dining combination.
Outside, the MLS lists a rear porch and a front porch. Parking is recorded as a 2-car garage and a garage door opener. Construction fields list a slab foundation.
The HOA fee is recorded at $125 a month, listed as covering trash pickup, pool service, and common-area maintenance. The community fields list a clubhouse and recreation facilities, an outdoor community pool, and tennis courts. The MLS records long-term rentals and owner golf carts as allowed — confirm the current covenants before you rely on that.
Heating and cooling are listed as central air and central heat. Available utilities are listed as public water, underground utilities, and cable TV.
Forturro summary of published Coastal Carolinas MLS fields, assembled automatically. MLS record updated . The listing brokerage's own description follows below.
Welcome to the Persimmon, a thoughtfully designed two-story home in North Myrtle Beach. This plan offers 4 bedrooms, 3.5 bathrooms, a first-floor primary suite, a private study with French doors, and a spacious eat-in kitchen that opens to the gathering room. The soaring 19' ceilings in the great room create a dramatic focal point, extending upward to the loft above. Upstairs, the secondary bedrooms are thoughtfully positioned for privacy, featuring both a private en-suite and a Jack-and-Jill bath for added convenience.
The first-floor primary suite is a true retreat, with a large walk-in closet and a spa-inspired en-suite including a zero entry walk-in tile shower with glass enclosure, dry-off seat, Moen rain and wall shower heads. Located in the sought-after Marshfield community, this home offers a coming Pool, Clubhouse with Kitchen, Fitness Center, Fire Pit, Pickleball Courts, Dog Park, Walking Trails, Playground, Sidewalks on both sides of the street and easy access to Barefoot Landing (only 4.3 Miles away) and the Atlantic Ocean (roughly 6 miles away), combining convenience with comfort.
As America’s number one energy-efficient homebuilder, we’re proud that in 2024 our homes achieved an average net HERS® score of 37 (with solar) and a gross score of 42—the lowest publicly reported among the top 30 U.S. homebuilders in Builder Magazine’s Top 100 list (ranked by 2024 closings). Contact us today to learn more about exclusive buyer incentives, including closing cost assistance, design studio upgrades and more!
Key highlights
Listed with Beazer Homes LLC. MLS #2619291. Data source: Coastal Carolinas MLS. Information is deemed reliable but not guaranteed.