


Interior
Kitchen
- Range
- Dishwasher
- Garbage Disposal
- Refrigerator
- Microwave
- Range Hood
Interior Features
- Window Treat Convey
- Smoke Detector
- Wshr/Dryer Connection
Floor Cover
- Tile
- Luxury Vinyl Plank/Tile
$374,900
Longs, SC 29568
River Haven
In person or by video.
Swipe, scroll, or use the arrow controls to compare nearby homes.
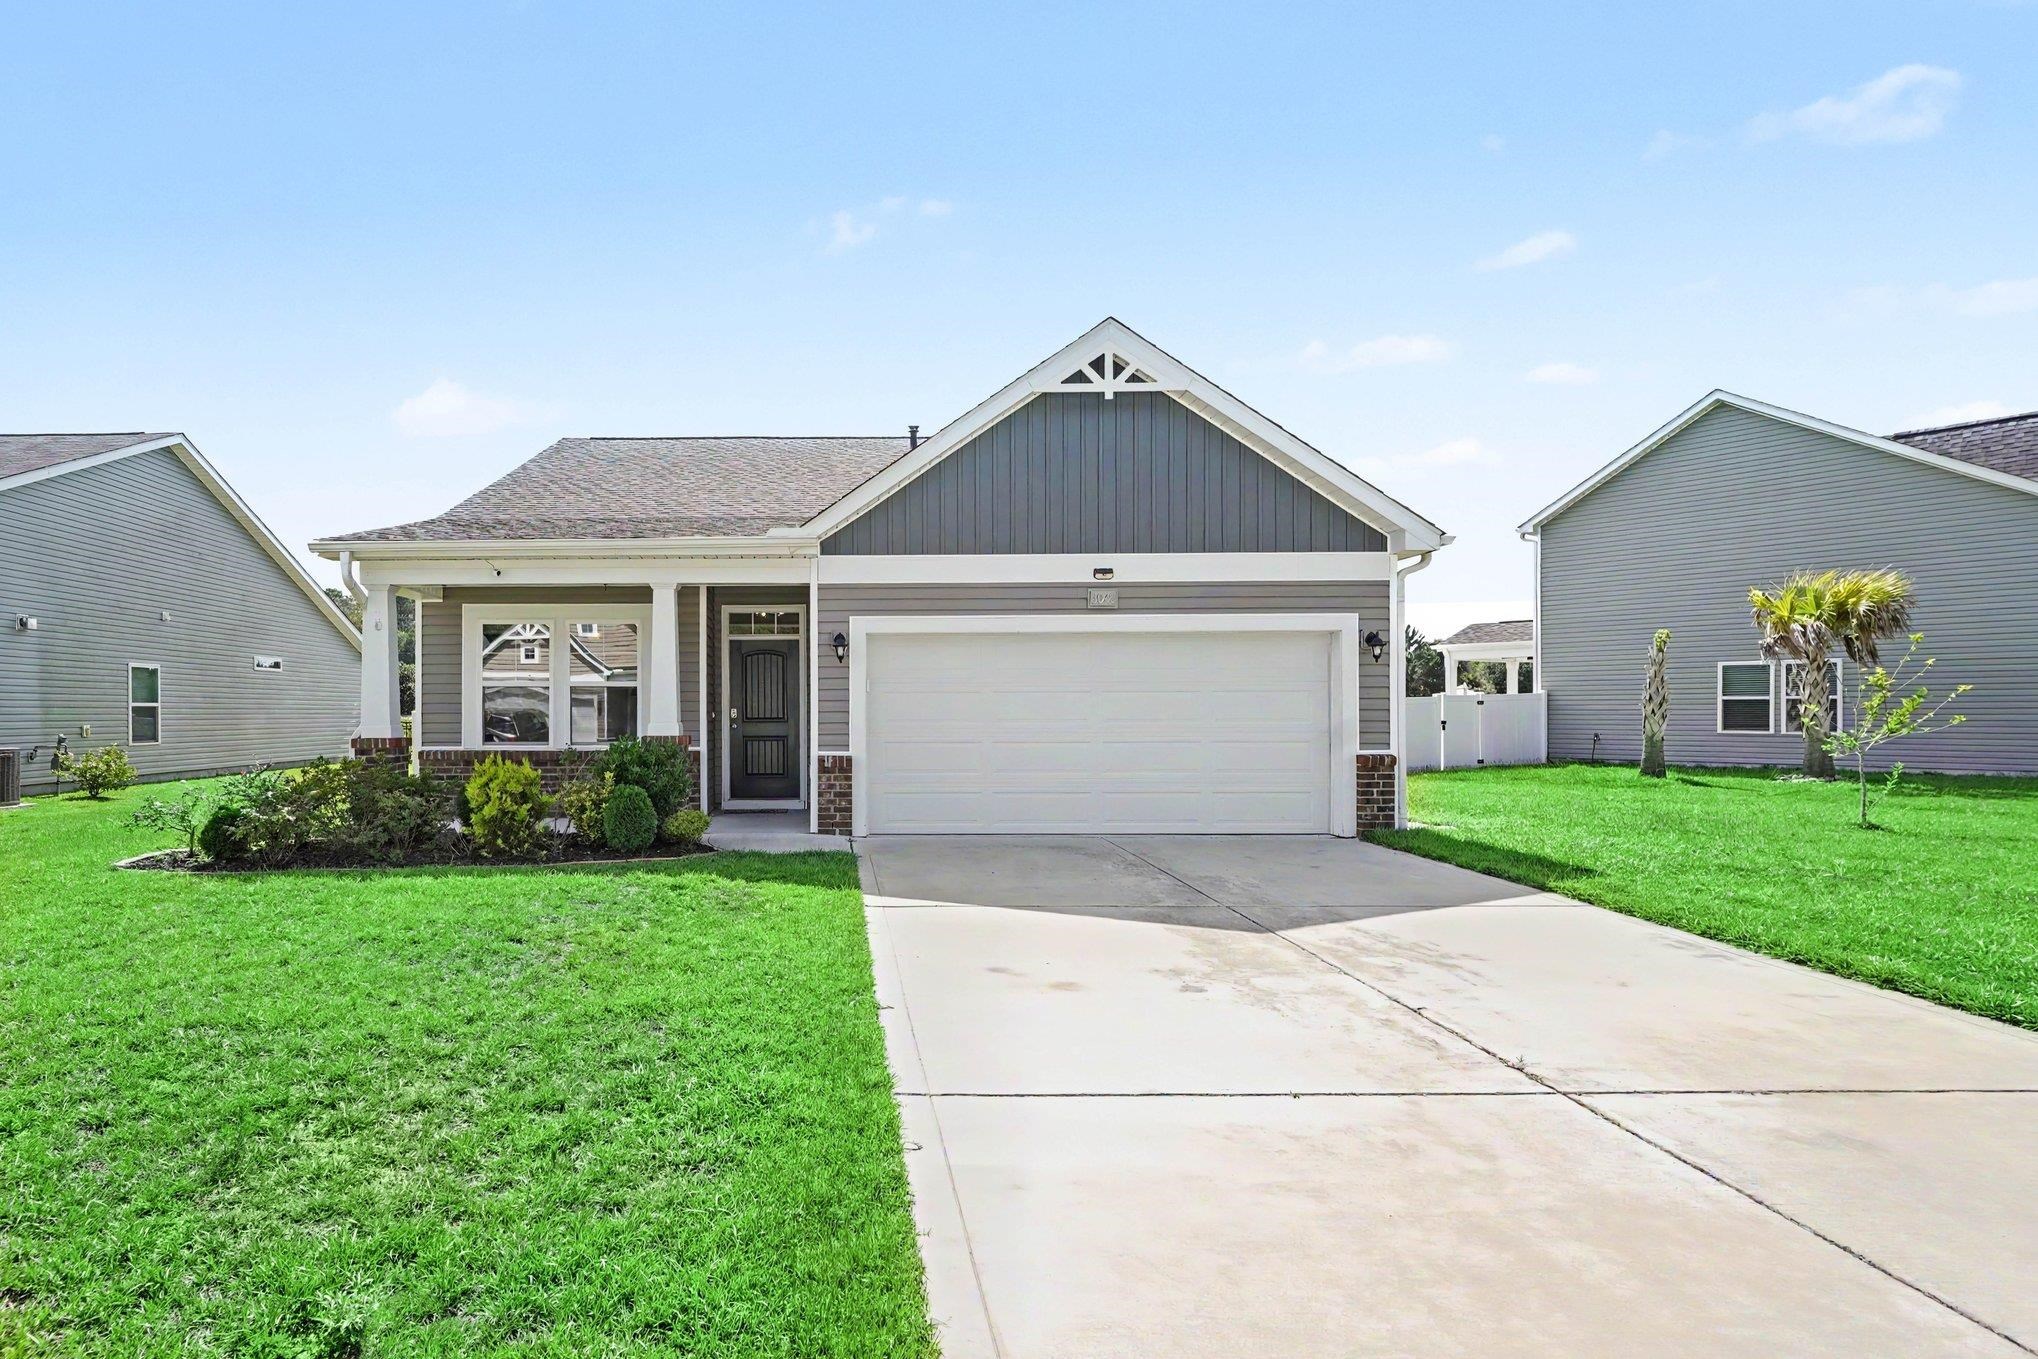
Welcome to this charming three-bedroom, three-bathroom home located in the highly sought-after River Haven community in Longs! Upon arrival, you are greeted by a welcoming front porch, perfect for relaxing, which leads into a spacious, open-concept living and dining area. The home features upgraded LVP flooring throughout the main living spaces, hallways, and bedrooms, creating a seamless and modern feel. The fully equipped kitchen is a chef's delight, boasting stainless steel appliances, granite countertops, an upgraded backsplash, and ample cabinetry, including additional built-in storage. The main level hosts a spacious master suite with a large walk-in closet and a master bathroom featuring a walk-in shower and ceramic tile, along with a second bedroom and a full guest bathroom. Upstairs, a versatile third bedroom with a private, full bathroom offers the perfect space for a guest suite, home office, or fitness room. Practicality is prioritized with a dedicated laundry and utility area, as well as a private two-car garage. Outside, enjoy the fenced-in backyard from your rear porch, complete with a ceiling fan for added comfort. Residents of River Haven also enjoy access to a community pool, cabana, walking trail, and and are just minutes away from the area's finest dining, shopping, golf, and entertainment. Whether you are looking for a forever home or a coastal getaway, this property is a must-see, schedule your showing today!
Key highlights
Map, nearby homes, and current market facts.
Nearby active homes — this home + 12 nearby for sale
Adjust the down payment, interest rate, and loan term.
Estimate your payment
Estimated total monthly
$2,255/mo
$1,896 principal & interest · $266 taxes & insurance · $94 HOA
Loan amount $299,920. Estimate only — taxes, insurance, and HOA are approximate. Not a lending quote.
Listed with Century 21 The Harrelson Group. MLS #2618355. Data source: Coastal Carolinas MLS. Information is deemed reliable but not guaranteed.