


Interior
Kitchen
- Range
- Dishwasher
- Garbage Disposal
- Microwave
Interior Features
- Smoke Detector
- Wshr/Dryer Connection
- Washer/Dryer
Floor Cover
- Tile
- Wood
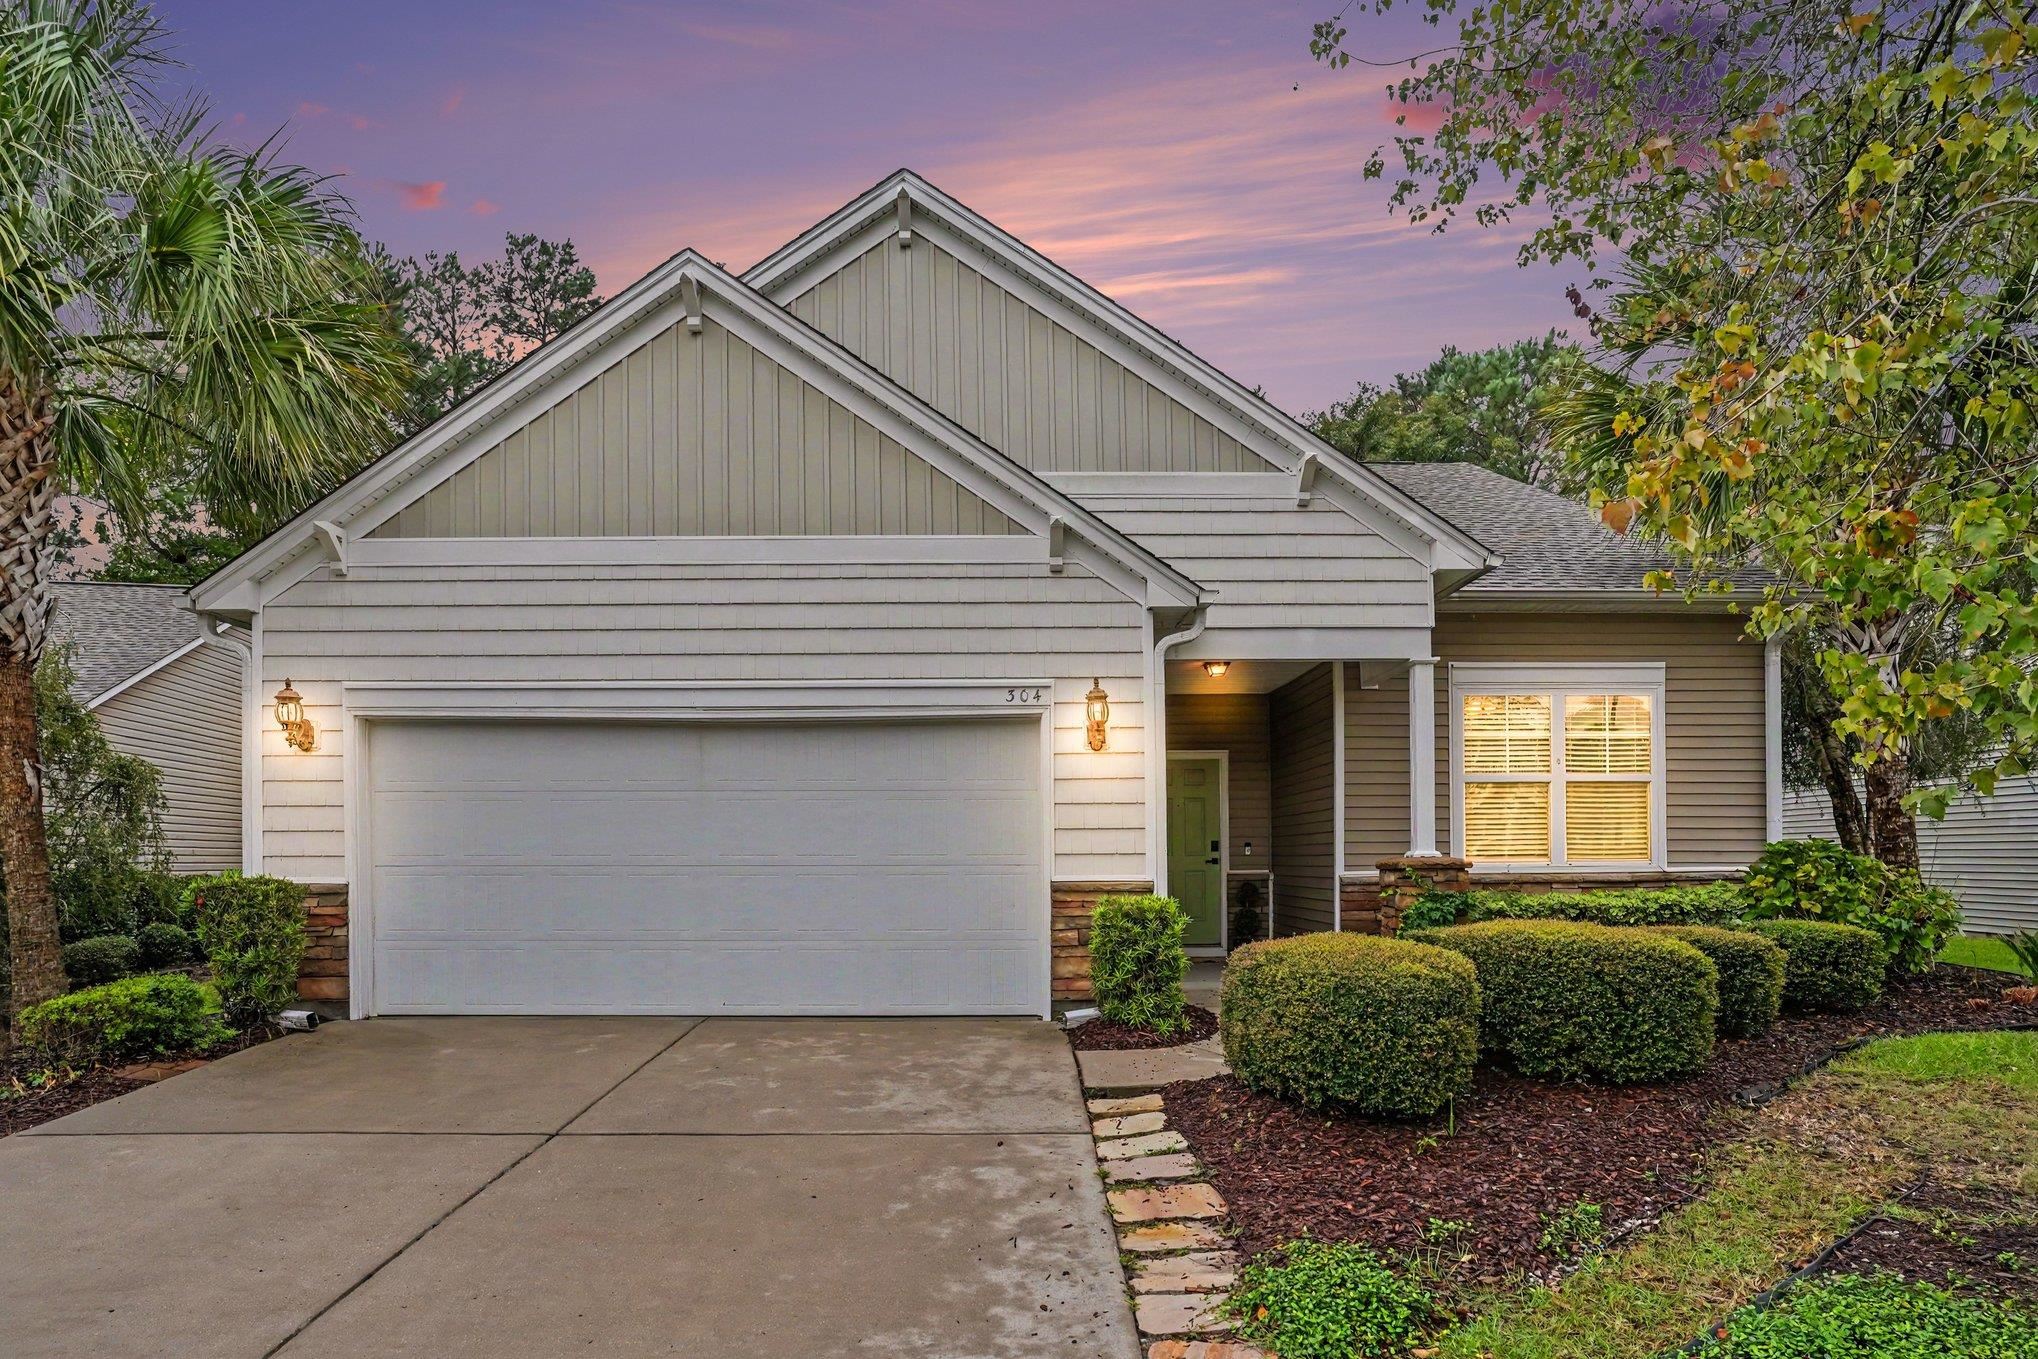
$398,000
Myrtle Beach, SC 29579
Berkshire Forest-Carolina Forest
In person or by video.
Swipe, scroll, or use the arrow controls to compare nearby homes.
Listed at $398,000, this 3-bedroom, 2-bath single-family home is in Myrtle Beach, SC. It has 1,840 square feet of living area and a 0.17-acre lot, and the MLS records a 2009 build year. The MLS places it in the Berkshire Forest-Carolina Forest subdivision, Horry County.
Forturro's MLS data includes 18 active listings in Berkshire Forest-Carolina Forest. List prices there run from $345,000 to $650,000. Recorded living areas range from 1,840 to 3,360 square feet. Build years on those records span 2005 to 2023. Forturro refreshes this summary about every 15 minutes.
The MLS records a two-story floor plan, with flooring listed as wood and tile. Inside, the record notes a washer and dryer. Kitchen appliances on the record include a range, dishwasher, microwave, and garbage disposal.
Outdoor features on the record include a front porch, a patio, and a lawn sprinkler system. Parking is recorded as a 2-car garage and a garage door opener. Construction fields list vinyl siding and a slab foundation.
The HOA fee is recorded at $116 a month, listed as covering trash pickup and recreation facilities. Community amenities on the record include a clubhouse and recreation facilities, an outdoor community pool, an indoor community pool, and tennis courts. The MLS records long-term rentals as allowed — confirm the current covenants before you rely on that.
Heating and cooling are listed as central air, central heat, and forced-air heating. Available utilities are listed as natural gas, public water, underground utilities, and cable TV.
Overview written by The Forturro Group from Coastal Carolinas MLS fields for this listing. The listing brokerage's own description follows below.
Light, Bright, and Lovingly maintained... You will feel right at home with this welcoming open floor plan featuring vaulted ceilings, shiny bamboo floors, marble counter tops and a large screened in back patio to enjoy your morning coffee year round! The bonus room upstairs allows for flexibility as a 4th bedroom or home office. This beautiful former model home was recently updated with an asphalt shingle roof (2024) several new vinyl windows w screens (2026) New HVAC system with transferable warranty (7-2026) and fresh paint throughout the interior. There is plenty of room for storage and extra projects with the generous 2 car garage and overhead storage area including pull down stairs. This neighborhood enjoys a wide variety of amenities including a club house, a workout center and a 32 acre silver Lake you can kayak or fish in! Take your four legged friend to the dog park or enjoy a staycation with your closest friends and family members playing pickle ball, tennis, basketball, or bocce ball, and finish by relaxing at one of two pools or a slow float down the lazy river. This one won't last, make it yours today!
Key highlights
Map, nearby homes, and current market facts.
Nearby active homes — this home + 12 nearby for sale
Adjust the down payment, interest rate, and loan term.
Estimate your payment
Estimated total monthly
$2,410/mo
$2,013 principal & interest · $282 taxes & insurance · $116 HOA
Loan amount $318,400. Estimate only — taxes, insurance, and HOA are approximate. Not a lending quote.
Listed with INNOVATE Real Estate. MLS #2623674. Data source: Coastal Carolinas MLS. Information is deemed reliable but not guaranteed.