
3039 Honey Clover Ct.
Longs, 29568 · River Haven
$375,000
Your take
About this property
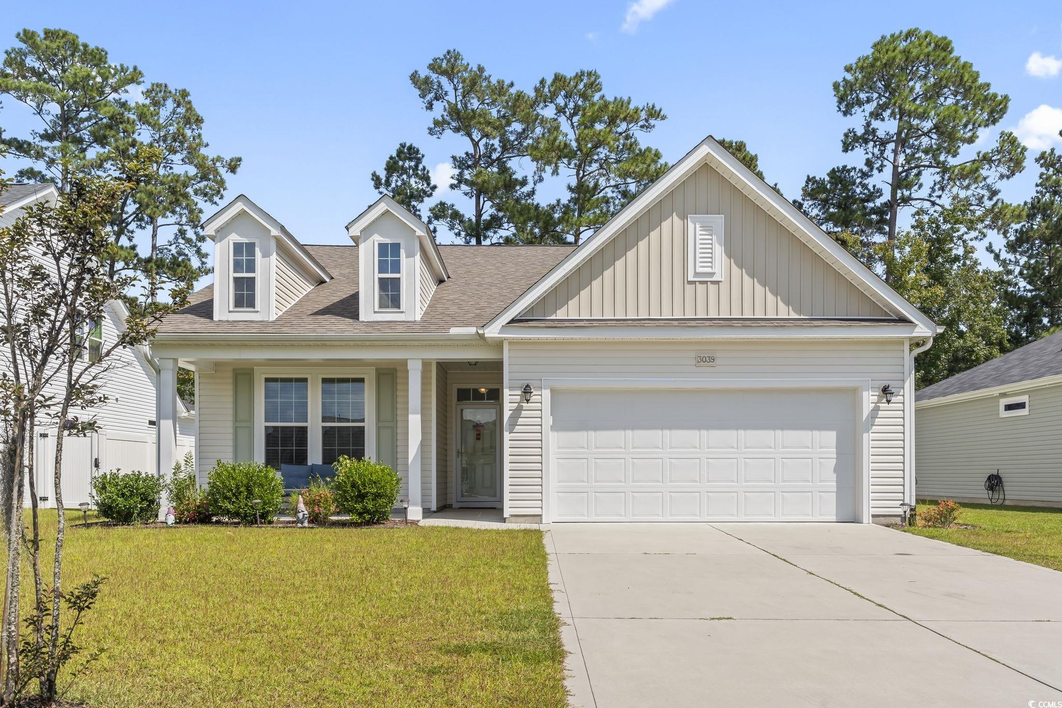
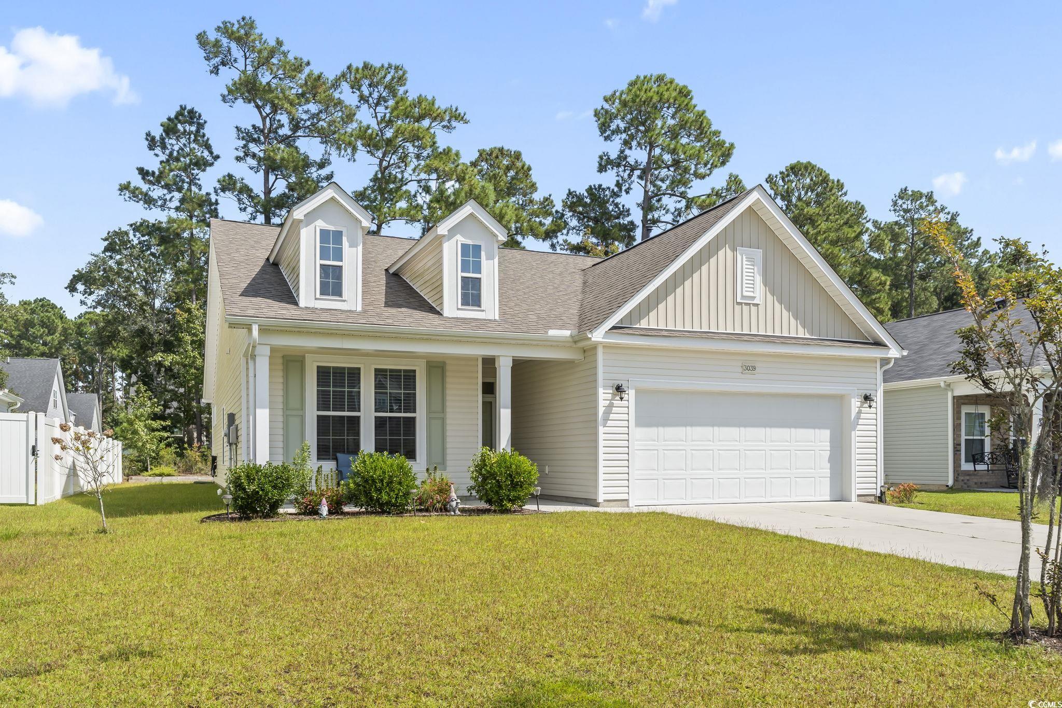
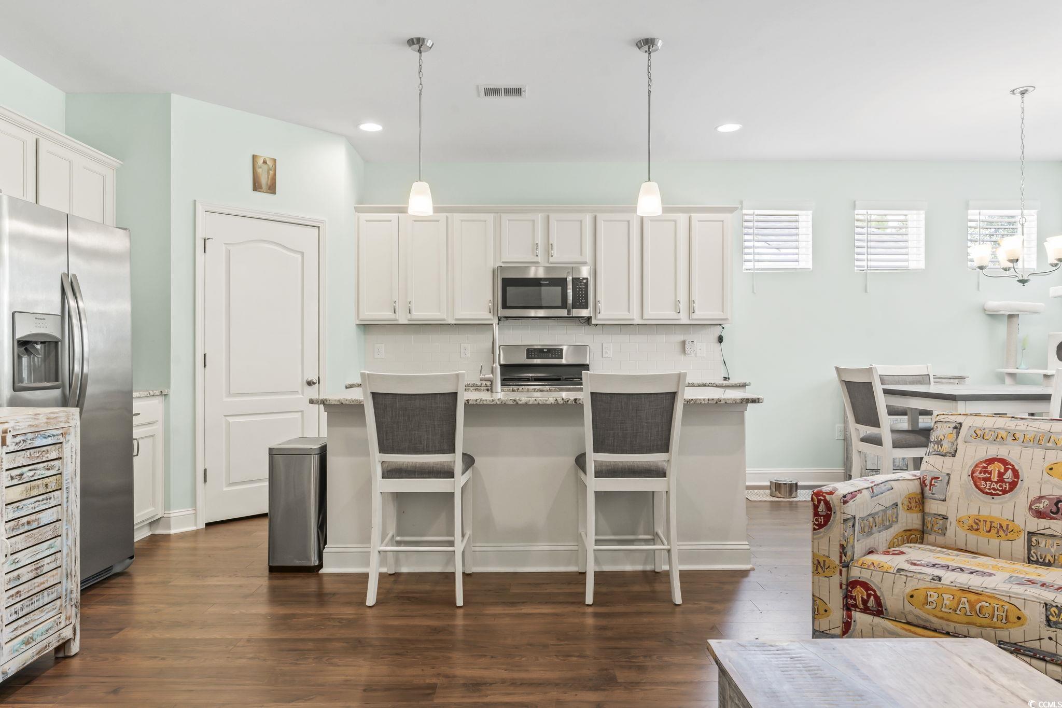
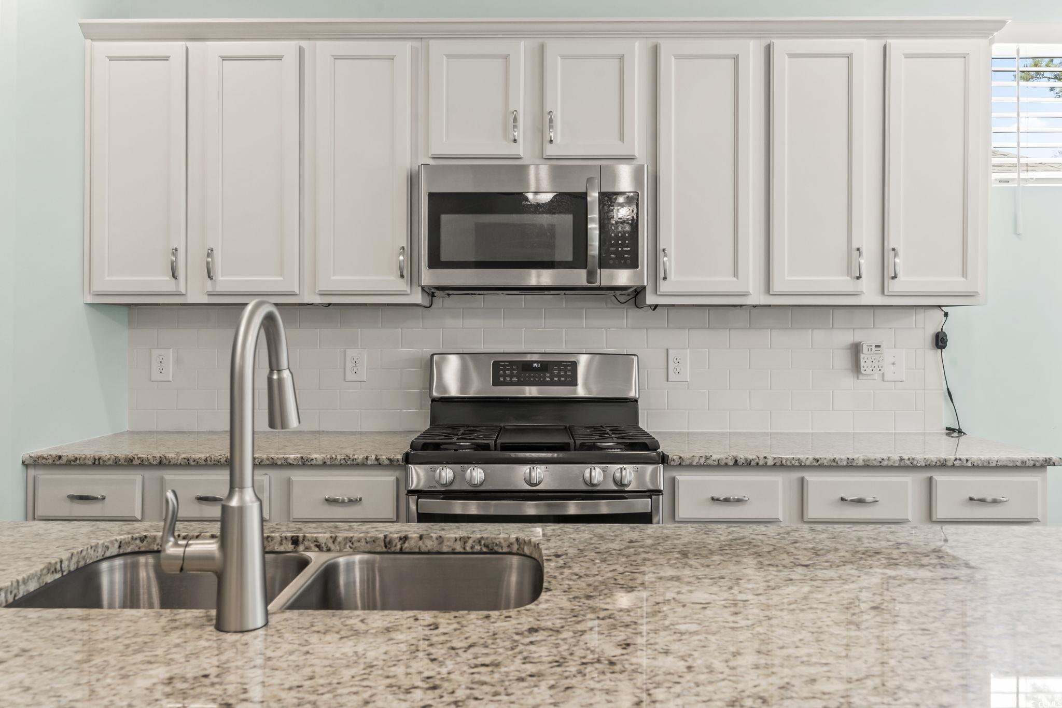
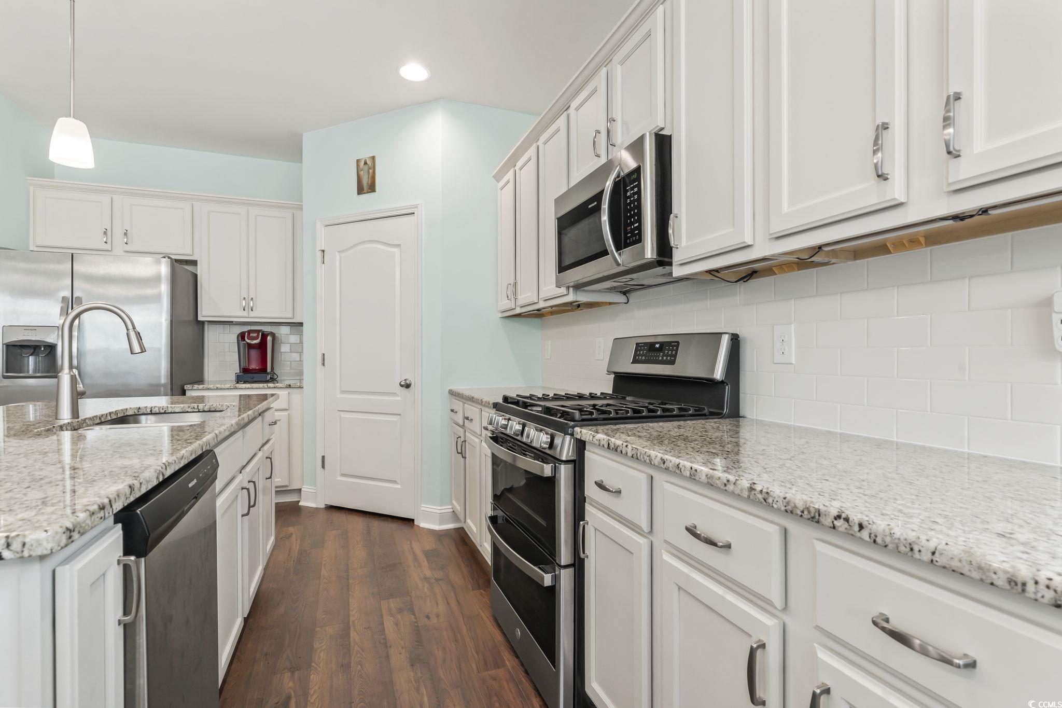
Discover this stunning 4-bedroom, 2-bath single-story home in the sought-after River Haven community. Surrounded by natural beauty, residents enjoy wooded landscapes, scenic walking trails, a 40-acre lake with a boat ramp to the Waccamaw River, as well as a sparkling pool and cabana. This home features the popular Harmony floor plan by H&H Constructors, thoughtfully designed for modern living. The gourmet kitchen showcases granite countertops, white cabinetry, a stylish backsplash, stainless steel appliances, and durable LVP flooring. The open-concept layout flows seamlessly into the dining/breakfast nook and spacious living area—ideal for both everyday living and entertaining. The luxurious owner’s suite offers a private retreat with a large walk-in closet, double-sink vanity, walk-in tile shower, private water closet, and ample linen storage. A desirable split-bedroom layout places three additional bedrooms and a full bath just off the foyer, providing both comfort and privacy. Step outside to your own private oasis—a screened porch overlooking a beautifully landscaped backyard with a paver patio, perfect for morning coffee or evening gatherings. Additional highlights include a convenient drop zone, laundry room, and coat closet off the garage entry. Blending style, function, and exceptional community amenities, this home truly has it all!
Property details
- Status
- Active
- Property type
- Detached
- Bedrooms
- 4
- Bathrooms
- 2
- Living area
- 1,654 sqft
- Year built
- 2020
- Lot size
- 0.18 acres
- Subdivision
- River Haven
- County
- Horry
- Days on market
- 388
- HOA
- $80 / month
- MLS #
- 2608512
Property Pulse
See the Property Pulse
Market tempo and recent activity around this home — then verify what matters with a local expert.
Property & area research
Researching this property and its surroundings? Ask Forturro and we'll help.
Need property, flood, wetlands, zoning, permit, or nearby-development research?
Property, flood, wetlands, zoning, permit, and development information should be independently verified. Forturro makes no legal, flood, wetlands, zoning, permit, deed, ownership, or development-status determination.
On the map
Explore Longs →Nearby active homes — this home + 12 nearby for sale
More in Longs
View all
MLS #2608512 · Listed by Palmetto Properties SC
Data source: Coastal Carolinas MLS. Information is deemed reliable but not guaranteed.