
Interior
Kitchen
- Range
- Dishwasher
- Garbage Disposal
Interior Features
- Smoke Detector
- Wshr/Dryer Connection
- Washer/Dryer
Floor Cover
- Luxury Vinyl Plank/Tile
$375,000
Estimated monthly paymentMyrtle Beach, SC 29588
Cascades
In person or by video.
Adjust the down payment, interest rate, and loan term.
Estimate your payment
Estimated total monthly
$2,222/mo
$1,896 principal & interest · $266 taxes & insurance · $60 HOA
Loan amount $300,000. Estimate only — taxes, insurance, and HOA are approximate. Not a lending quote.
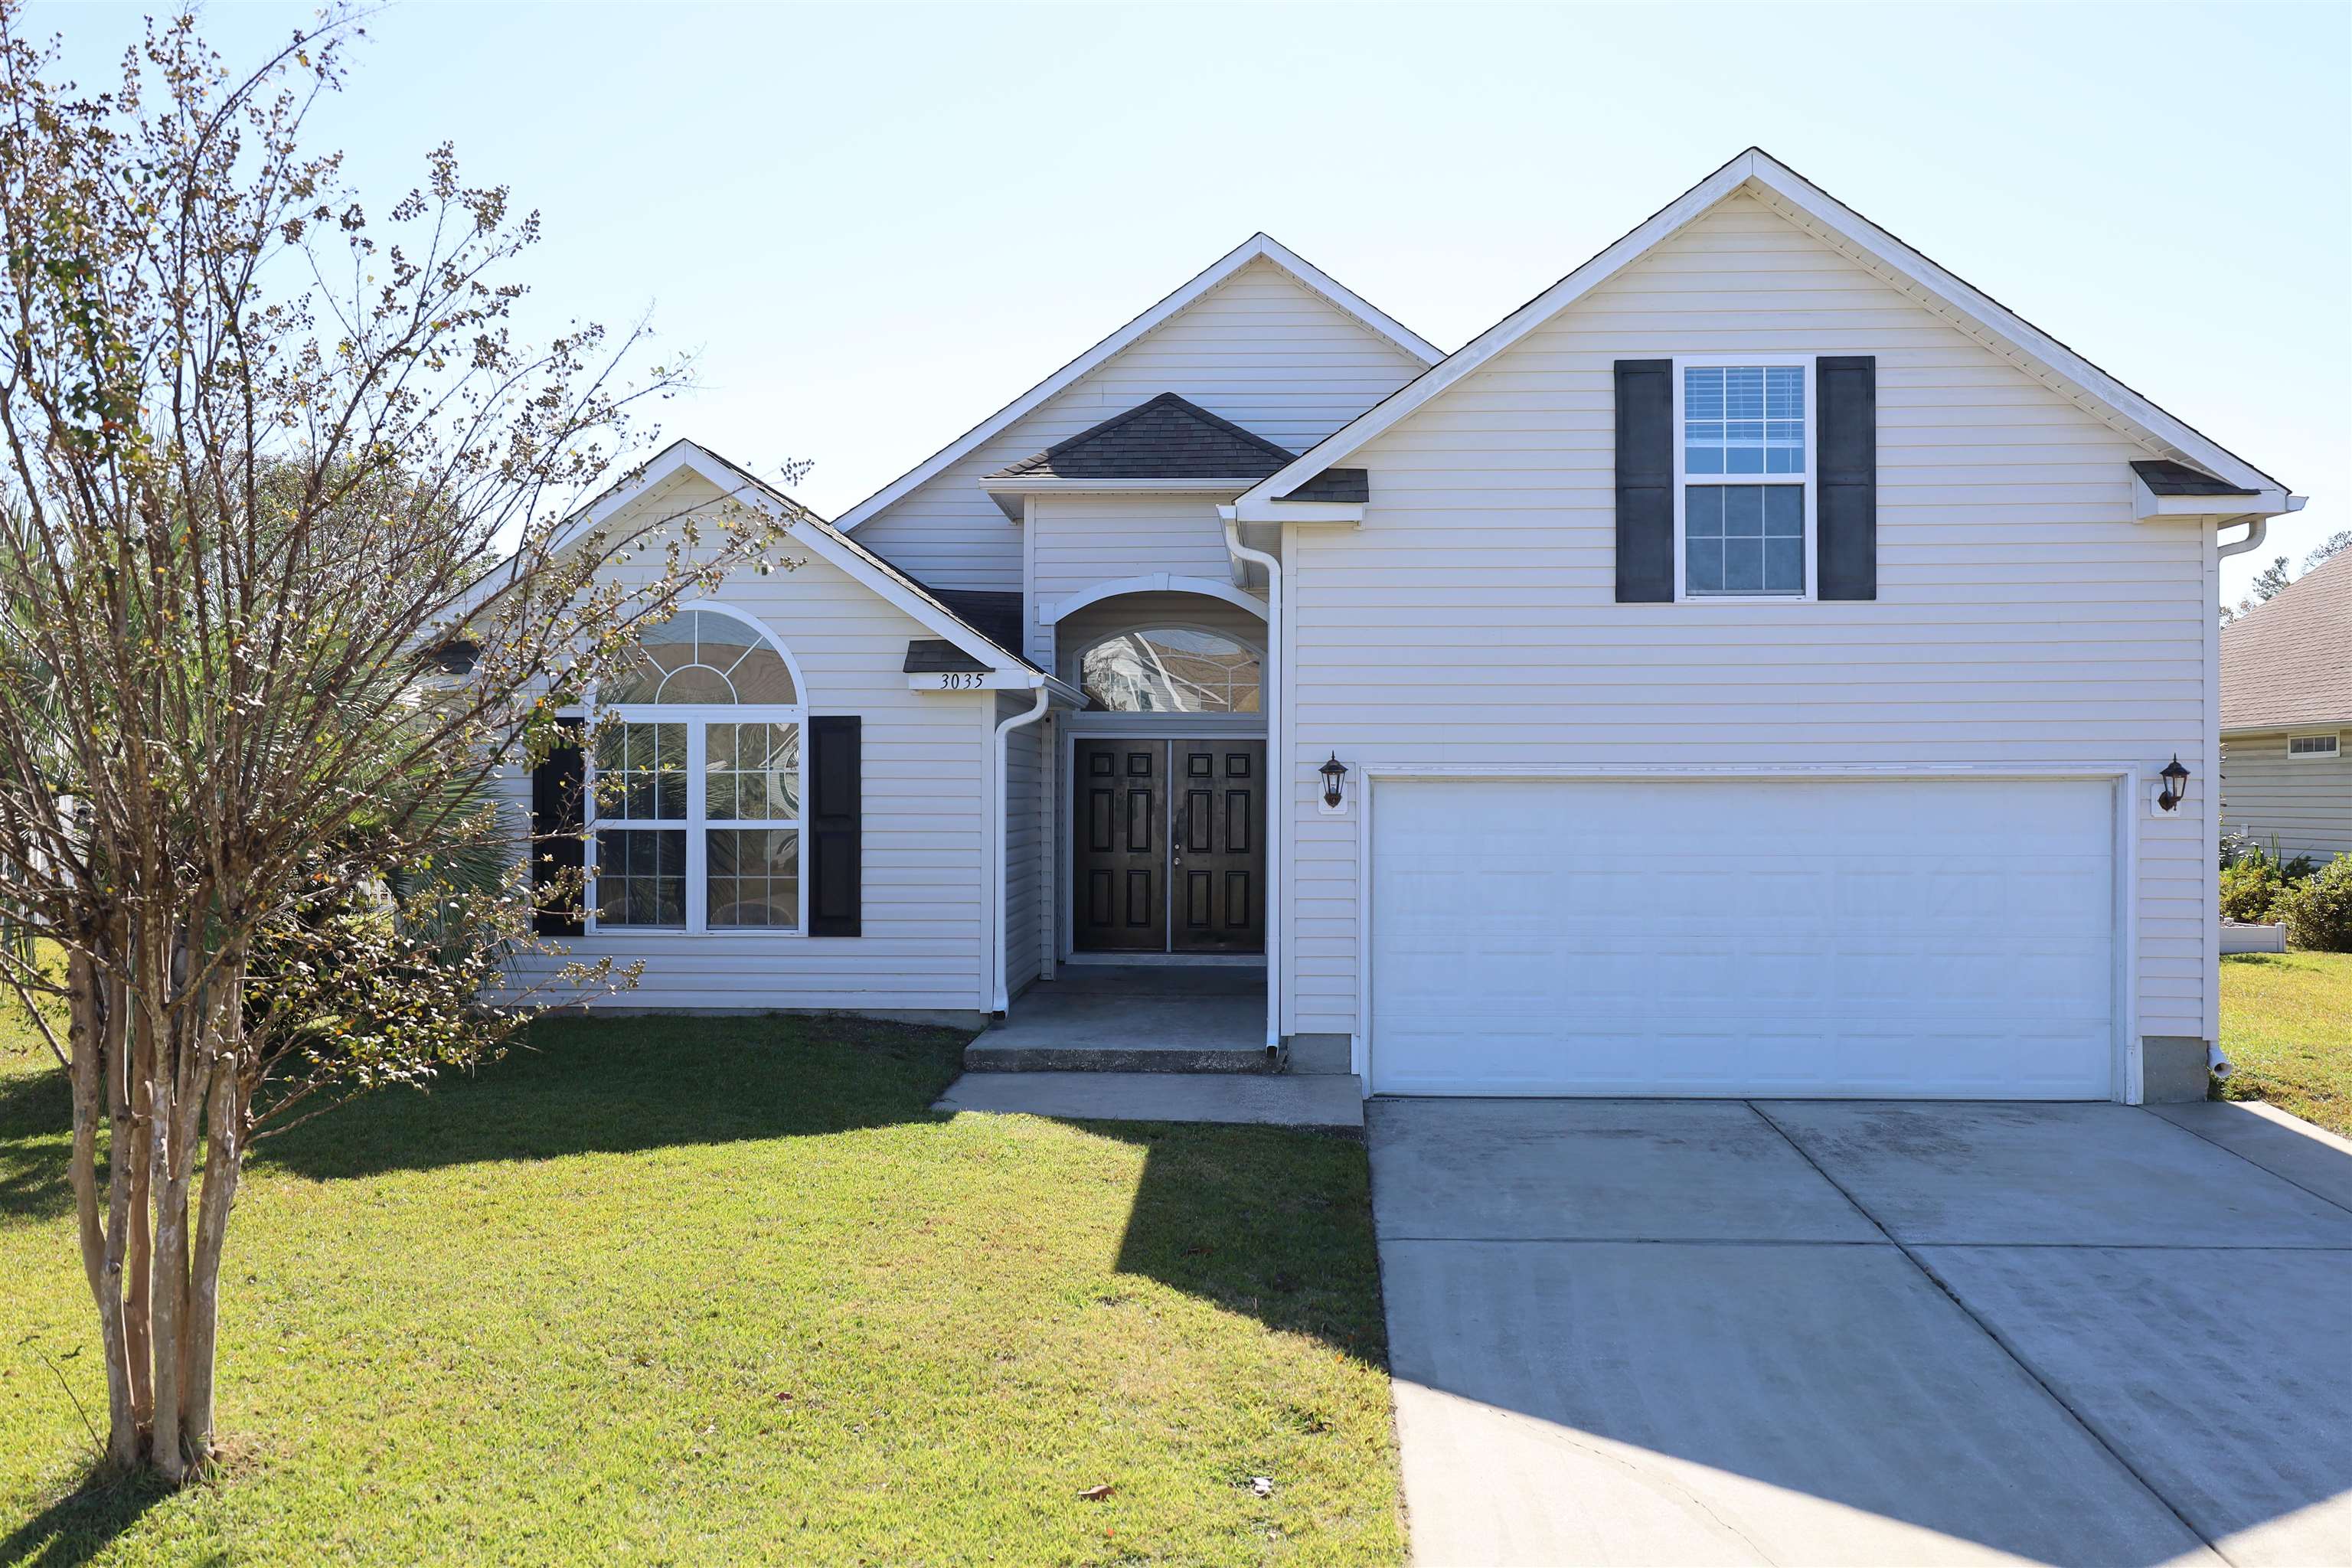
Listed at $375,000, this 4-bedroom, 3-bath single-family home is in Myrtle Beach, SC. The MLS record shows 2,200 square feet of living area and a 0.18-acre lot, and a 2006 build year. The MLS places it in the Cascades subdivision, Horry County.
The MLS records a lake or pond view for this lot.
The MLS records a single-level floor plan, with flooring listed as vinyl plank or tile. Inside, the record notes a washer and dryer. Kitchen appliances on the record include a range, dishwasher, and garbage disposal.
Outdoor features on the record include fencing. Parking is recorded as a 2-car garage and a garage door opener. Construction fields list vinyl siding, a wood frame, and a slab foundation.
The HOA fee is recorded at $60 a month, listed as covering trash pickup, pool service, and recreation facilities. The community fields list a clubhouse and recreation facilities and an outdoor community pool. The MLS records long-term rentals and owner golf carts as allowed — confirm the current covenants before you rely on that.
Heating and cooling are listed as central air, central heat, and forced-air heating. Available utilities are listed as public water.
Forturro summary of published Coastal Carolinas MLS fields, assembled automatically. MLS record updated . The listing brokerage's own description follows below.
Discover relaxed coastal living in this beautifully updated 4-bedroom, 3-bath home in the desirable Cascades community. The inviting open floor plan features a spacious family room with impressive 11-foot ceilings and a bright four-season sunroom - ideal for enjoying the scenery year-round. The primary suite is a peaceful retreat with a soaring ceiling, two walk-in closets, dual vanities, a soaking tub, and a separate walk-in shower. Serene water views can be enjoyed from the primary bedroom, breakfast room, and sunroom.
Step outside onto the newly paved patio and unwind beside the tranquil lake and fountain. A separate formal dining room provides an elegant setting for gatherings with family and friends. Above the garage, a private bonus room with its own full bathroom offers excellent flexibility as a guest suite, home office, or quiet retreat. Recent updates include luxury vinyl plank flooring throughout the first floor and fresh paint in every room, making this home move-in ready.
Conveniently located just minutes from The Market Common and Broadway at the Beach, the home offers easy access to shopping, dining, entertainment, and everyday essentials, including Publix, Target, Walmart, Costco, and Trader Joe's. Golf enthusiasts will appreciate the variety of nearby courses. The low HOA fee includes garbage collection and access to the community pool. With peaceful water views, modern updates, and a convenient location, this exceptional home offers the perfect blend of comfort, convenience, and coastal living.
Key highlights
Listed with Carolina Bays Real Estate. MLS #2626389. Data source: Coastal Carolinas MLS. Information is deemed reliable but not guaranteed.