


Interior
Kitchen
- Range
- Dishwasher
- Garbage Disposal
- Refrigerator
- Microwave
- Pantry
Interior Features
- Wshr/Dryer Connection
- Split Bedroom Plan
Floor Cover
- Vinyl
- Wood
$249,900
Reduced from $269,000
Myrtle Beach, SC 29588
The Village at Queens Harbour
In person or by video.
Swipe, scroll, or use the arrow controls to compare nearby homes.
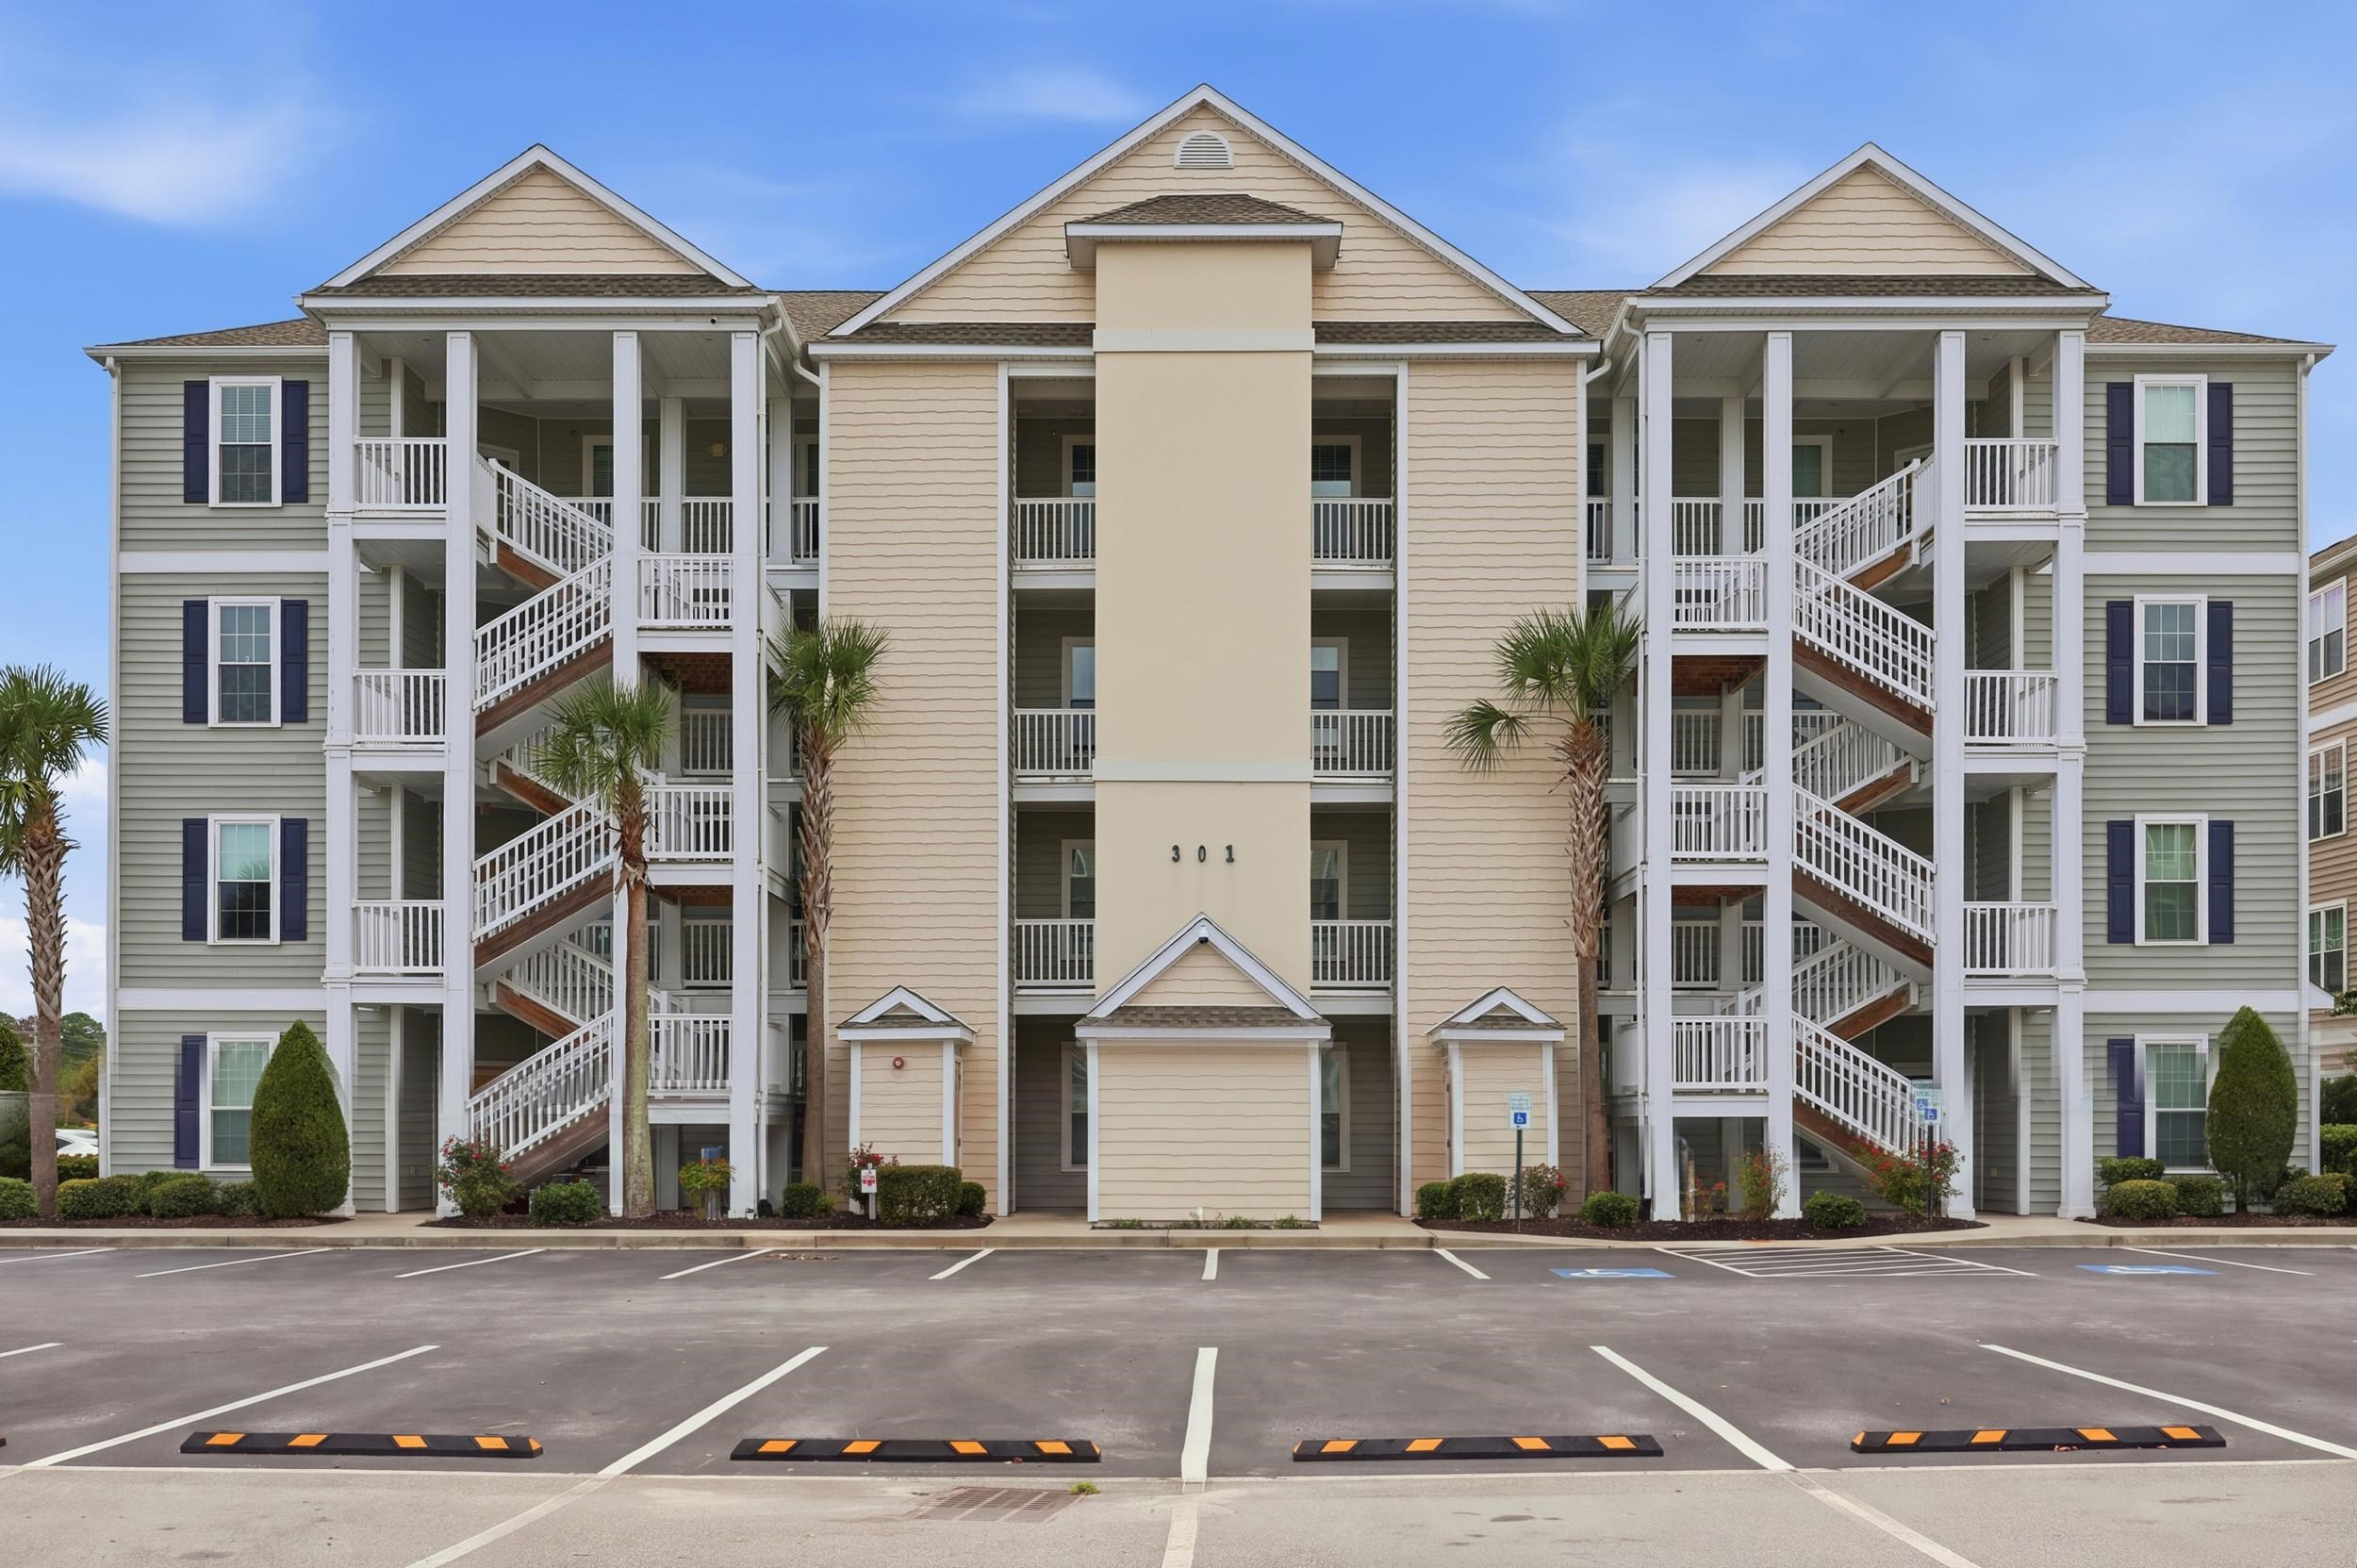
This 3-bedroom, 2-bath condo in Myrtle Beach, SC is listed at $249,900. It has 1,310 square feet of living area, and the MLS records a 2016 build year. The MLS places it in the The Village at Queens Harbour subdivision, Horry County.
In Forturro's MLS data, The Village at Queens Harbour has 8 active listings. List prices there run from $154,900 to $274,900. Recorded living areas range from 751 to 1,310 square feet. Build years on those records span 2011 to 2016. Forturro refreshes this summary about every 15 minutes.
The MLS records a single-level floor plan, with flooring listed as wood and vinyl. Interior fields note a split-bedroom plan and washer and dryer connections. Kitchen appliances on the record include a range, dishwasher, refrigerator, microwave, and garbage disposal.
The kitchen is recorded with a pantry.
Outdoor features on the record include an exterior elevator and a rear porch. Construction fields list vinyl siding and a slab foundation.
The HOA fee is recorded at $419 a month, listed as covering water and sewer, trash pickup, lawn care, pool service, and insurance. The community fields list an outdoor community pool.
Heating and cooling are listed as central air and central heat.
Overview written by The Forturro Group from Coastal Carolinas MLS fields for this listing. The listing brokerage's own description follows below.
Location, Location, Location! This first floor spacious end unit in the desired Village of Queens Harbor is 3 miles from the ocean (10 minutes), and provides resort living close to restaurants, shopping & much more! This unit includes 9 ft ceilings, has 3 bedrooms, 2 full baths, approximately 1310 square feet. Its history as a former model shows in the details with hardwood flooring throughout, beautiful crown molding, ceramic tile in entry and bathrooms, custom window treatments and granite countertops. The split bedroom floor plan provides privacy from guests with the primary having 2 large closets and private bath. The screened porch extends the living space and is just steps from the pool and cabana where many holiday parties and activities bring the community together. The HOA provides internet, cable, water, sewer, trash pickup, landscaping, insurance (outside only), pool maintenance, pest control, elevator service and is constantly upgrading the property to keep the resort feel.
Key highlights
Map, nearby homes, and current market facts.
Nearby active homes — this home + 12 nearby for sale
Adjust the down payment, interest rate, and loan term.
Estimate your payment
Estimated total monthly
$1,860/mo
$1,264 principal & interest · $177 taxes & insurance · $419 HOA
Loan amount $199,920. Estimate only — taxes, insurance, and HOA are approximate. Not a lending quote.
Listed with RE/MAX Executive - Grande Dunes. MLS #2619716. Data source: Coastal Carolinas MLS. Information is deemed reliable but not guaranteed.