


Interior
Kitchen
- Range
- Dishwasher
- Garbage Disposal
- Refrigerator
- Microwave
Interior Features
- Smoke Detector
- Wshr/Dryer Connection
- Washer/Dryer
- Split Bedroom Plan
Floor Cover
- Tile
- Carpeting
- Luxury Vinyl Plank/Tile
$589,900
Estimated monthly paymentMyrtle Beach, SC 29579
Berkshire Forest-Carolina Forest
In person or by video.
Swipe, scroll, or use the arrow controls to compare nearby homes.
Adjust the down payment, interest rate, and loan term.
Estimate your payment
Estimated total monthly
$3,517/mo
$2,983 principal & interest · $418 taxes & insurance · $116 HOA
Loan amount $471,920. Estimate only — taxes, insurance, and HOA are approximate. Not a lending quote.
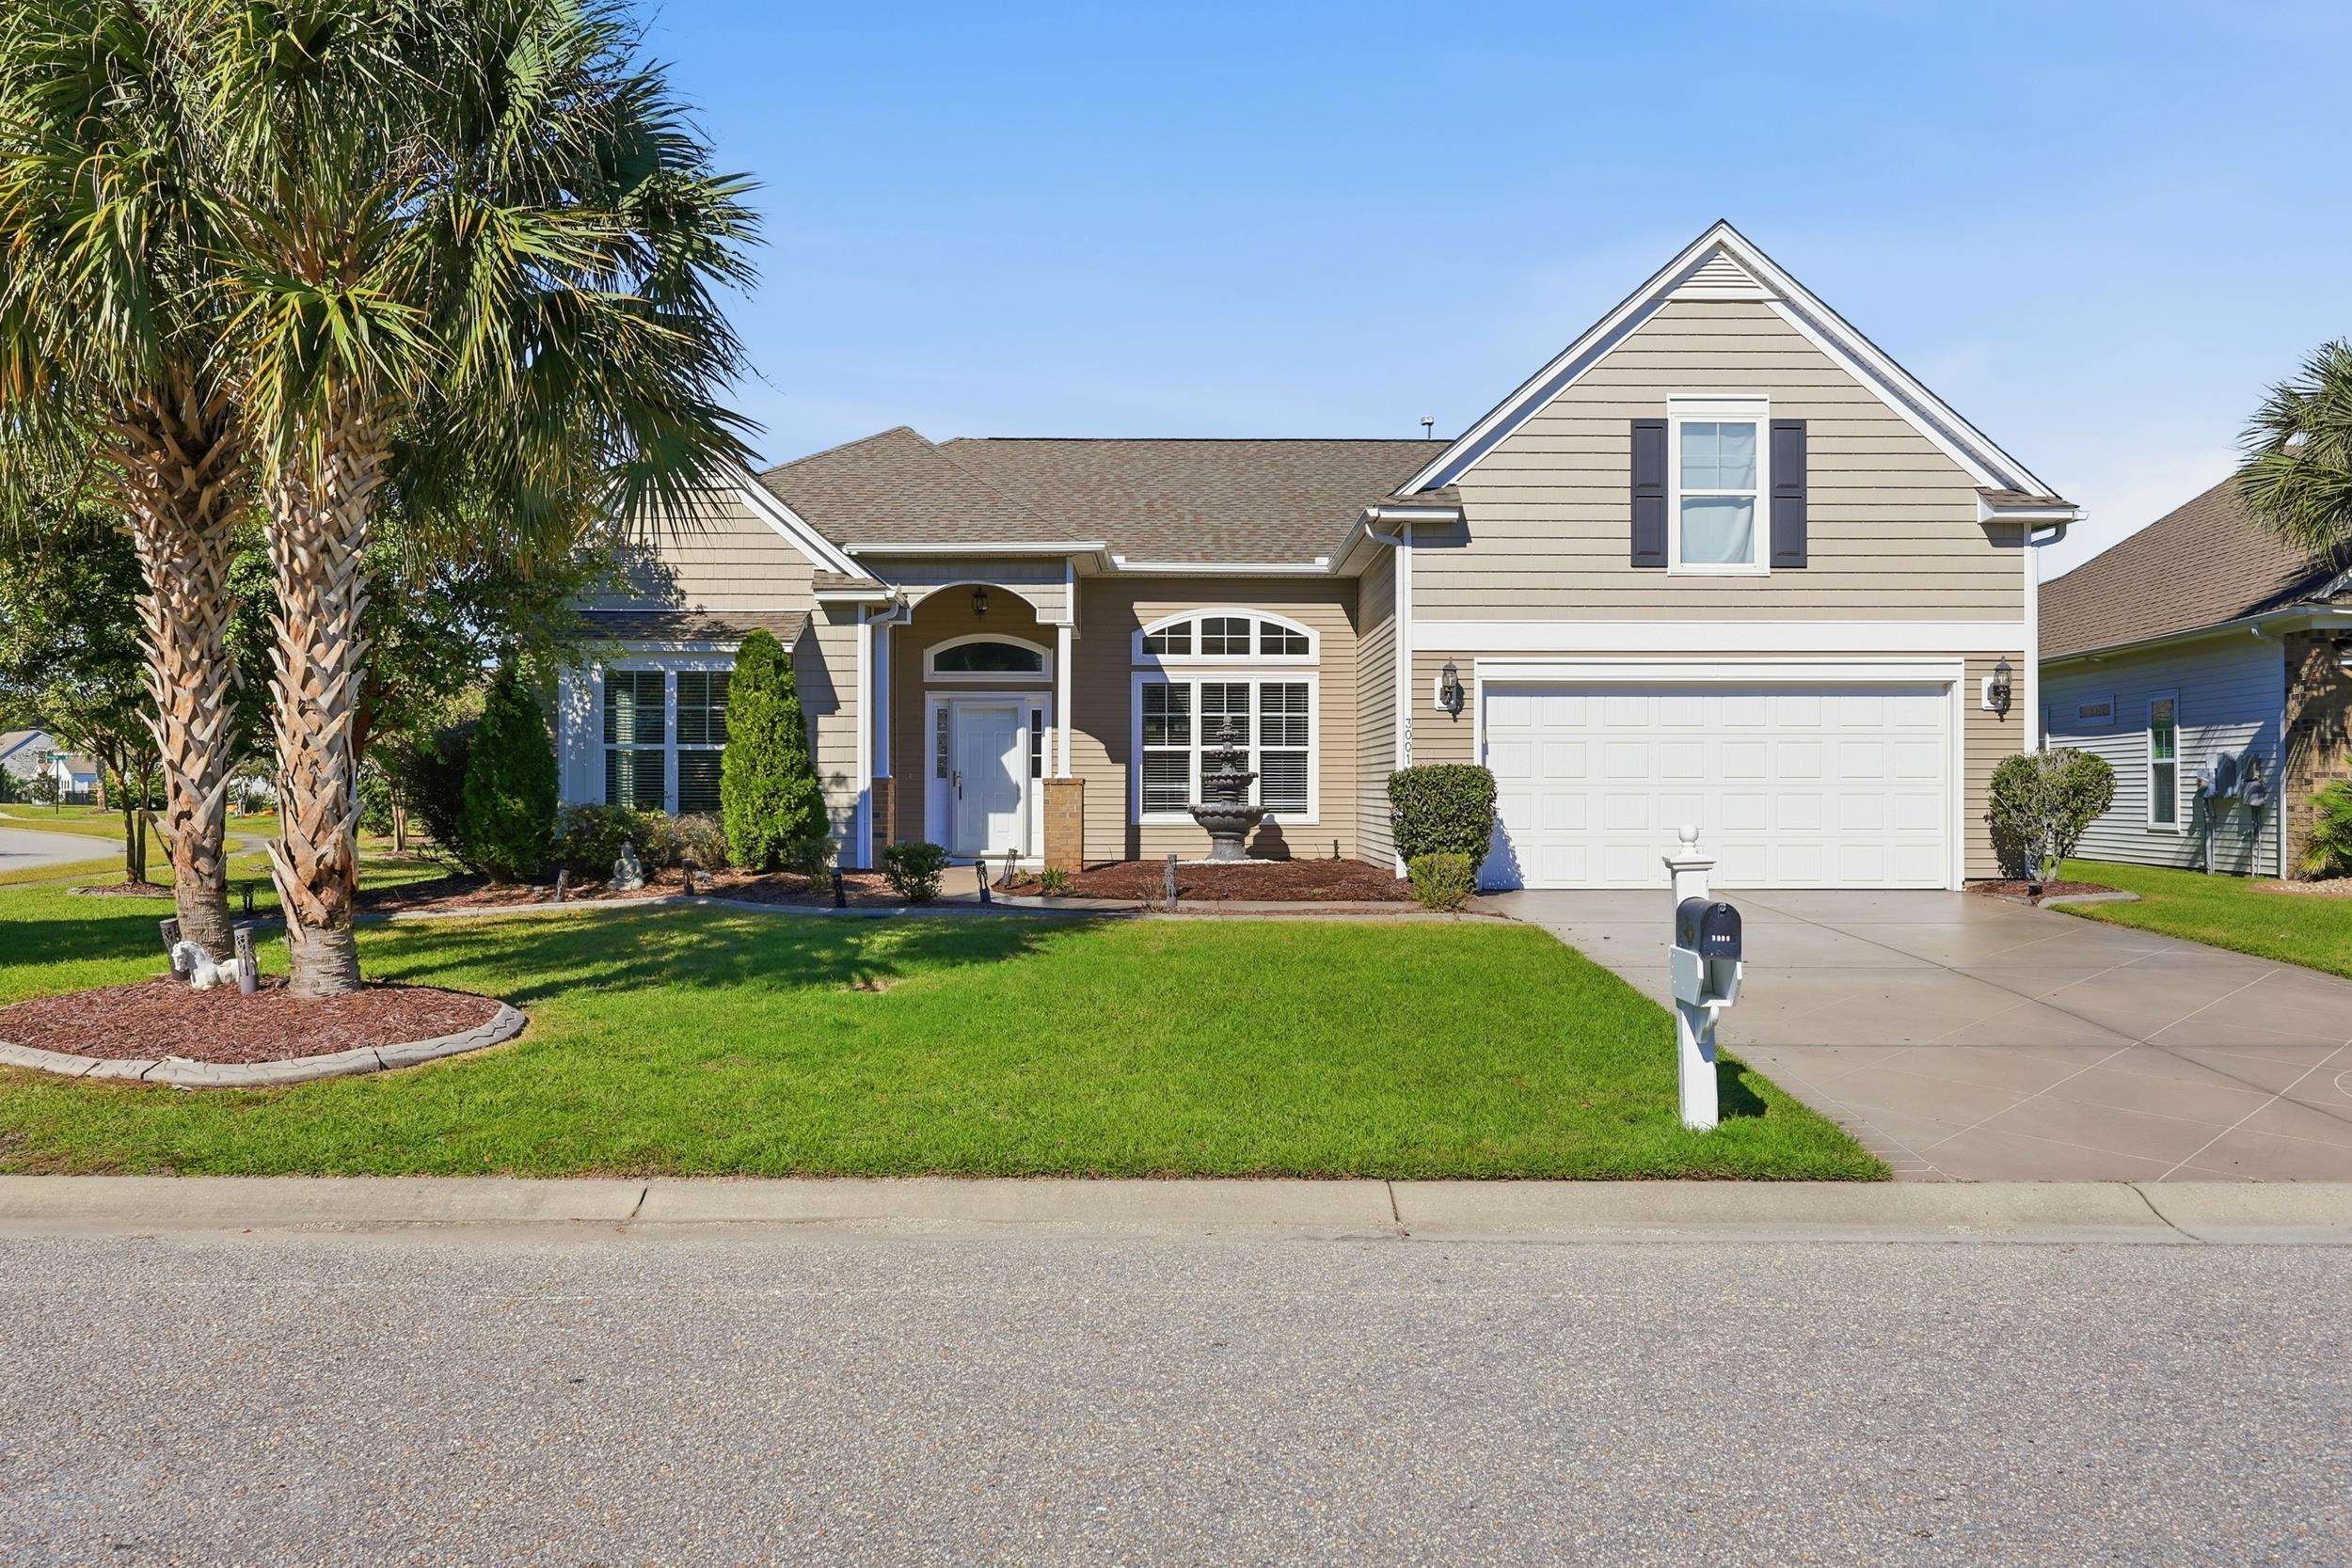
This 4-bedroom, 3.5-bath single-family home in Myrtle Beach, SC is listed at $589,900. The MLS record shows 3,586 square feet of living area and a 0.25-acre lot, and a 2012 build year. It sits in the Berkshire Forest-Carolina Forest subdivision in Horry County.
Forturro's MLS data includes 18 active listings in Berkshire Forest-Carolina Forest. List prices there run from $349,000 to $699,000. Recorded living areas range from 1,720 to 3,586 square feet. Build years on those records span 2005 to 2023. Forturro refreshes this summary about every 15 minutes.
Lot-location fields record a lake or pond view.
The MLS records a single-level floor plan, with flooring listed as vinyl plank or tile, tile, and carpet. Inside, the record notes a split-bedroom plan and a washer and dryer. Kitchen appliances on the record include a range, dishwasher, refrigerator, microwave, and garbage disposal.
Outside, the MLS lists a rear porch and a patio. Parking is recorded as a 2-car garage and a garage door opener. Construction fields list vinyl siding and a slab foundation.
The HOA fee is recorded at $116 a month, listed as covering pool service, recreation facilities, a security service, and common-area maintenance. Community amenities on the record include a clubhouse and recreation facilities, an outdoor community pool, and tennis courts. The MLS records long-term rentals and owner golf carts as allowed — confirm the current covenants before you rely on that.
Heating and cooling are listed as central air and central heat. Available utilities are listed as natural gas, public water, underground utilities, and cable TV.
Forturro summary of published Coastal Carolinas MLS fields, assembled automatically. MLS record updated . The listing brokerage's own description follows below.
This beautifully designed Berkshire Forest home offers an impressive amount of living space on one level. Situated on a quarter-acre corner lot, this move-in-ready home features three bedrooms plus a spacious study or optional fourth bedroom, two primary suites, and generous gathering spaces throughout. The large eat-in kitchen offers abundant cabinetry, a center island, a breakfast bar, and two pantries, including a walk-in pantry. The formal dining room opens to an impressive 25’ x 20’ great room, while dramatic 12-foot ceilings throughout the main living space create an airy, open feel.
An additional 19’ x 16’ Carolina room provides even more space to relax and entertain. The main primary suite features a sitting area, two walk-in closets, and double vanities. The second primary suite offers added privacy for guests or extended family, complete with a walk-in closet and a bathroom with a private water closet. A conveniently located half bath serves the main living areas, and the approximately 18’9” x 12’ study provides flexibility for a home office or fourth bedroom.
Recent updates include brand-new LVP flooring in the living areas, brand-new carpet in the main primary suite, fresh paint throughout, a roof replaced in 2022, and an HVAC system replaced in 2025. Outside, enjoy a huge outdoor screened patio overlooking the pond. It features pavers, adjustable sunshades, and a fire pit—an inviting setting for relaxing or entertaining. The oversized garage includes a four-foot extension and a utility sink, with pull-down stairs providing access to a large overhead storage area.
Decorative landscape curbing in both the front and rear yards adds a finishing touch to this spacious home. Berkshire Forest offers incredible amenities, including a clubhouse with a fitness room, pool, lazy river, kids’ water feature, playground, tennis and pickleball courts, basketball court, and bocce ball. Convenient neighborhood close to shopping, restaurants, and of course the beach!
Key highlights
Listed with RE/MAX Southern Shores. MLS #2625233. Data source: Coastal Carolinas MLS. Information is deemed reliable but not guaranteed.