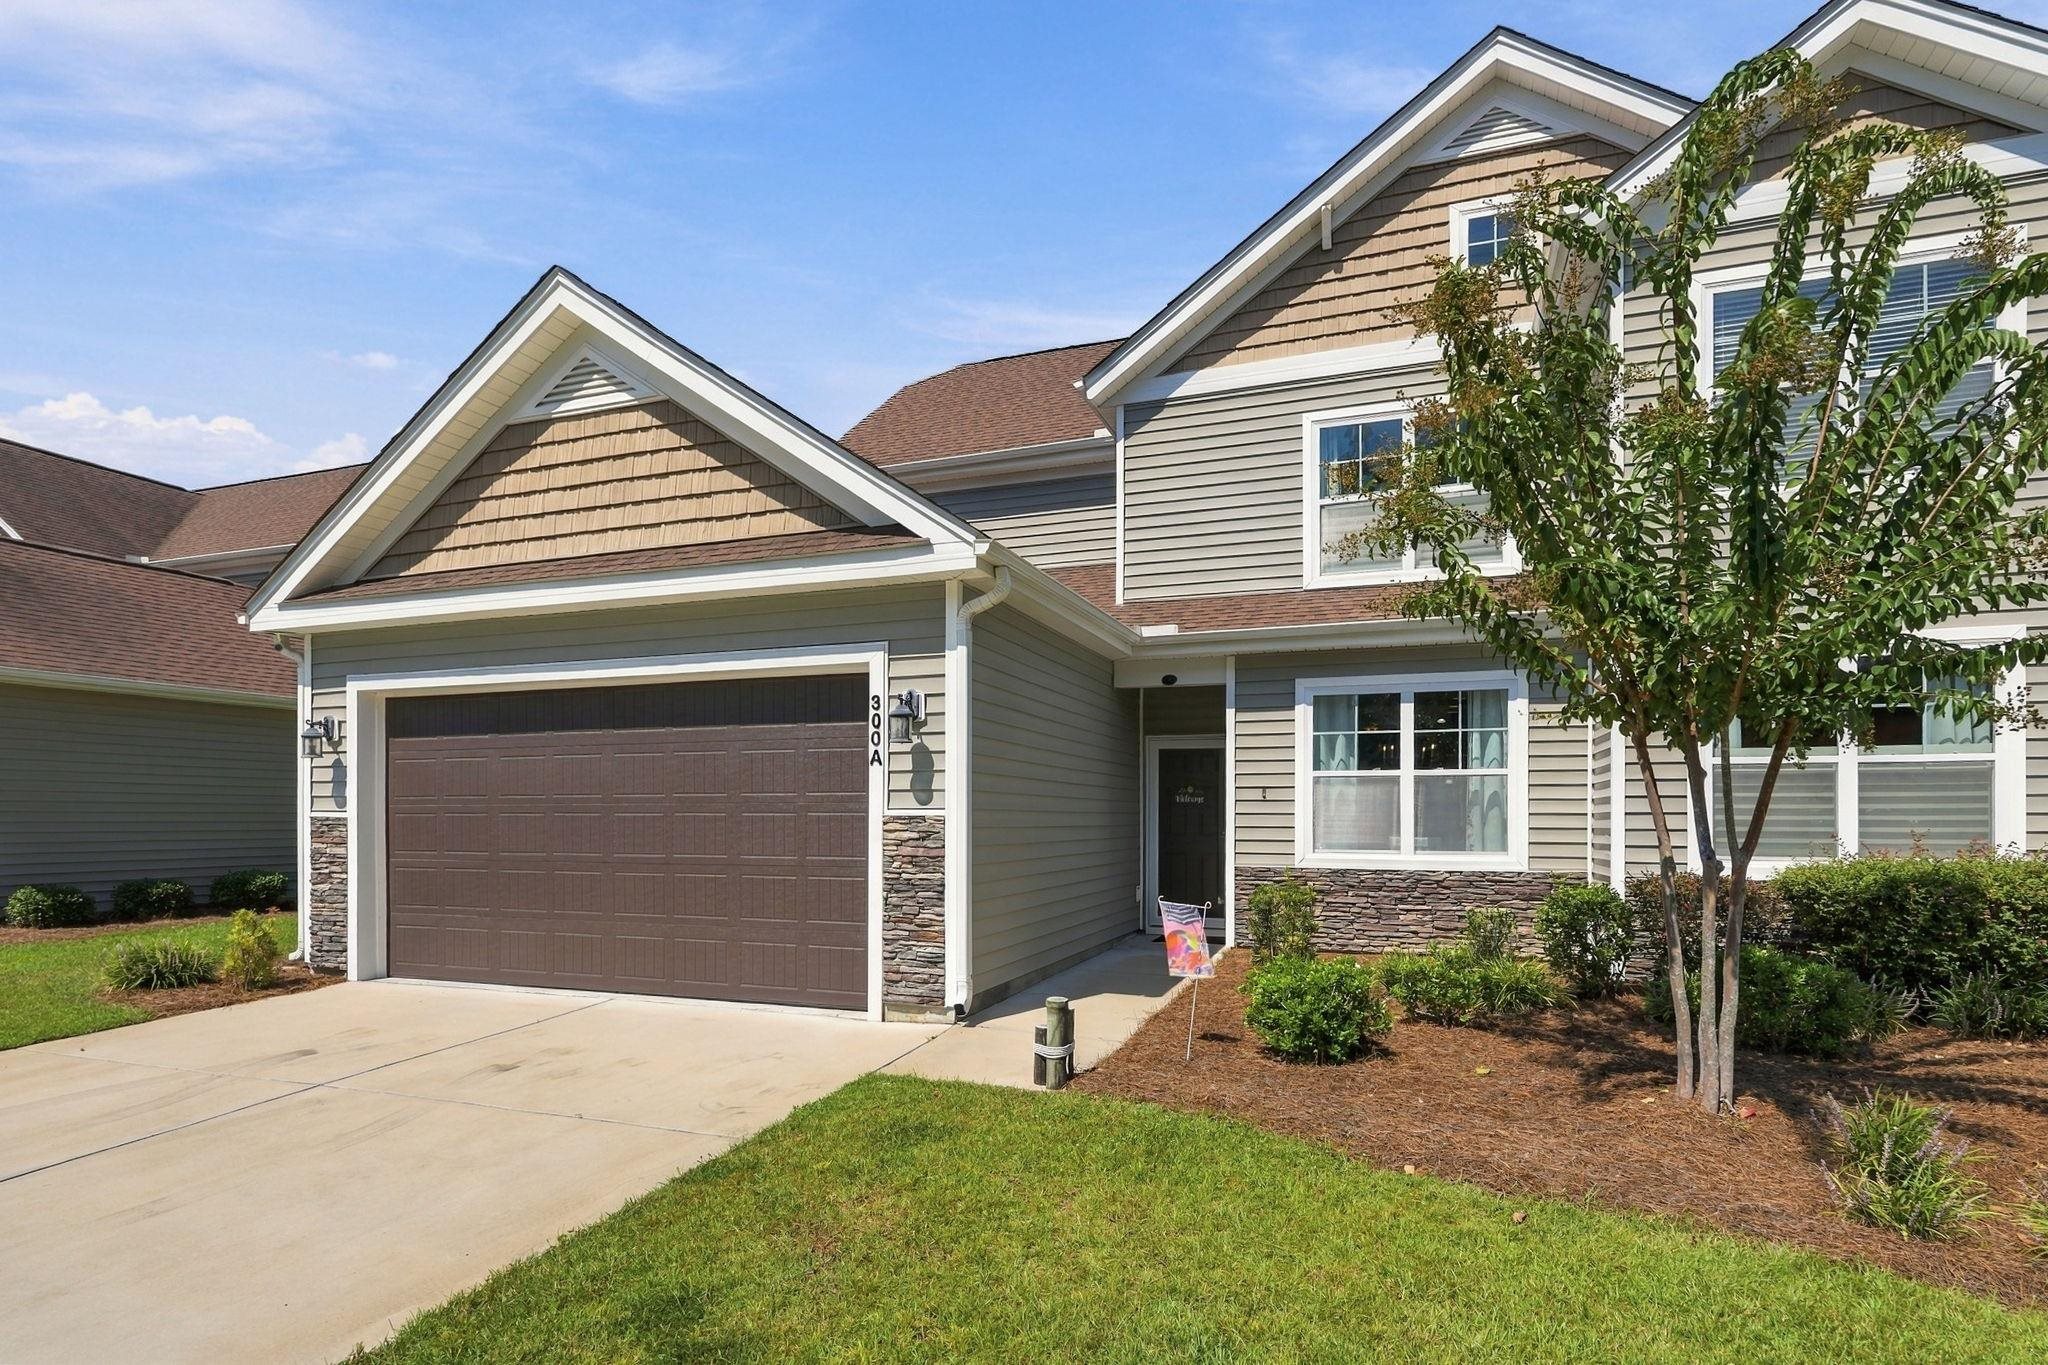
300 Nairn Dr., Myrtle Beach
Photo 1 of 52

$325,000

Active

300 Nairn Dr.

Myrtle Beach, SC 29588

Berwick at Windsor Plantation

Home type
Townhouse
Beds
3
Baths
2.5
Sq ft
1,884
Year built
2016
Garage
2-car
HOA
$449

In person or by video.

Compare
Shop together

Nearby homes

Nearest active homes by reported MLS coordinates · within about 4 mi

About this home

Tucked away from the bustle of Hwy 544 within Windsor Plantation, Berwick Townhomes offers a peaceful retreat with the convenience of being close to everything Myrtle Beach has to offer. This spacious 1,884 heated-square-foot garden home features an inviting, open layout with the primary suite, primary bath, powder room, utility room, kitchen with island, a walk-in pantry, and a screened porch all on the first floor. Upstairs, two generous bedrooms and a large loft provide plenty of space for guests, an office, hobbies, or a second living area. All three bedrooms can accommodate king-size beds, offering flexibility rarely found in a townhome. The HOA takes care of exterior maintenance, allowing you to spend less time worrying about upkeep and more time enjoying your home. Residents also enjoy a community pool and well-maintained common areas. Conveniently located near shopping, dining, major roadways, and the Grand Strand's beaches. Come take a look and see what your life could look like at Berwick.

Key highlights

  • Tucked away from the bustle of Hwy 544 within Windsor Plantation, Berwick Townhomes offers a peaceful retreat with the convenience of being close to everything Myrtle Beach has to offer.
  • Upstairs, two generous bedrooms and a large loft provide plenty of space for guests, an office, hobbies, or a second living area.
  • All three bedrooms can accommodate king-size beds, offering flexibility rarely found in a townhome.

More property details

Interior

Kitchen

  • Range
  • Dishwasher
  • Garbage Disposal
  • Refrigerator
  • Microwave

Interior Features

  • Window Treat Convey
  • Security system equipment
  • Wshr/Dryer Connection
  • Washer/Dryer

Floor Cover

  • Vinyl
  • Tile
  • Luxury Vinyl Plank/Tile

Exterior & construction

Zoning
PDD

Exterior Finish

  • Vinyl Siding

Levels

  • Two-Story

Foundation

  • Slab

Exterior Features

  • Patio
  • Rear Porch
  • Storm Doors

Lot Location

  • Lake/Pond View

Parking

Garage spaces
2

Parking features

  • Garage Door Opener

Utilities

Heating and Cooling

  • Central Heat
  • Central Air

Utilities Available

  • Electricity
  • Water Public
  • Cable TV
  • Underground Utilities

HOA & community

Amenities Available

  • Home Owners Assoc. Fees
  • Clubhouse/Rec/Facilities
  • Pool - Outdoor Community
  • Long Term Rental Allowed
  • Owner Allowed Motorcycle
  • Owner Allowed Golf Cart

HOA Fee Includes

  • Trash Pickup
  • Pool Service
  • Landscape/Lawn
  • Insurance
  • Manager
  • Common Maint/Repair
  • Recreation Facilities
  • Legal and Accounting
  • Internet Access
  • Pest Control

Schools

Elementary
Lakewood Elementary School
Middle
Socastee Middle School
High
Socastee High School

Price history

Current asking price
$325,000
Listed
Sep 16, 2026
Last price change
Sep 15, 2026

Location and local market

Map, nearby homes, and current market facts.

Myrtle Beach area

Nearby active homes — this home + 12 nearby for sale

Loading the mapYour matching homes will appear here.
See more nearby homes in Myrtle Beach

Estimated monthly payment

Adjust the down payment, interest rate, and loan term.

Down payment
20% · $65,000

Estimate your payment

Estimated total monthly

$2,323/mo

$1,643 principal & interest · $230 taxes & insurance · $449 HOA

20% · $65,000

Loan amount $260,000. Estimate only — taxes, insurance, and HOA are approximate. Not a lending quote.

Listing information

Listed with Keller Williams Innovate South. MLS #2622853. Data source: Coastal Carolinas MLS. Information is deemed reliable but not guaranteed.