
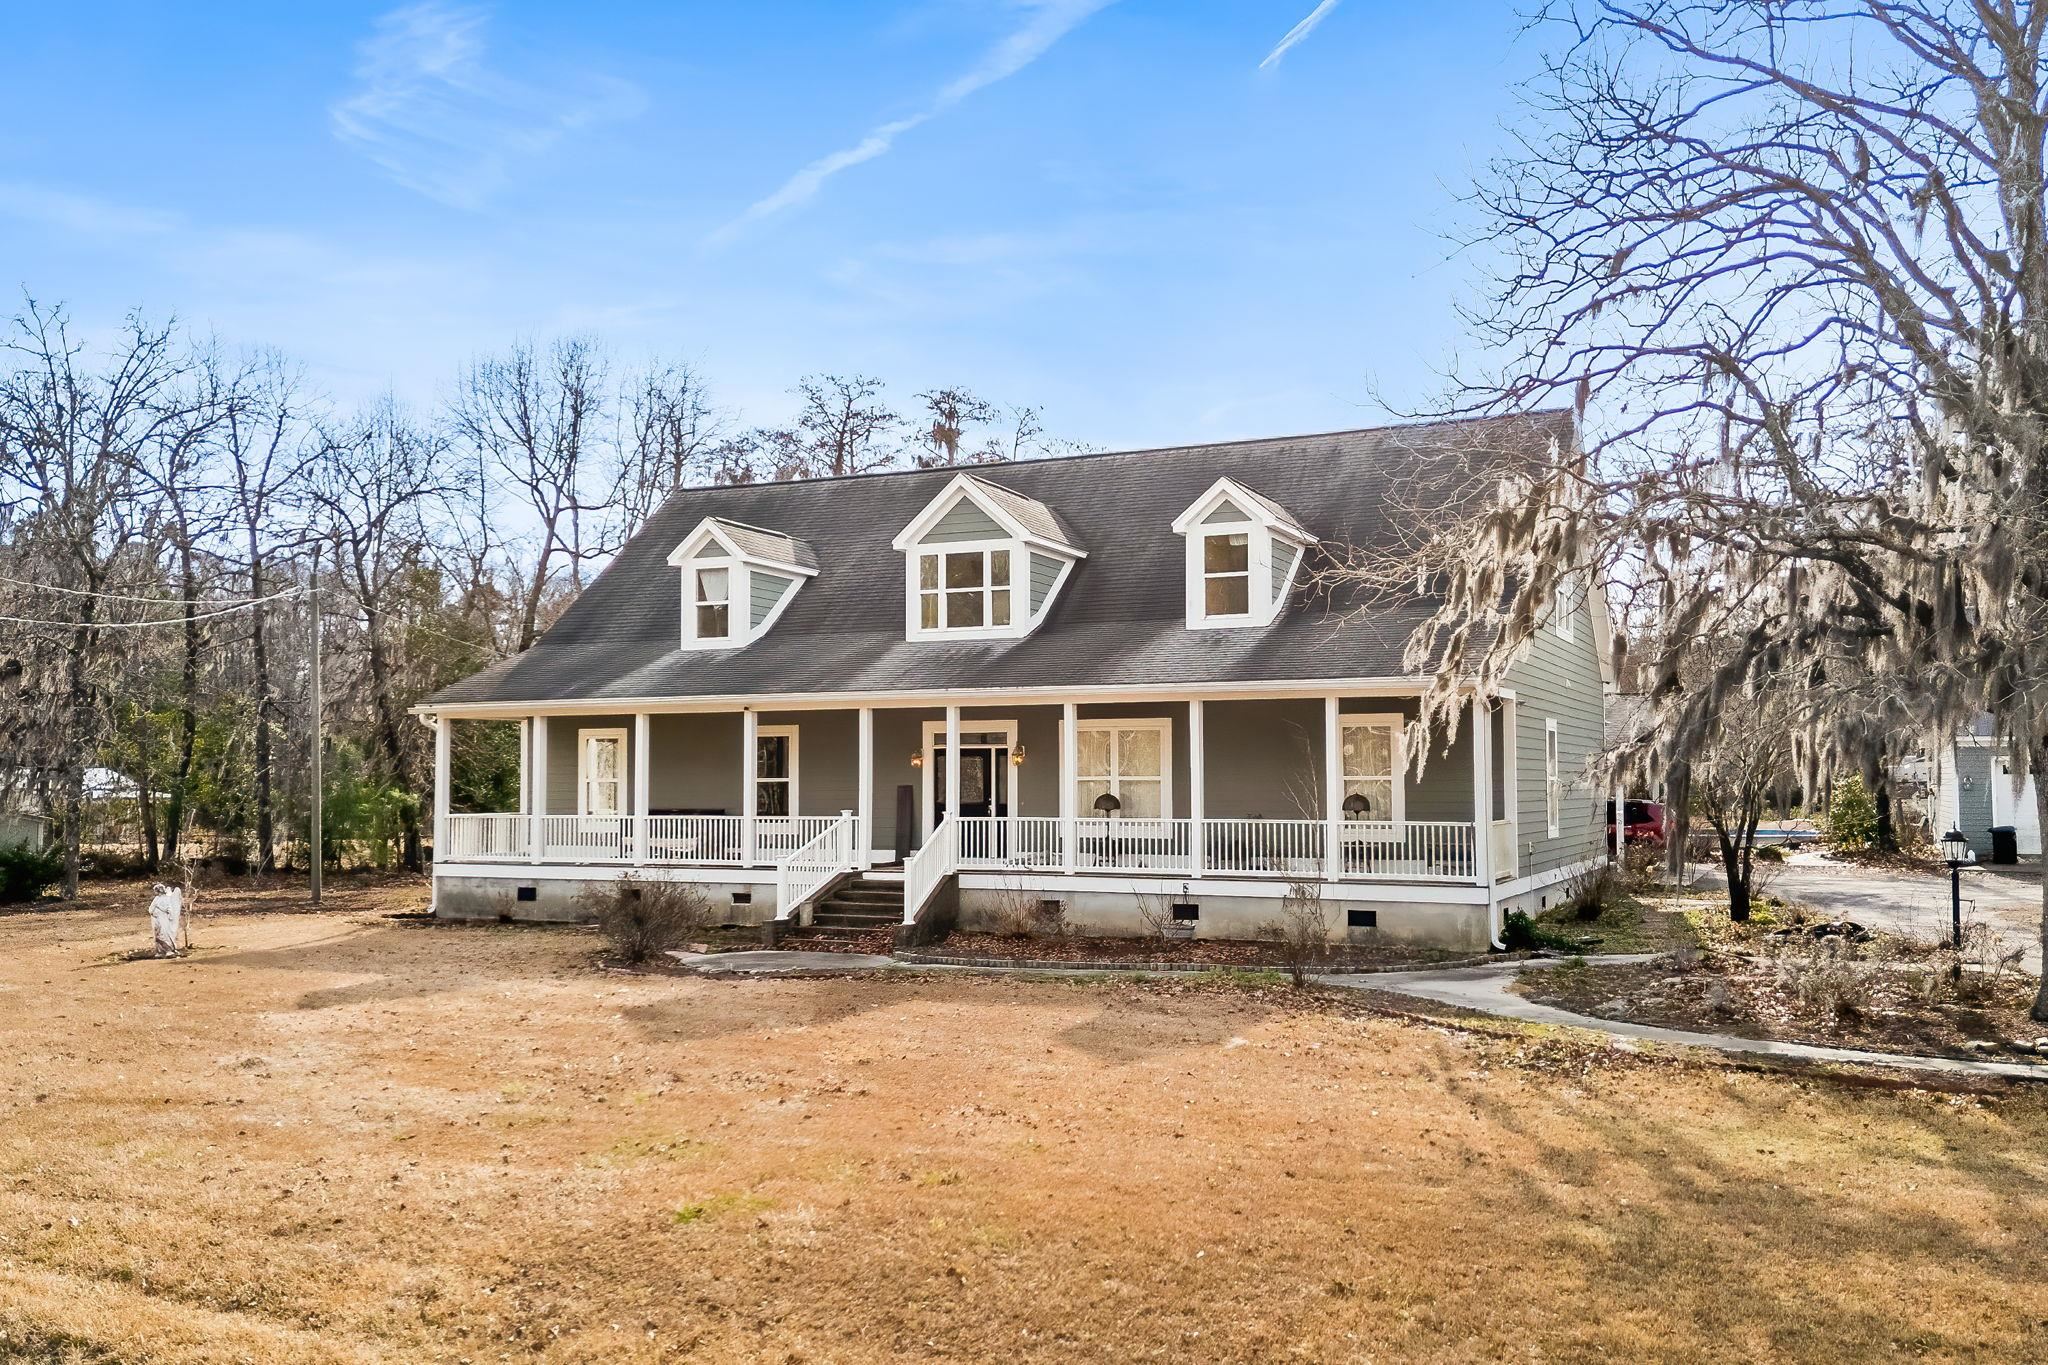


2950 Monaca Dr.
Longs, 29568
$749,900
Reduced from $1,050,000
Your take
About this property
JUST SHY OF 7 ACRES, PERFECT LOCATION BY 22, ENDLESS POSSIBILITIES! Welcome to this peaceful retreat set on almost 7 acres, offering space, privacy, and timeless character. Step inside to a warm and inviting living room featuring rich color floors, recessed lighting, and a striking fireplace that anchors the space—ideal for cozy evenings or relaxed gatherings. Just off the living area, the formal dining room is designed for hosting and everyday elegance. This space showcases crown molding, wainscoting, and a beautiful chandelier, creating a refined setting for dinners and special occasions. Large openings connect the dining room seamlessly to the rest of the home, allowing natural light to carry throughout while preserving its formal feel. The kitchen is both stylish and functional, featuring an oversized island, abundant cabinetry, and stainless steel appliances—ideal for everyday living and entertaining. Pendant lighting, recessed lighting, and crown molding add a polished touch, while the open layout keeps the space bright and inviting. Just off the kitchen, the breakfast nook is surrounded by windows, creating a sun-filled spot perfect for casual meals or morning coffee with a view of the backyard. The spacious primary bedroom offers a true retreat with tray ceilings, hardwood flooring, and plenty of room for a sitting area or home office. The ensuite bathroom features a large tiled walk-in shower, and warm wood cabinetry. A dedicated vanity area adds extra functionality, while natural light brightens the space. Completing the suite is an oversized walk-in closet with custom shelving, providing exceptional organization and storage. There are other bedrooms and flex spaces offering versatility for all your needs. The spacious laundry room offers excellent functionality with abundant cabinetry, a utility sink, and plenty of counter space for folding and organization. The Carolina room offers a bright and versatile space with wood-paneled walls, hardwood flooring, and large windows that fill the room with natural light. Equipped with ceiling fans and ample square footage, this inviting area is perfect for relaxing, entertaining, or creating a flexible bonus space to fit your needs. Step outside to an expansive outdoor living area designed for both everyday enjoyment and entertaining. The oversized screened porch offers ample space for lounging, dining, or hosting gatherings, complete with ceiling fans and views of the surrounding yard. Just beyond, a large concrete patio creates even more room for outdoor furniture, grilling, or future enhancements. The backyard provides a peaceful setting with plenty of space to relax, garden, or customize to fit your lifestyle. The attached carport offers convenient covered parking with easy access to the home, providing protection from the elements and everyday functionality. With generous space for vehicles, bikes, or outdoor gear, it also doubles as a flexible area for unloading, storage, or additional outdoor use. Set on a sprawling, private parcel, this property offers a rare blend of space, flexibility, and country charm. The grounds include multiple outbuildings ideal for storage, workshops, equipment, or hobby use, along with a detached 3 car garage providing ample room for vehicles and toys with a one bedroom apartment on top. An above-ground pool adds a fun outdoor element, while the expansive yard offers endless potential for gardening, recreation, or future improvements. With mature trees, wide open areas, and a peaceful setting, this property delivers privacy and versatility just a short drive from everyday conveniences. Perfectly positioned, this home is just a short drive from shopping, dining, and everyday conveniences, while still offering a peaceful, private setting. Enjoy easy access to the beach as well—close enough for spontaneous coastal days without sacrificing space and tranquility. Buyer is responsible for verification.
Property details
- Status
- Active
- Property type
- Detached
- Bedrooms
- 4
- Bathrooms
- 3
- Living area
- 3,267 sqft
- Year built
- 2004
- Lot size
- 6.59 acres
- Subdivision
- None
- County
- Horry
- Days on market
- 158
- HOA
- None
- MLS #
- 2603415
Property Pulse
See the Property Pulse
Market tempo and recent activity around this home — then verify what matters with a local expert.
Property & area research
Researching this property and its surroundings? Ask Forturro and we'll help.
Need property, flood, wetlands, zoning, permit, or nearby-development research?
Property, flood, wetlands, zoning, permit, and development information should be independently verified. Forturro makes no legal, flood, wetlands, zoning, permit, deed, ownership, or development-status determination.
On the map
Explore Longs →Nearby active homes — this home + 12 nearby for sale
More in Longs
View all
MLS #2603415 · Listed by INNOVATE Real Estate
Data source: Coastal Carolinas MLS. Information is deemed reliable but not guaranteed.