
Interior
Kitchen
- Range
Interior Features
- Wshr/Dryer Connection
- Split Bedroom Plan
Floor Cover
- Tile
- Wood
Conway, SC 29526
In person or by video.
Adjust the down payment, interest rate, and loan term.
Estimate your payment
Estimated total monthly
$1,527/mo
$1,339 principal & interest · $188 taxes & insurance
Loan amount $211,920. Estimate only — taxes, insurance, and HOA are approximate. Not a lending quote.
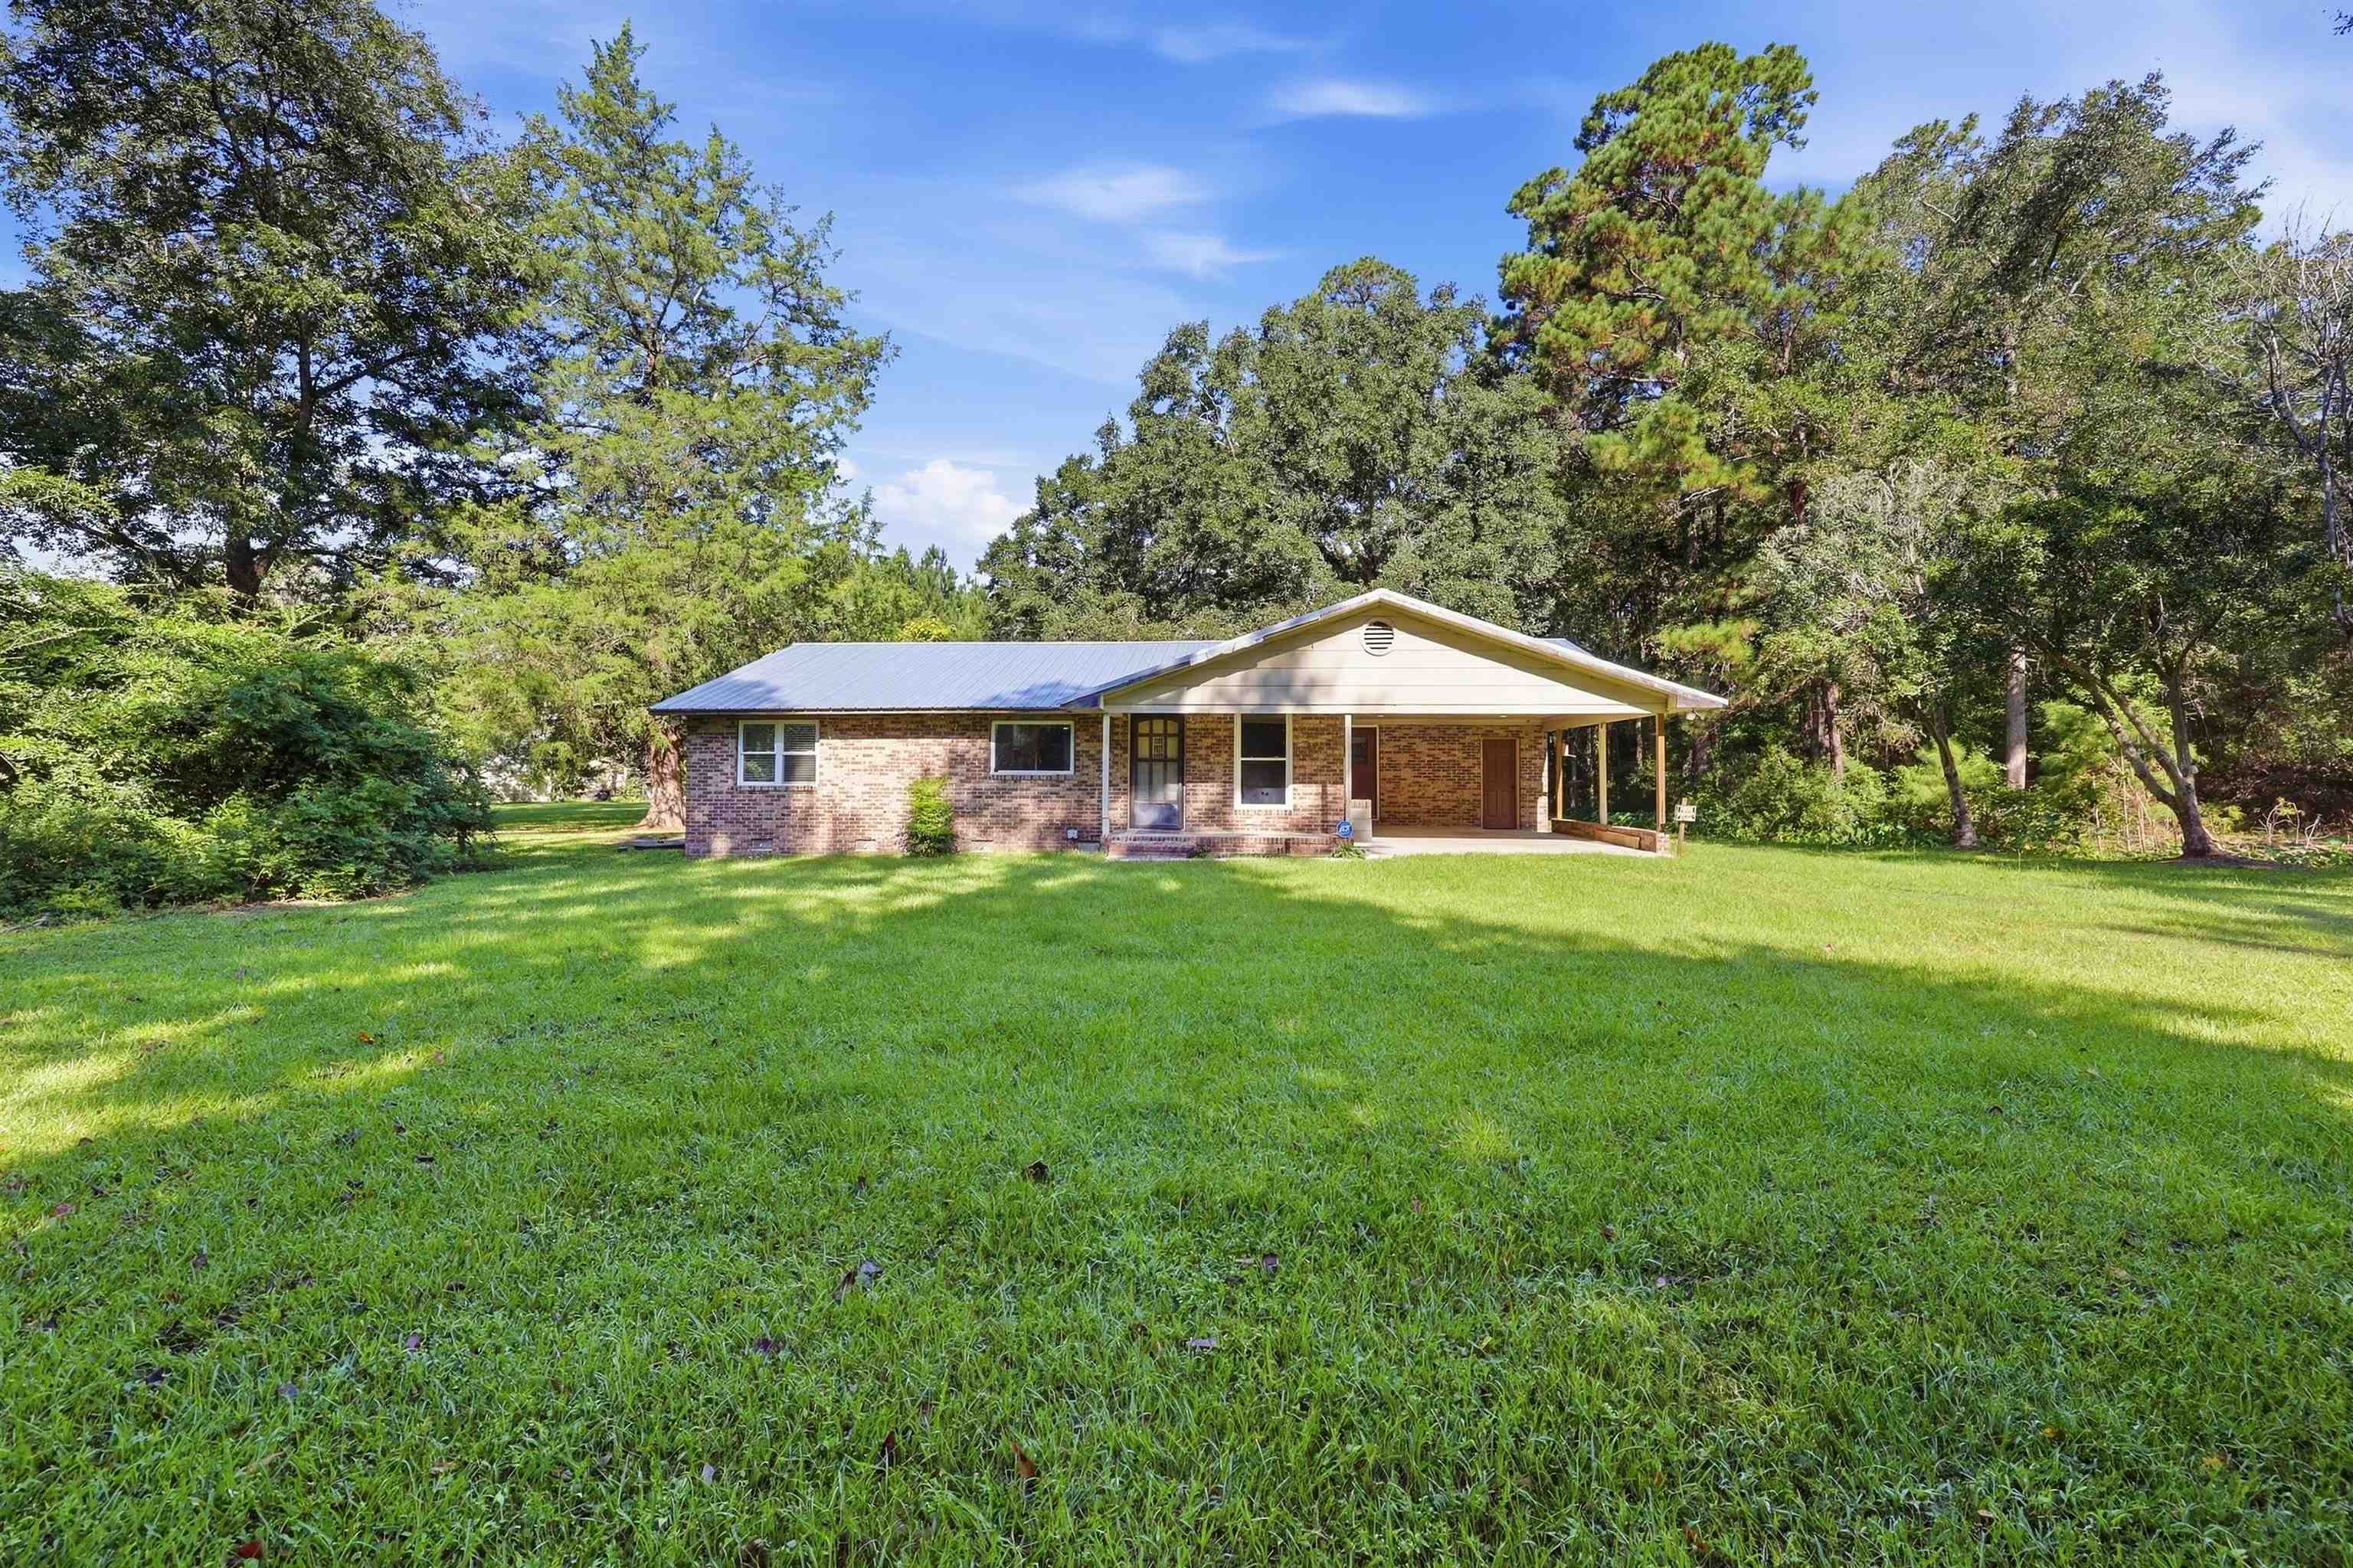
Listed at $264,900, this 3-bedroom, 2-bath single-family home is in Conway, SC. The MLS record shows 1,526 square feet of living area and a 0.78-acre lot, and a 1968 build year. The MLS places it in Horry County.
The MLS records a single-level floor plan, with flooring listed as wood and tile. Interior fields note a split-bedroom plan and washer and dryer connections. Kitchen appliances on the record include a range.
Outdoor features on the record include a front porch. Construction fields list brick veneer, a crawl space, and a brick or masonry foundation.
The MLS records long-term rentals and owner golf carts as allowed — confirm the current covenants before you rely on that.
Heating and cooling are listed as central air and central heat. Available utilities are listed as public water, septic, and cable TV.
Forturro summary of published Coastal Carolinas MLS fields, assembled automatically. MLS record updated . The listing brokerage's own description follows below.
This beautifully updated brick ranch is situated on over .75 acre, just a short distance from Historic Downtown Conway. Set down a long private driveway, the home features a newly renovated kitchen with butcher block countertops and new cabinetry. Enjoy a wonderful mix of classic charm with bright modern details. Beautiful hardwood flooring and ceramic tile throughout, along with new fixtures, creates a bright, welcoming feel. The split floorplan provides large bedrooms, with custom tile in the primary suite. The updated guest bath separates the two large spare bedroom.
This updated home features a generous lot, timeless brick exterior, and convenient location near the Historic Conway Riverwalk, downtown shopping, dining, and entertainment, and is just a short drive to all the Grand Strand has to offer.
Key highlights
Listed with River Oaks Real Estate. MLS #2623396. Data source: Coastal Carolinas MLS. Information is deemed reliable but not guaranteed.