


Interior
Kitchen
- Range
- Dishwasher
- Garbage Disposal
- Microwave
- Range Hood
Interior Features
- Smoke Detector
- Wshr/Dryer Connection
- Washer/Dryer
- Split Bedroom Plan
Floor Cover
- Vinyl
- Carpeting
$305,000
Estimated monthly paymentLongs, SC 29568
Long Bay Villas formerly Stonewall Villas - Longs
In person or by video.
Swipe, scroll, or use the arrow controls to compare nearby homes.
Adjust the down payment, interest rate, and loan term.
Estimate your payment
Estimated total monthly
$2,358/mo
$1,542 principal & interest · $216 taxes & insurance · $600 HOA
Loan amount $244,000. Estimate only — taxes, insurance, and HOA are approximate. Not a lending quote.
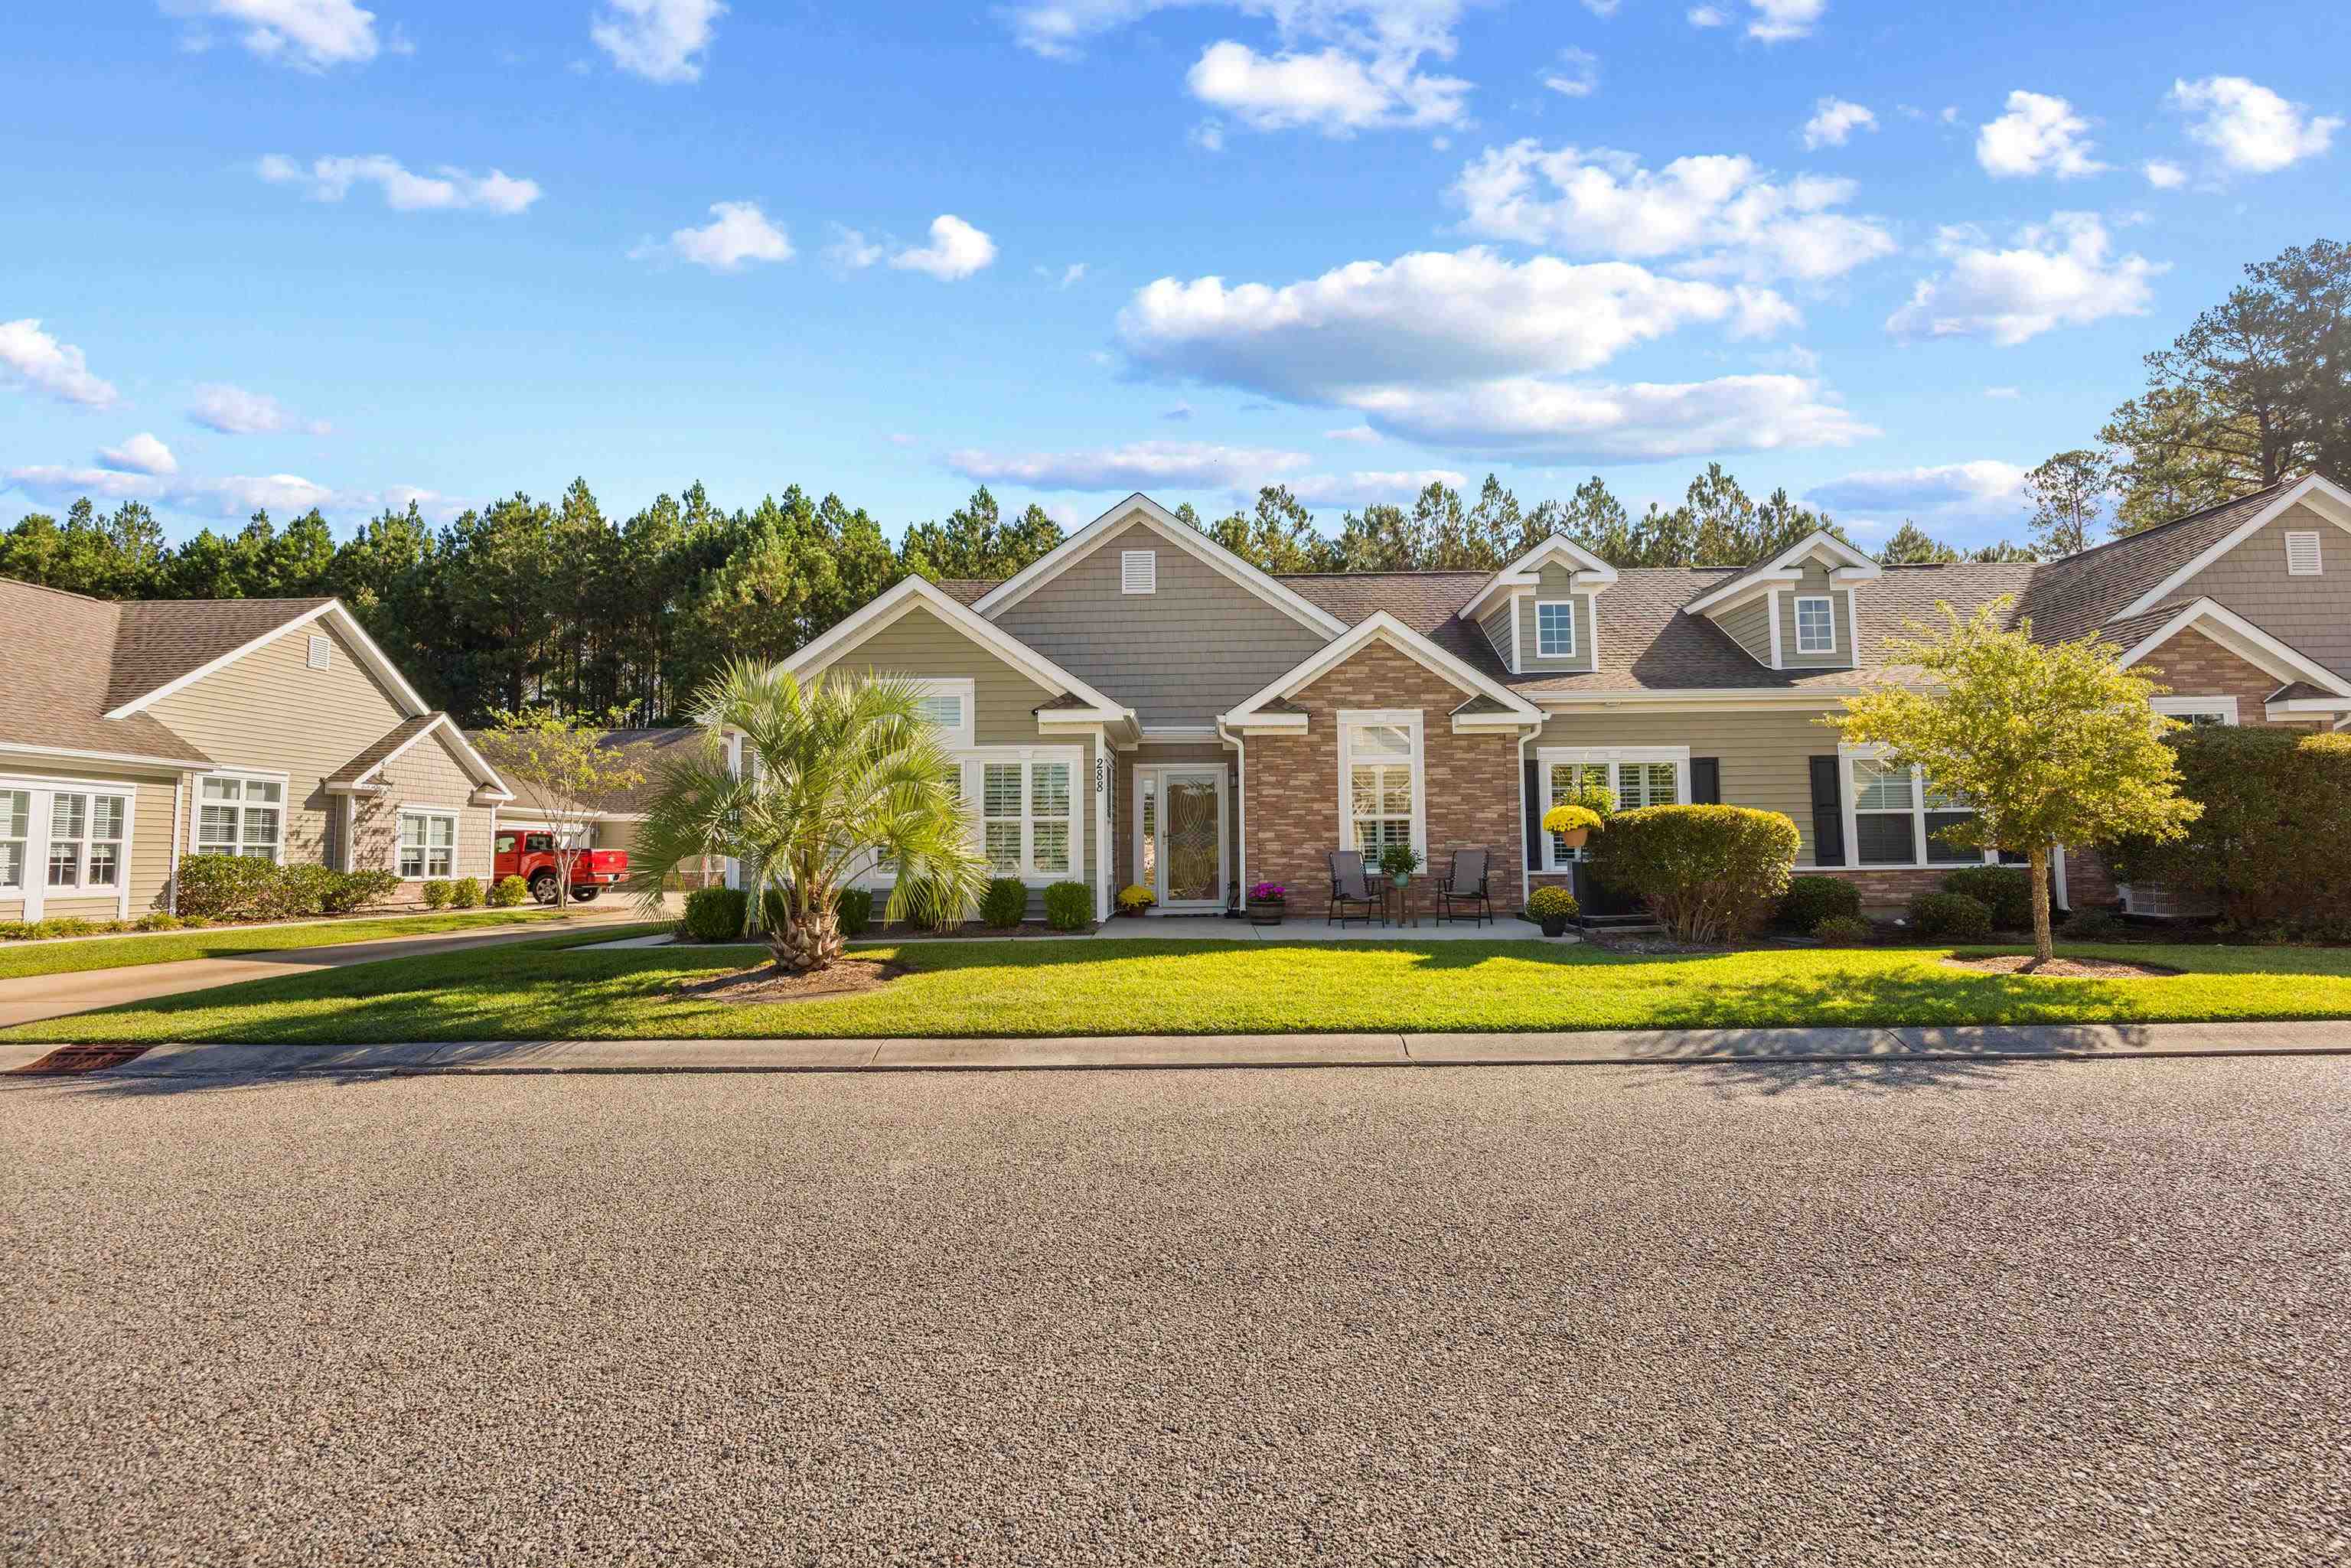
Listed at $305,000, this 2-bedroom, 2-bath condo is in Longs, SC. It has 1,850 square feet of living area, and the MLS records a 2016 build year. It sits in the Long Bay Villas formerly Stonewall Villas - Longs subdivision in Horry County.
The MLS records a single-level floor plan, with flooring listed as carpet and vinyl. Interior fields note a split-bedroom plan and a washer and dryer. Kitchen appliances on the record include a range, dishwasher, microwave, range hood, and garbage disposal.
Construction fields list vinyl siding, a slab foundation, and storm doors.
The HOA fee is recorded at $600 a month, listed as covering water and sewer, trash pickup, lawn care, pool service, and insurance. The community fields list an outdoor community pool. The MLS records long-term rentals and owner golf carts as allowed — confirm the current covenants before you rely on that.
Heating and cooling are listed as central air and central heat. Available utilities are listed as public water, underground utilities, and cable TV.
Forturro summary of published Coastal Carolinas MLS fields, assembled automatically. MLS record updated . The listing brokerage's own description follows below.
Welcome to Long Bay Villas, where low-maintenance condo living meets comfort, convenience, and the coastal Carolina lifestyle. This spacious Satterfield floor plan features 2 bedrooms, 2 bathrooms, a versatile den that can serve as a third bedroom, home office, or flex space, and a private 2-car garage. One of the standout features is the Carolina room, where an abundance of windows fills the space with natural light. It’s the perfect spot to relax, entertain, enjoy your morning coffee, or unwind at the end of the day.
The single-level layout offers easy everyday living, while the attached garage provides ample space for vehicles, golf carts, storage, and beach gear. Enjoy a low-maintenance lifestyle with exterior maintenance and lawn care handled by the HOA. The monthly HOA fee also includes building insurance, common-area electricity, water and sewer, trash pickup, basic cable and internet, termite and pest control, and access to a small gym. Community amenities include a clubhouse with a game room and pool table, a social area with a full kitchen, and a swimming pool with sundeck.
Whether you're searching for a primary residence, second home, or coastal getaway, Long Bay Villas offers the space, amenities, and convenience to make coastal living easy. Schedule your showing today and see all that this home has to offer!
Key highlights
Listed with RE/MAX Southern Shores. MLS #2624985. Data source: Coastal Carolinas MLS. Information is deemed reliable but not guaranteed.