
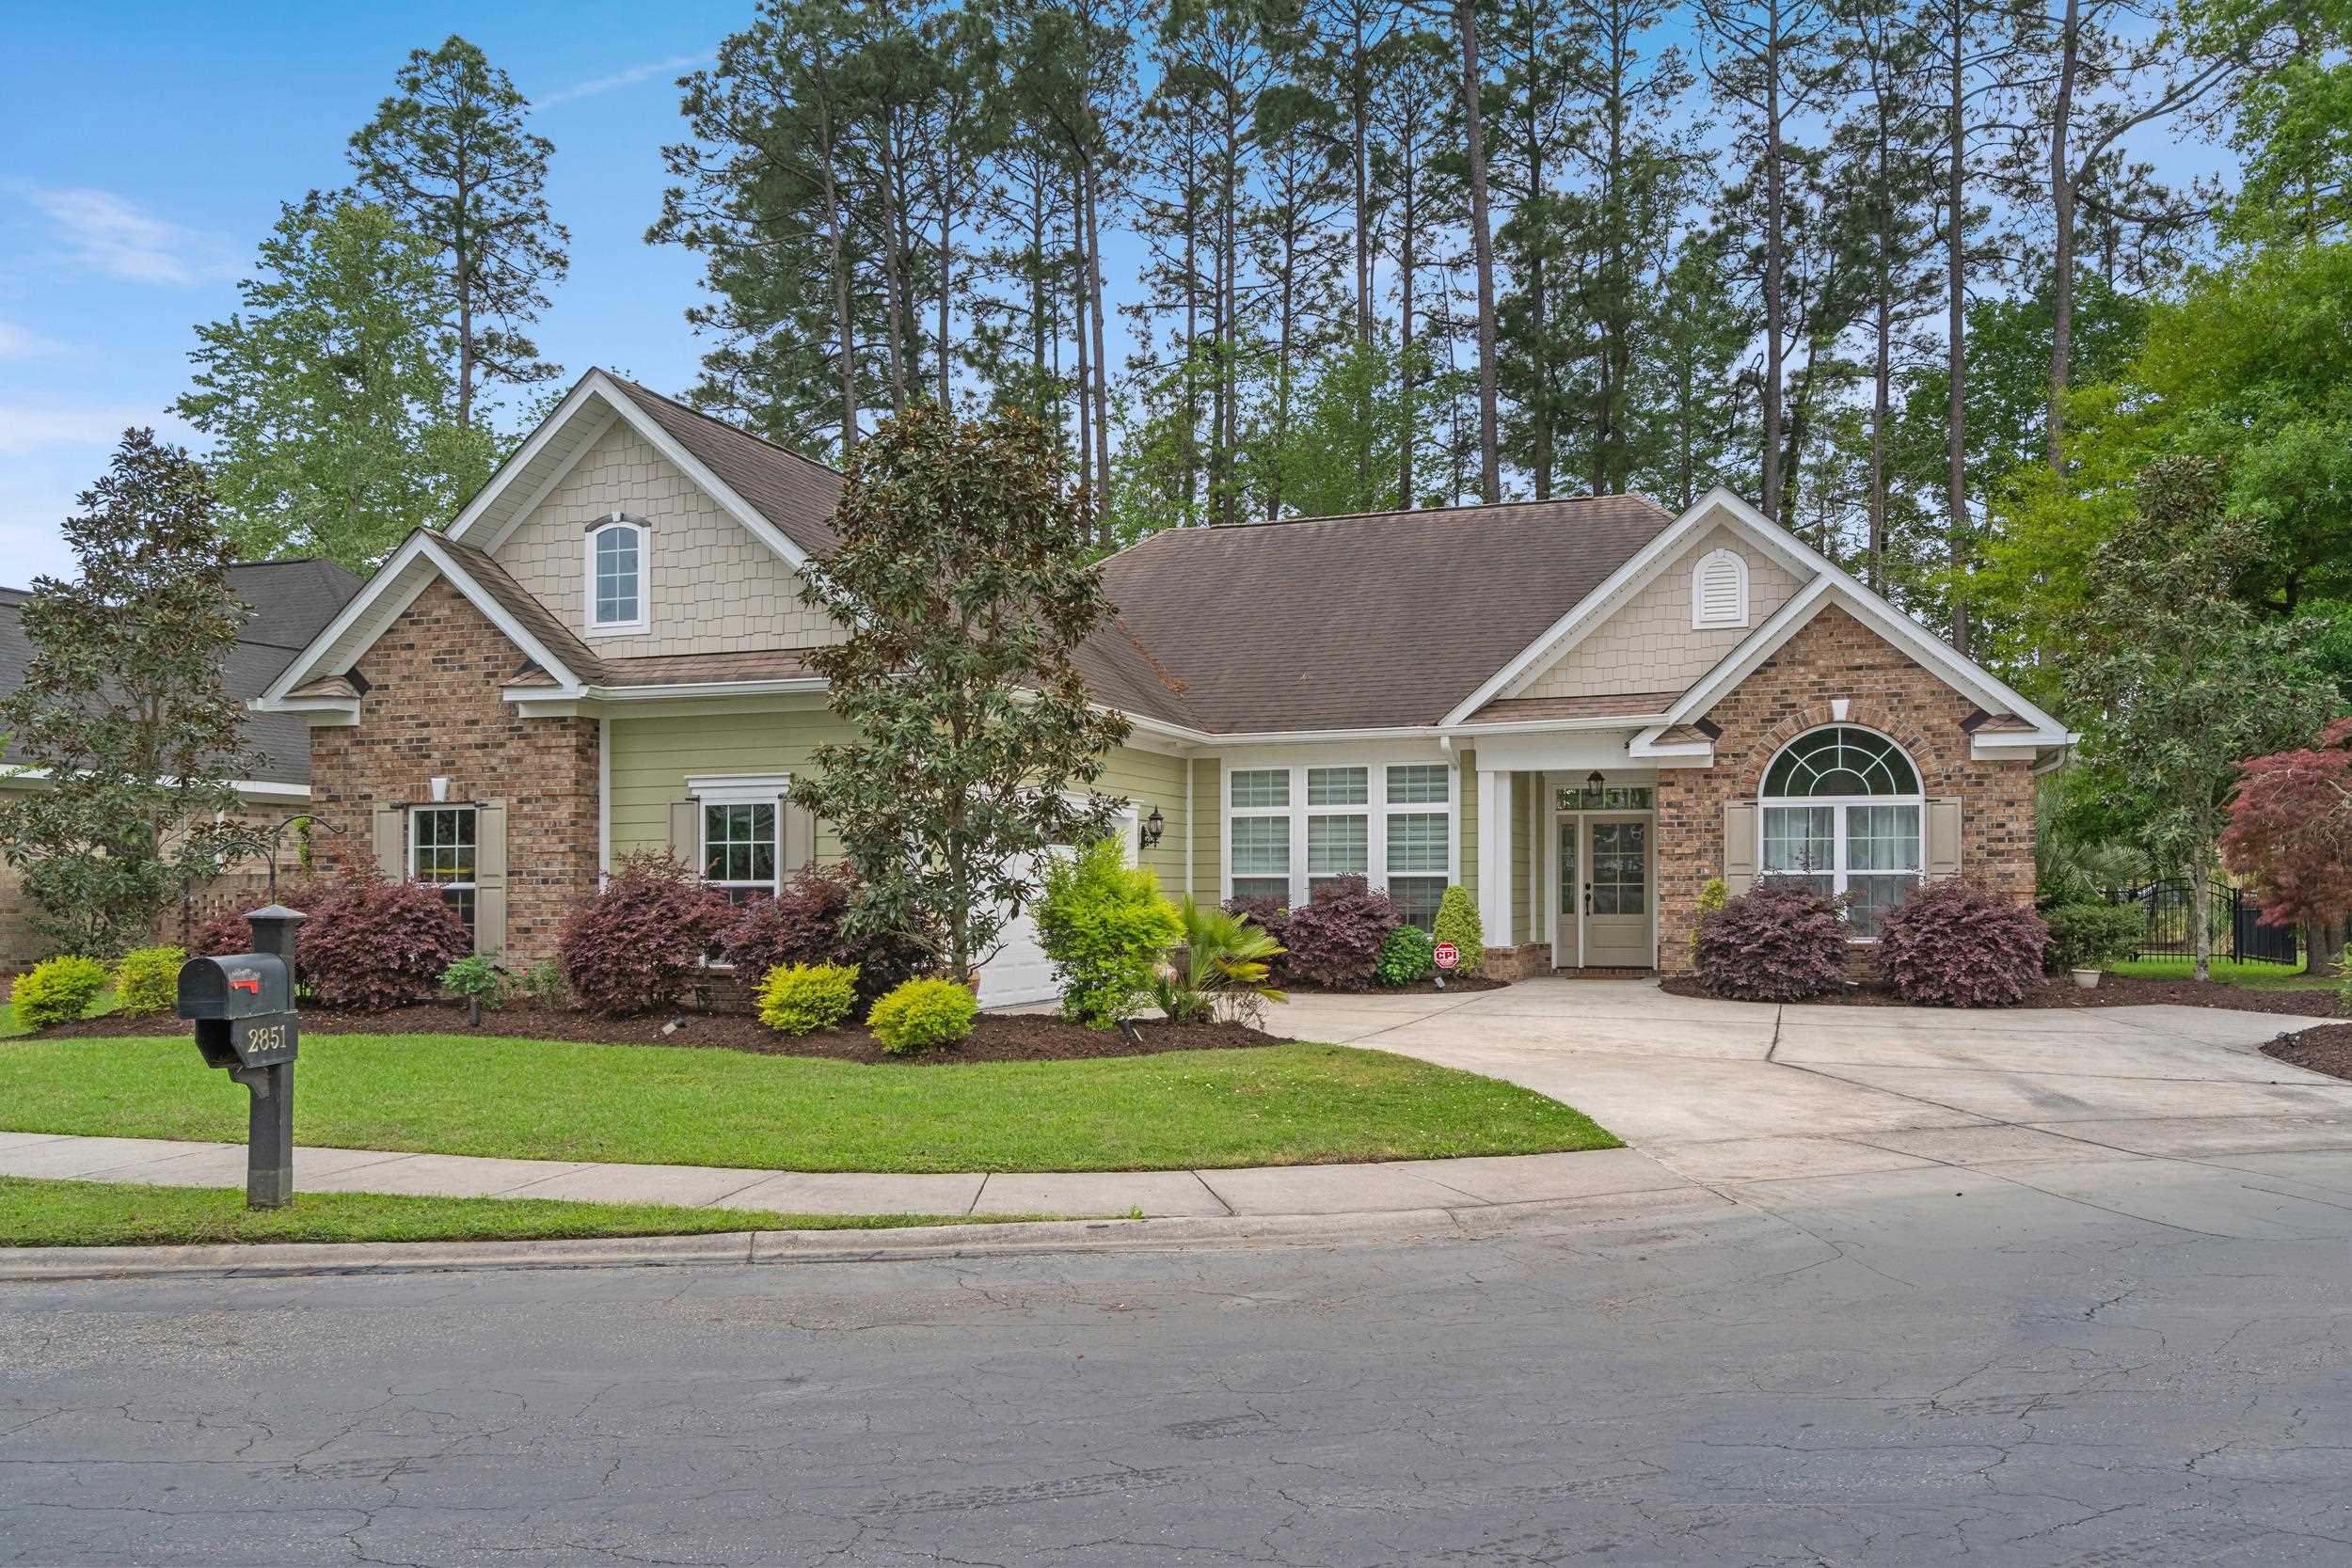


2851 McLeod Ln.
Myrtle Beach, 29588 · Cypress River Plantation
$680,000
Reduced from $697,900
Your take
About this property
Stunning Single Family Residence Located in the Desirable Guard Gated IntraCoastal Waterway Community of Cypress River Plantation! Tranquil Location within the Community at the End of a Cul-De-Sac! Highly Desirable 4BD/3BA Open Concept Floorplan w/First Floor Owner's Suite. Attention to Detail is Unsurpassed! Light Bright Open Great Room w/Coffered Ceilings to Included Accent Lighting & Detailed Crown Molding. Formal Dining Area Offers Double High Hat Tray Ceiling w/Accent Lighting, Crown Molding Detail, Chair Rail & Wainscoting! Beautiful, Spacious Owner's Suite w/Double High Hat Tray Ceiling w/Accent Lighting & Ornate Crown Molding Detail, Double Sinks, Bathroom Pantry, Custom Tiled Walk in Shower & Custom Walk In Closet! Second Floor Bedroom/Bonus Room w/Full Bathroom, Walk In Closet & Extensive Walk In Attic Storage! Dream Home Kitchen w/All Stainless Steel Appliances, Custom Cabinets, Granite Countertops, Tray Ceiling w/Accent Lighting, Extensive Work Island w/Breakfast Bar & Walk In Pantry! Enjoy Tranquil Moments on the Screened In Porch! Fully Fenced In Back Yard! Cypress River Plantation Offers Excellent Amenities to Include: Community Pool, Kiddie Pool, Club House, Fitness Facility, Covered Pergolas w/Grill Stations, Tennis, Basketball, Kids Play Area & Access to Boat Ramp & Day Dock! Separate Boat Storage is Available at an Extra Charge.
Property details
- Status
- Active
- Property type
- Detached
- Bedrooms
- 4
- Bathrooms
- 3
- Living area
- 2,440 sqft
- Year built
- 2017
- Lot size
- 0.23 acres
- Subdivision
- Cypress River Plantation
- County
- Horry
- Days on market
- 96
- HOA
- $209 / month
- MLS #
- 2609015
Property Pulse
See the Property Pulse
Market tempo and recent activity around this home — then verify what matters with a local expert.
Property & area research
Researching this property and its surroundings? Ask Forturro and we'll help.
Need property, flood, wetlands, zoning, permit, or nearby-development research?
Property, flood, wetlands, zoning, permit, and development information should be independently verified. Forturro makes no legal, flood, wetlands, zoning, permit, deed, ownership, or development-status determination.
On the map
Explore Myrtle Beach →Nearby active homes — this home + 12 nearby for sale
More in Myrtle Beach
View all


MLS #2609015 · Listed by RE/MAX Executive
Data source: Coastal Carolinas MLS. Information is deemed reliable but not guaranteed.