
Interior
Kitchen
- Dishwasher
- Garbage Disposal
- Refrigerator
- Microwave
- Breakfast Bar
- Pantry
- Range Hood
Interior Features
- Spa/Hot Tub
- Security system equipment
- Smoke Detector
- Wshr/Dryer Connection
- Fireplace
Floor Cover
- Tile
- Wood
- Carpeting
Pawleys Island, SC 29585
The Reserve
In person or by video.
Adjust the down payment, interest rate, and loan term.
Estimate your payment
Estimated total monthly
$16,458/mo
$14,052 principal & interest · $1,968 taxes & insurance · $437 HOA
Loan amount $2,223,200. Estimate only — taxes, insurance, and HOA are approximate. Not a lending quote.
This 5-bedroom, 5.5-bath single-family home in Pawleys Island, SC is listed at $2,779,000. The MLS record shows 6,446 square feet of living area and a 1.94-acre lot, and a 2007 build year. The MLS places it in the The Reserve subdivision, Georgetown County.
Lot-location fields record a lake or pond view and a golf course community.
The MLS records a two-story floor plan, with flooring listed as wood, tile, and carpet. Inside, the record notes a fireplace, a spa or hot tub, security system equipment, and washer and dryer connections. Kitchen appliances on the record include a dishwasher, refrigerator, microwave, range hood, and garbage disposal.
The kitchen is recorded with a breakfast bar and a pantry.
Outside, the MLS lists a rear porch, a front porch, a deck, a patio, and fencing. Parking is recorded as a 3-car garage and a garage door opener. Construction fields list a crawl space.
The HOA fee is recorded at $437 a month, listed as covering recreation facilities, a security service, and common-area maintenance. Community amenities on the record include private community beach access, a gated entrance, a clubhouse and recreation facilities, and tennis courts. The MLS records long-term rentals and owner golf carts as allowed — confirm the current covenants before you rely on that.
Heating and cooling are listed as central air and central heat. Available utilities are listed as public water, septic, and cable TV.
Forturro summary of published Coastal Carolinas MLS fields, assembled automatically. MLS record updated . The listing brokerage's own description follows below.
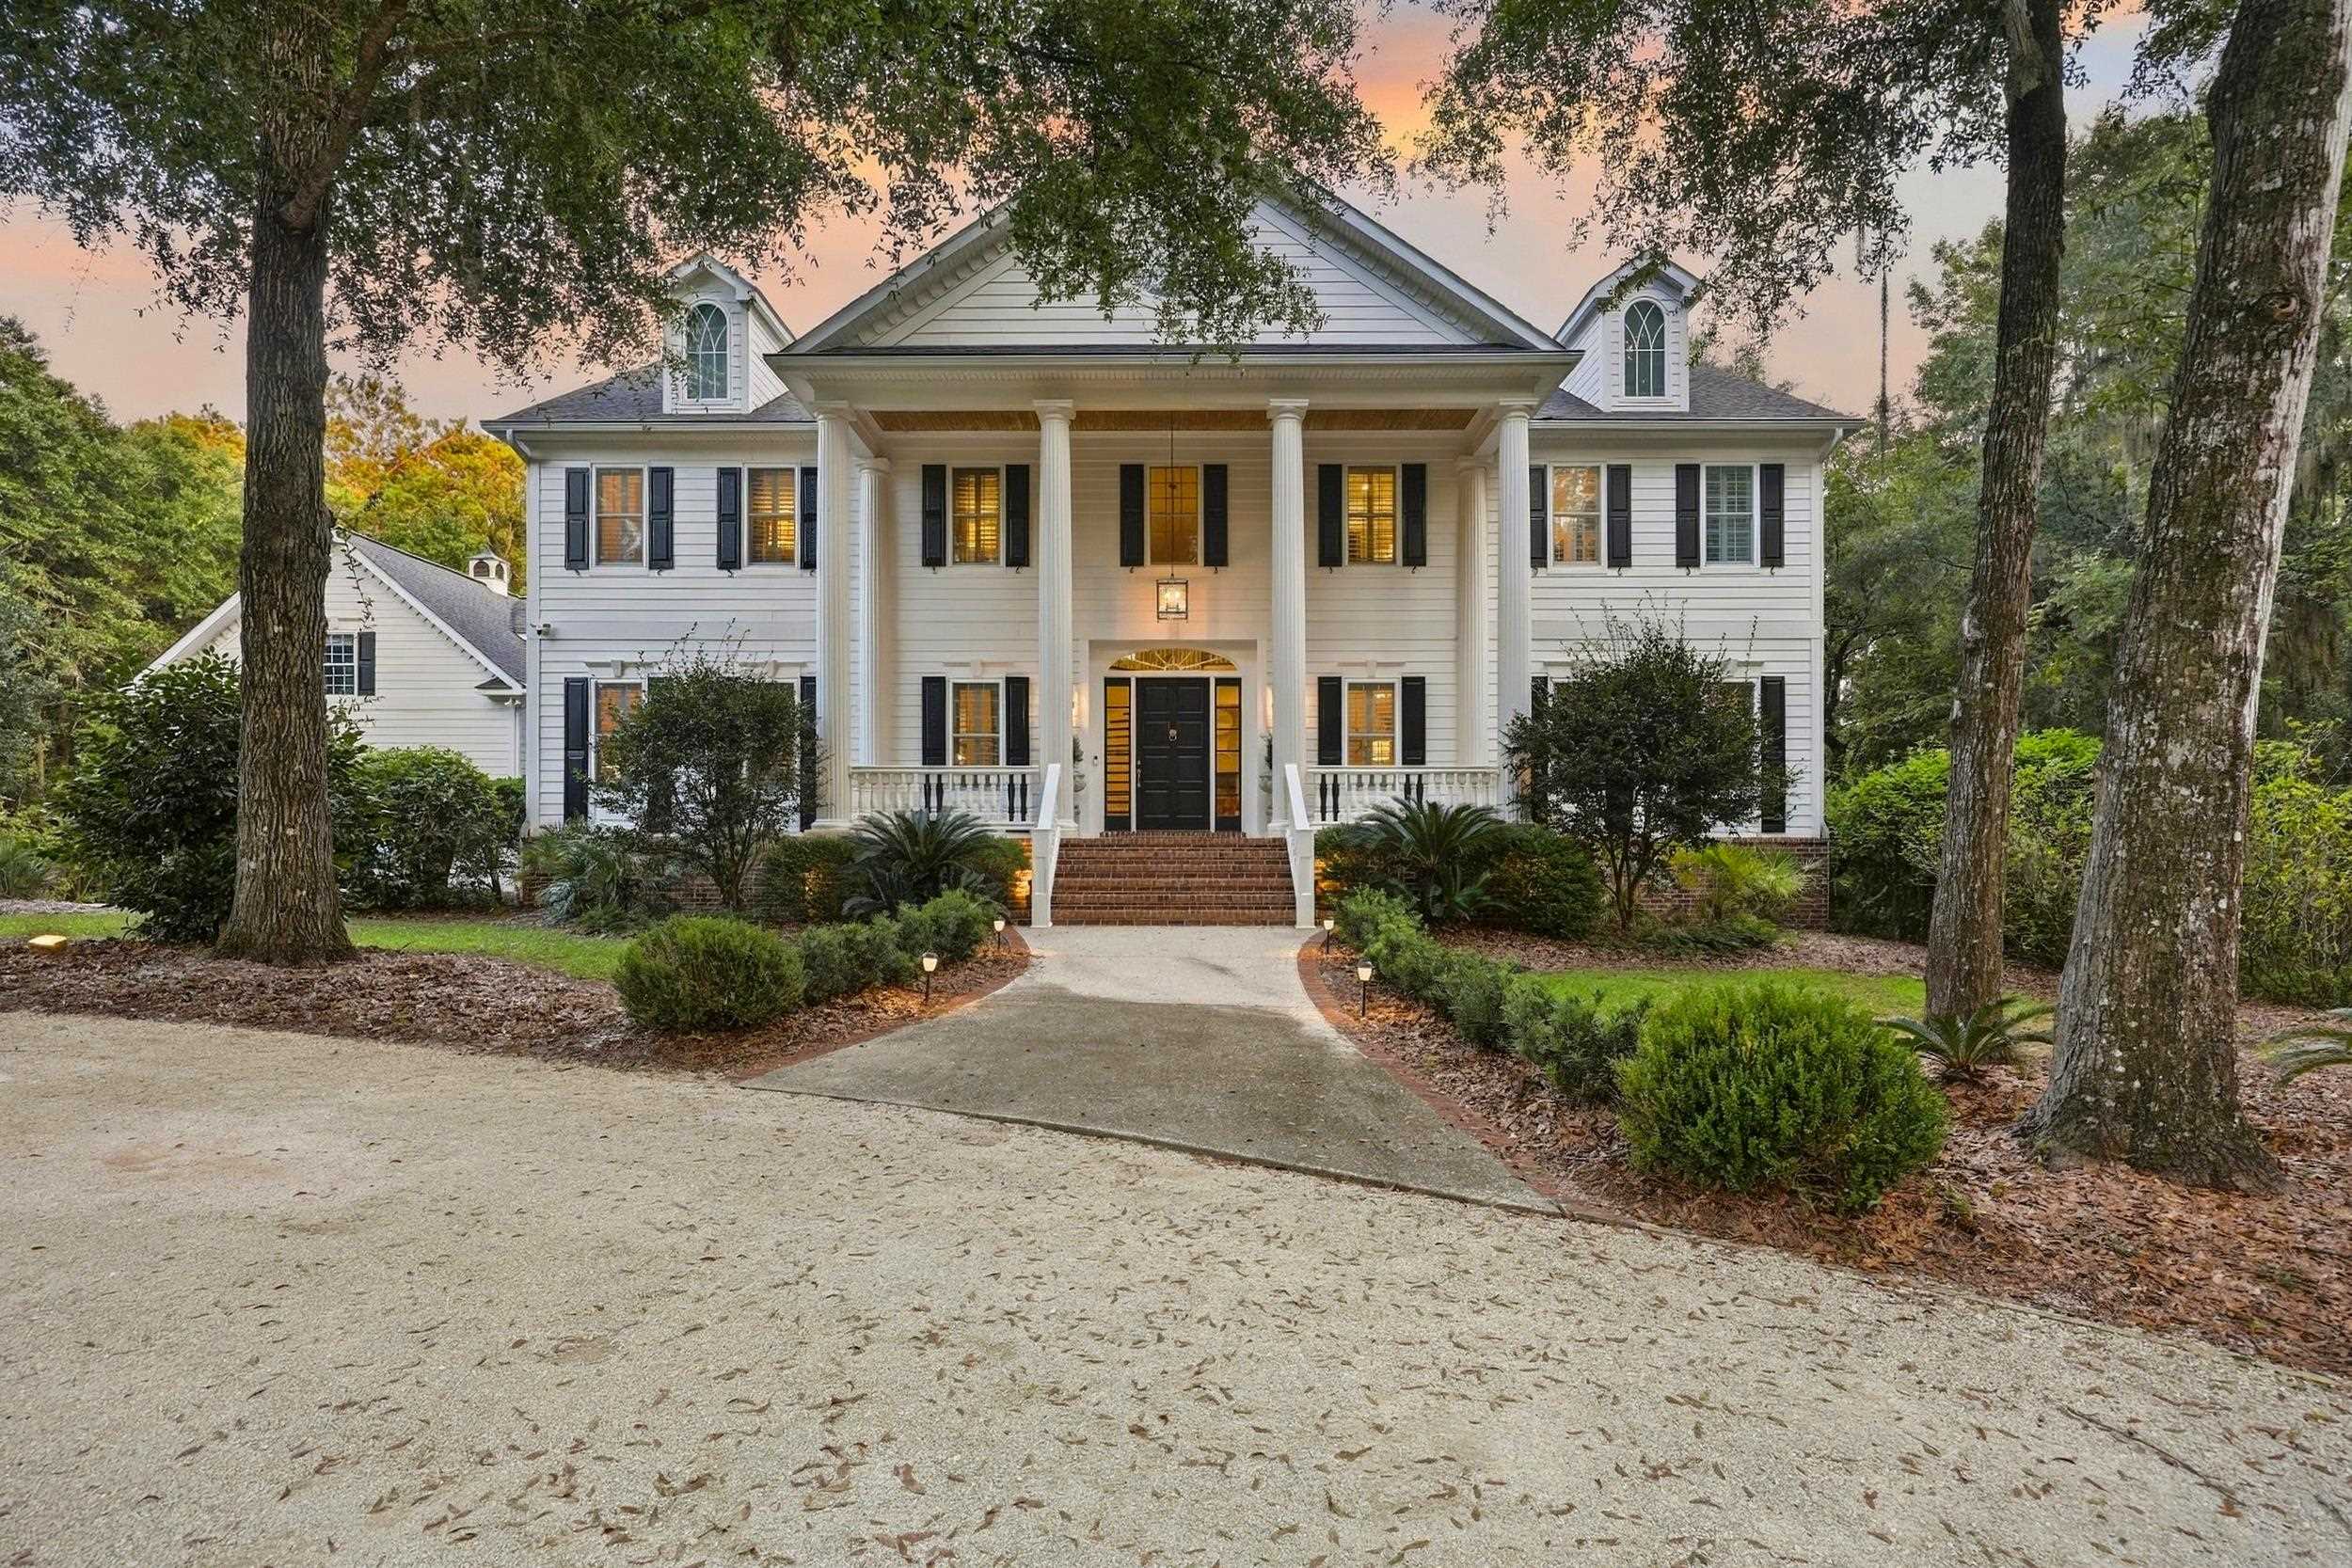
285 Brickwell Lane — A truly exceptional Lowcountry estate nestled within the private enclave of Island Estates, behind the gates of The Reserve at Litchfield. Set on 1.94 acres, this Southern Colonial-inspired residence offers approximately 6,500 heated square feet of timeless architecture, refined interiors & extraordinary outdoor living. Custom built with 5 bedrooms, 5½ baths, a private mother-in-law suite above the three-car garage, basement and saltwater pool, this remarkable property was designed for both elegant entertaining & relaxed Lowcountry living.
From the moment you arrive, the home makes an unforgettable first impression. A stately two-story columned porch, broad brick steps, dark shutters & mature landscaping create a classic Southern welcome. Inside, vaulted ceilings, a free-floating spiral staircase, extensive custom millwork, & designer finishes reflect the exceptional craftsmanship found throughout the residence. At the heart of the home is the beautifully renovated kitchen, completed by Prodigy Kitchens & Baths and thoughtfully designed for both the gourmet cook & entertaining.
Custom cabinetry is paired with 2.25-inch Cambria countertops & an expansive island, while the appliance package includes two Sub-Zero refrigeration units, a 48-inch Wolf professional range top, Wolf wall & steam ovens, a Miele built-in coffee system & two Cove dishwashers. Two sinks provide functionality, including a dedicated food-preparation station featuring a walnut chef’s block integrated into the sink. The main living room features soaring vaulted ceilings, a gas fireplace & seamless access to a sophisticated entertaining room known as the Men’s Club.
With coffered ceilings, Sonos surround sound & a wet bar complete with wine refrigerator and ice maker, this space is perfectly suited for entertaining or relaxing with family and friends. The main-level study provides a quiet and beautifully appointed workspace, with extensive built-ins & a chandelier. The home also offers an elegant dining room, a spacious laundry room & a second office/flex space ideal for homework or crafts. The spacious primary suite is a private retreat with its own fireplace & claw foot tub.
Three additional bedrooms in the main residence each feature private en-suite baths. Upstairs, a beautiful library with built-ins provides another gathering or reading space. Above the garage, a separate private suite includes the fifth bedroom and full bath with its own entrance, offering an ideal space for guests, extended family or an in-law suite. The home also features a generous mudroom & entry area adjacent to the three-car garage. An elevator shaft, currently utilized for storage, offers flexibility for the future. A dedicated “Costco Closet” provides exceptional storage.
The outdoor living spaces are truly extraordinary. A 20’ x 40’ saltwater pool is surrounded by an expansive terrace with pool decking, while the beautifully landscaped grounds extend to a private stocked pond complete with its own island, landscape lighting and fountain. The combination of mature landscaping, water views & expansive acreage creates a rare sense of privacy in Pawleys Island. The rear porch is designed for year-round enjoyment, featuring gas fireplace & a hot tub overlooking the pool and expansive grounds.
The basement offers additional space that can be customized to suit a variety of needs. Recent improvements include updated HVAC systems, whole-house water filtration, enhanced outdoor lighting, pool decking, & upgraded security and whole-house audio systems. Located within The Reserve at Litchfield, residents enjoy a private setting with sidewalks ideal for walking & biking, along with HOA access to Litchfield By The Sea and neighborhood marina & boat-ramp amenities. The property is conveniently located near the beaches & restaurants of Pawleys Island.
Owners also have the opportunity to join the Harbor Club for access to the on-site restaurant & pool.
Key highlights
Listed with The Litchfield Company Real Estate. MLS #2622859. Data source: Coastal Carolinas MLS. Information is deemed reliable but not guaranteed.