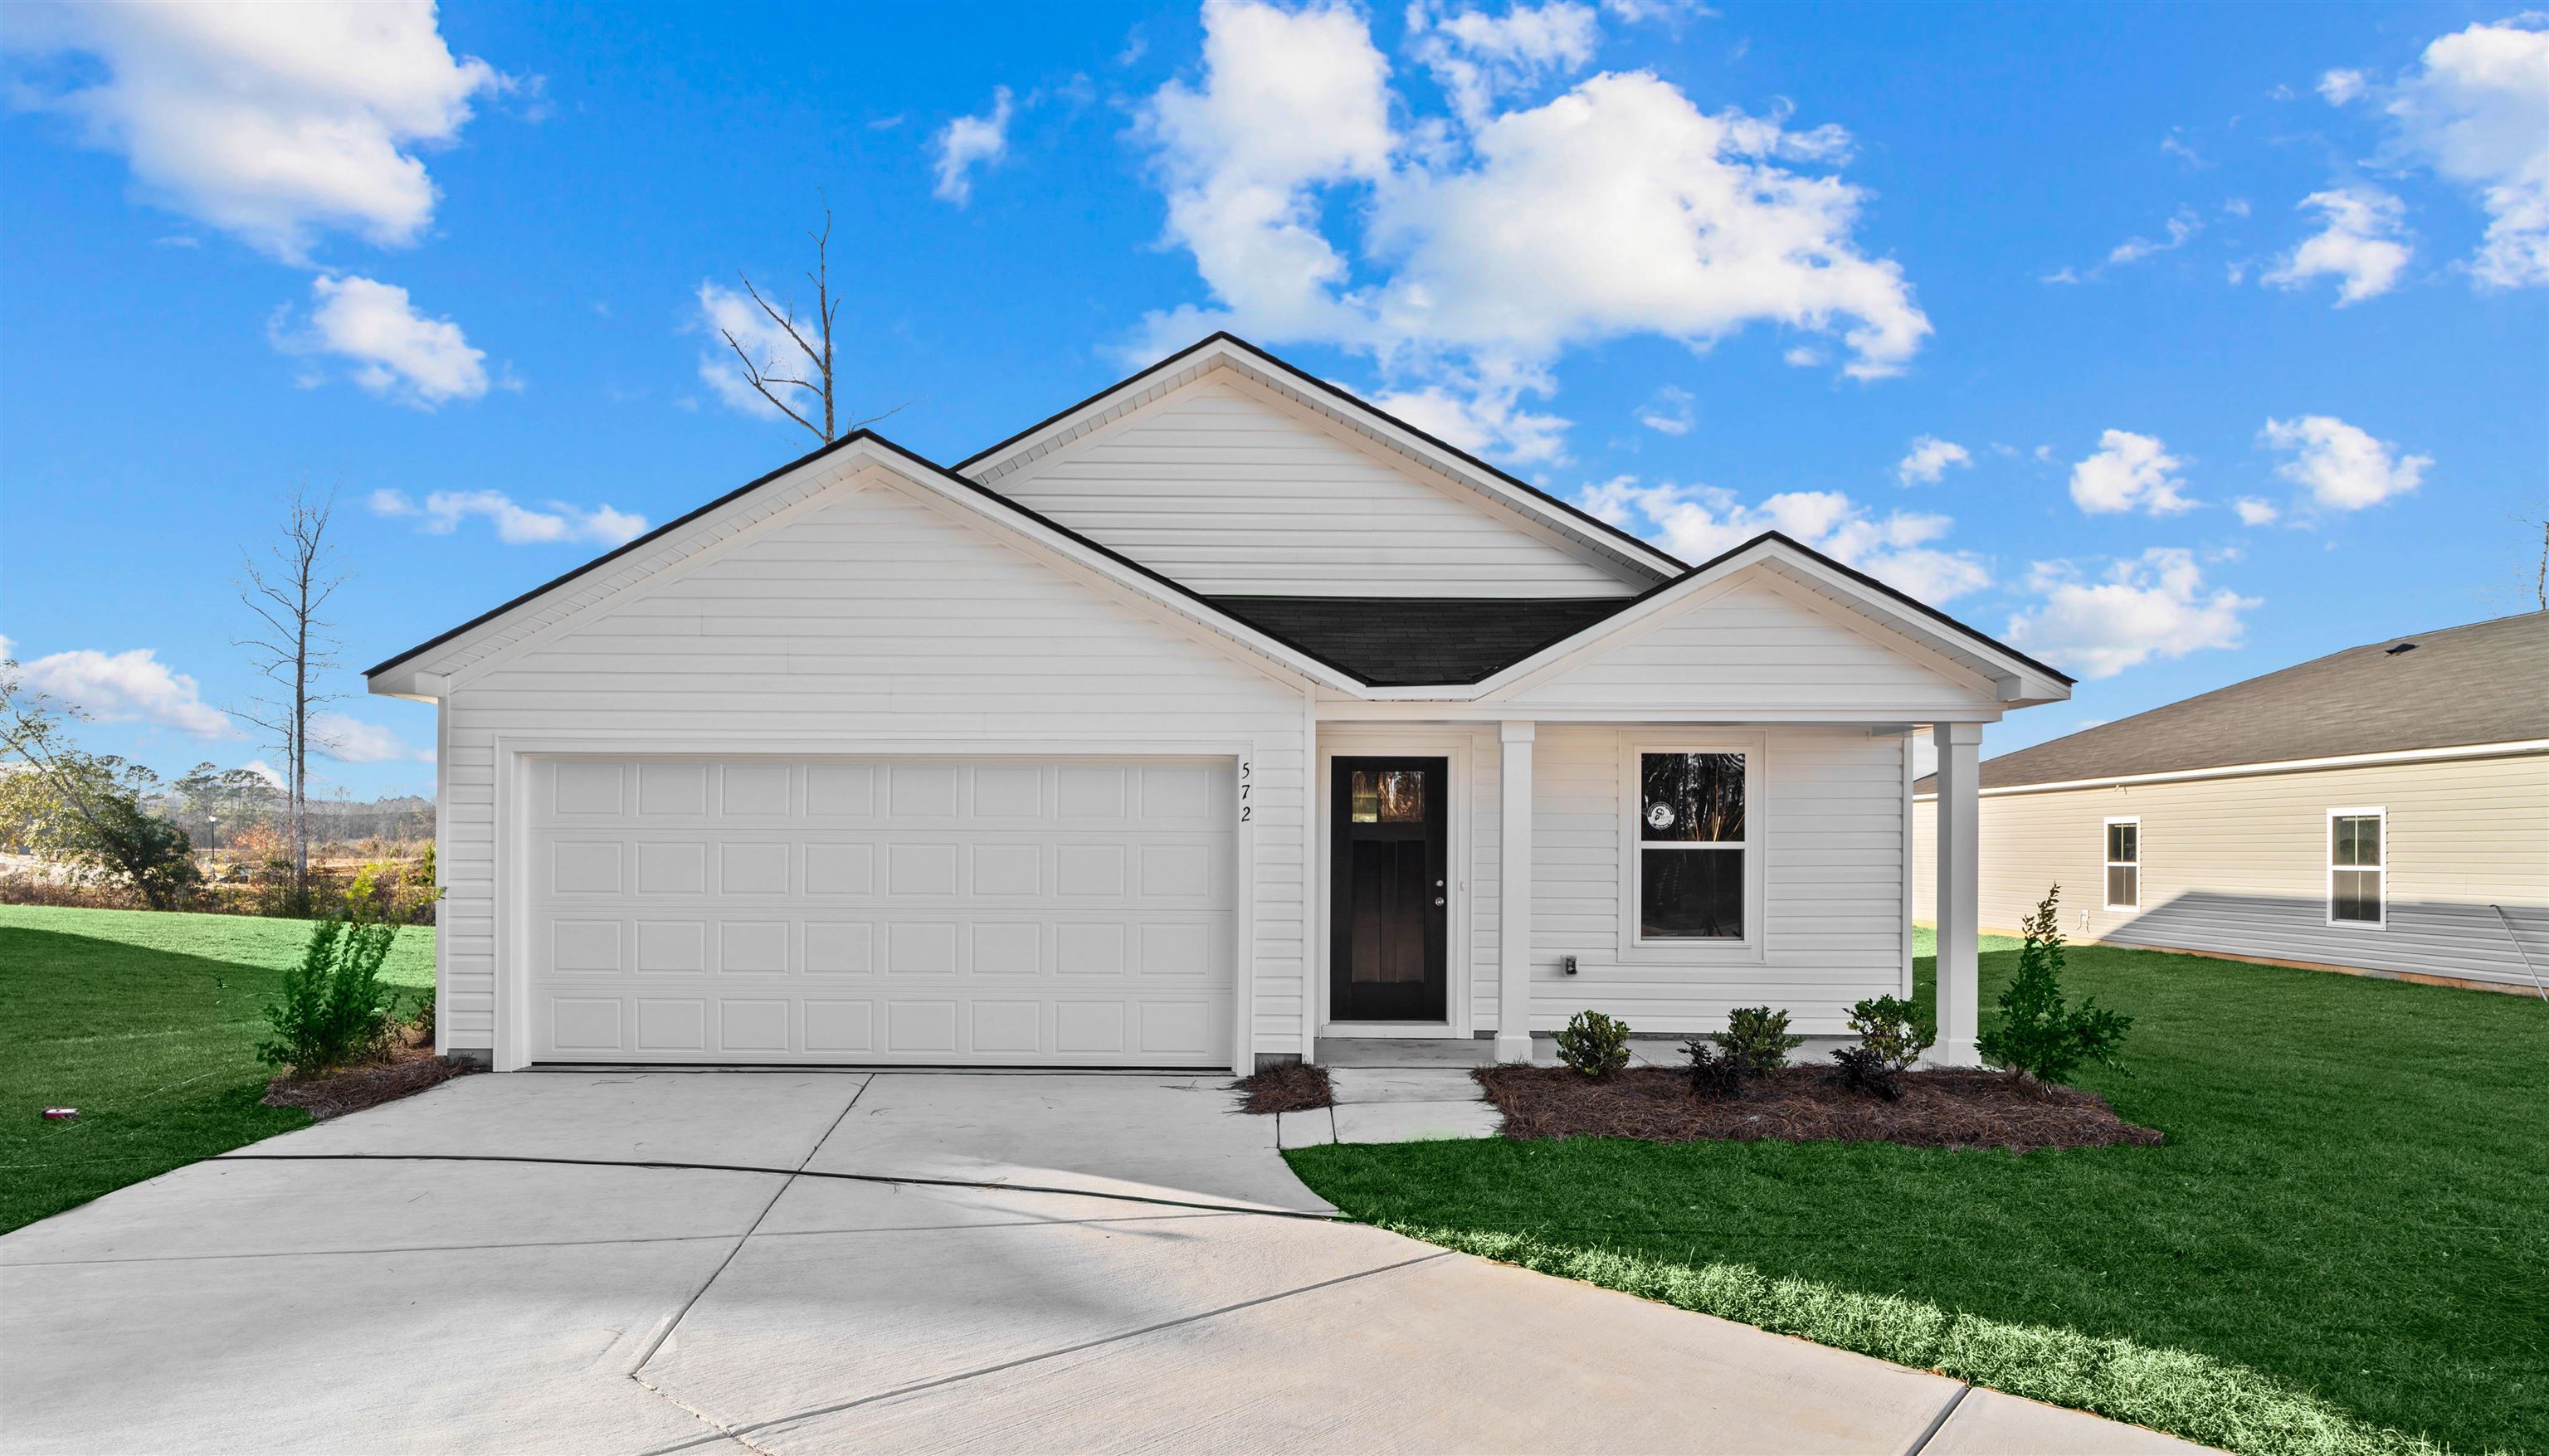
284 Pleasant Valley Dr, Longs
Photo 1 of 28

$263,800

Reduced from $275,800

Pending

284 Pleasant Valley Dr

Longs, SC 29568

Valley Ridge

In person or by video.

Home type
Single family
Beds
4
Baths
2
Sq ft
1,667
Acreage
0.16 acres
Year built
2026
Garage
2-car
HOA
$128
Builder
Lennar
Model
Ramsey
Compare
Shop together

Location and local market

Map, nearby homes, and current market facts.

Nearby active homes — this home + 12 nearby for sale

Loading the map
See more nearby homes in Longs

Nearby homes

Nearest active homes by reported MLS coordinates · within about 4 mi

About this home

Ramsey Plan Available for an October Move In! For added move-in-ready convenience, this home includes stainless-steel kitchen appliances, refrigerator, washer and dryer, installed faux-wood blinds, two ceiling fans, a garage-door opener and Ring video doorbell. These practical features are already included, helping make the transition into your new home even easier. Enjoy the benefits of a brand-new home in a growing community with modern finishes and a location that combines a quieter residential feel with convenient access to the coast.

Contact the listing agent for current construction updates, availability, financing opportunities and builder incentives. Pricing, features, availability and incentives are subject to change without notice. Contact me today to make this remarkable property your own.

Key highlights

  • Ramsey Plan Available for an October Move In!
  • For added move-in-ready convenience, this home includes stainless-steel kitchen appliances, refrigerator, washer and dryer, installed faux-wood blinds, two ceiling fans, a garage-door opener and Ring video doorbell.
  • These practical features are already included, helping make the transition into your new home even easier.

More property details

Interior

Kitchen

  • Dishwasher
  • Garbage Disposal
  • Refrigerator
  • Microwave

Interior Features

  • Window Treat Convey
  • Smoke Detector
  • Wshr/Dryer Connection
  • Washer/Dryer

Floor Cover

  • Vinyl

Exterior & construction

Architectural style
Traditional
Zoning
RE

Exterior Finish

  • Vinyl Siding

Levels

  • Single Level

Foundation

  • Slab

Exterior Features

  • Patio
  • Front Porch

Lot Description

  • Rectangular

Parking

Garage spaces
2

Parking features

  • Garage Door Opener

Utilities

Heating and Cooling

  • Forced Air
  • Central Air
  • Electric

Utilities Available

  • Electricity
  • Water Public
  • Underground Utilities

HOA & community

Amenities Available

  • Home Owners Assoc. Fees
  • Pool - Outdoor Community
  • Short Term Rental Allowed
  • Long Term Rental Allowed

HOA Fee Includes

  • Trash Pickup
  • Manager
  • Common Maint/Repair
  • Internet Access

Schools

Elementary
Daisy Elementary School
Middle
Loris Middle School
High
Loris High School

Price history

Current asking price
$263,800
Original list price
$275,800
Listed
Sep 3, 2026
Last price change
Sep 9, 2026

Estimated monthly payment

Adjust the down payment, interest rate, and loan term.

Down payment
20% · $52,760

Estimate your payment

Estimated total monthly

$1,649/mo

$1,334 principal & interest · $187 taxes & insurance · $128 HOA

20% · $52,760

Loan amount $211,040. Estimate only — taxes, insurance, and HOA are approximate. Not a lending quote.

Listing information

Listed with Lennar Carolinas LLC. MLS #2621867. Data source: Coastal Carolinas MLS. Information is deemed reliable but not guaranteed.