
2836 McLeod Ln.
Myrtle Beach, 29588 · Cypress River Plantation
$674,900
Your take
About this property
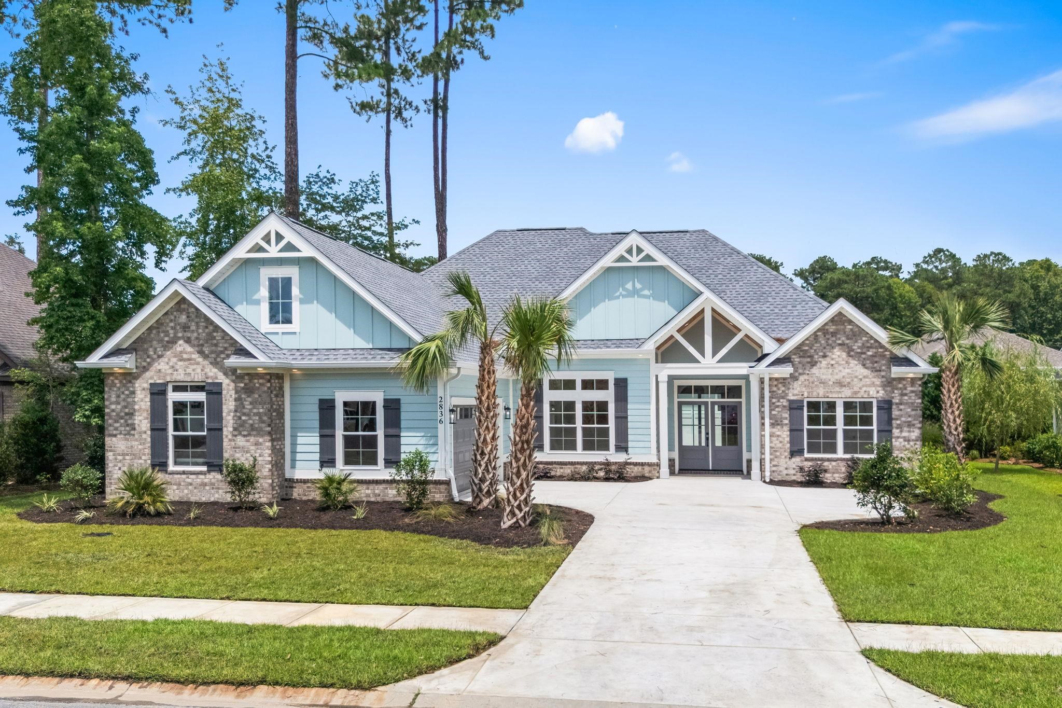
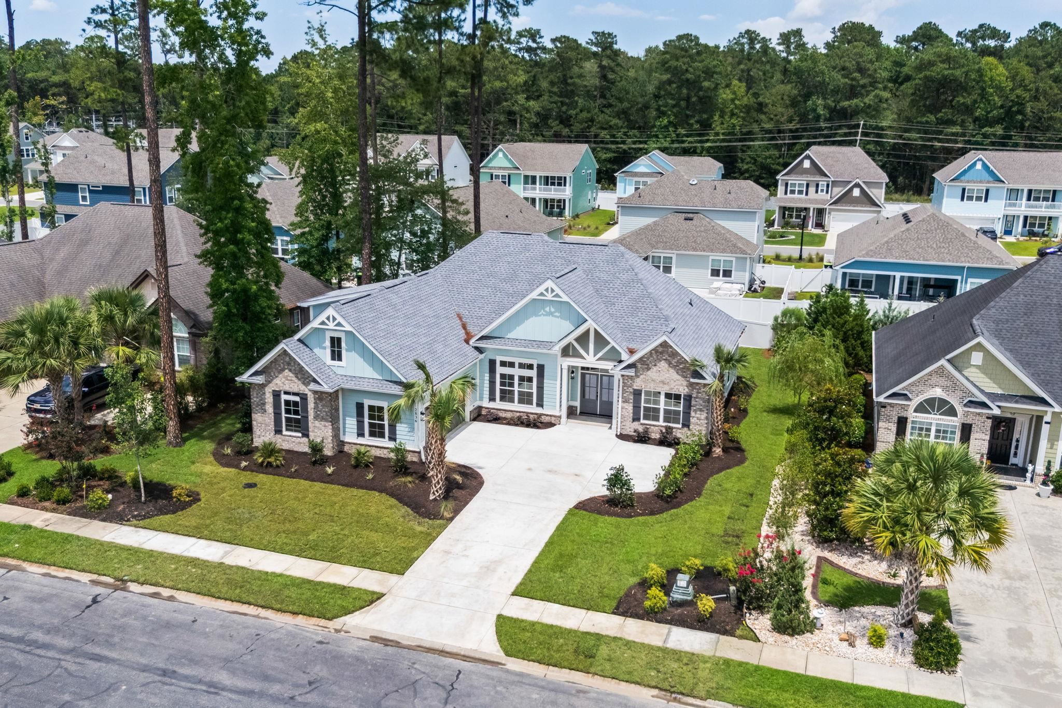
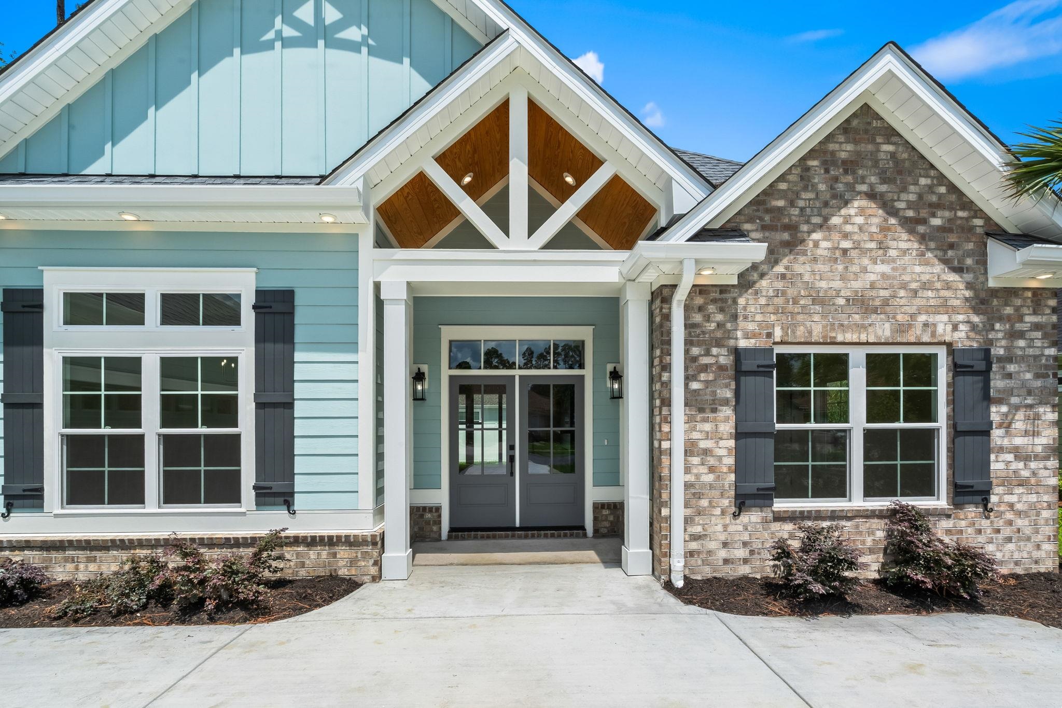
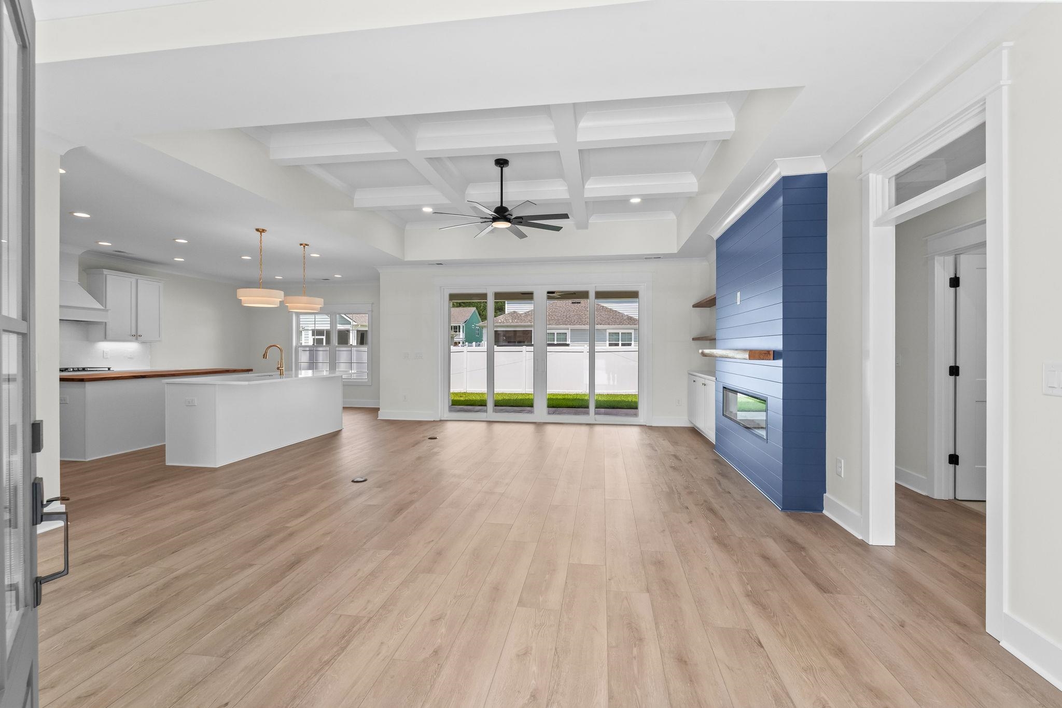
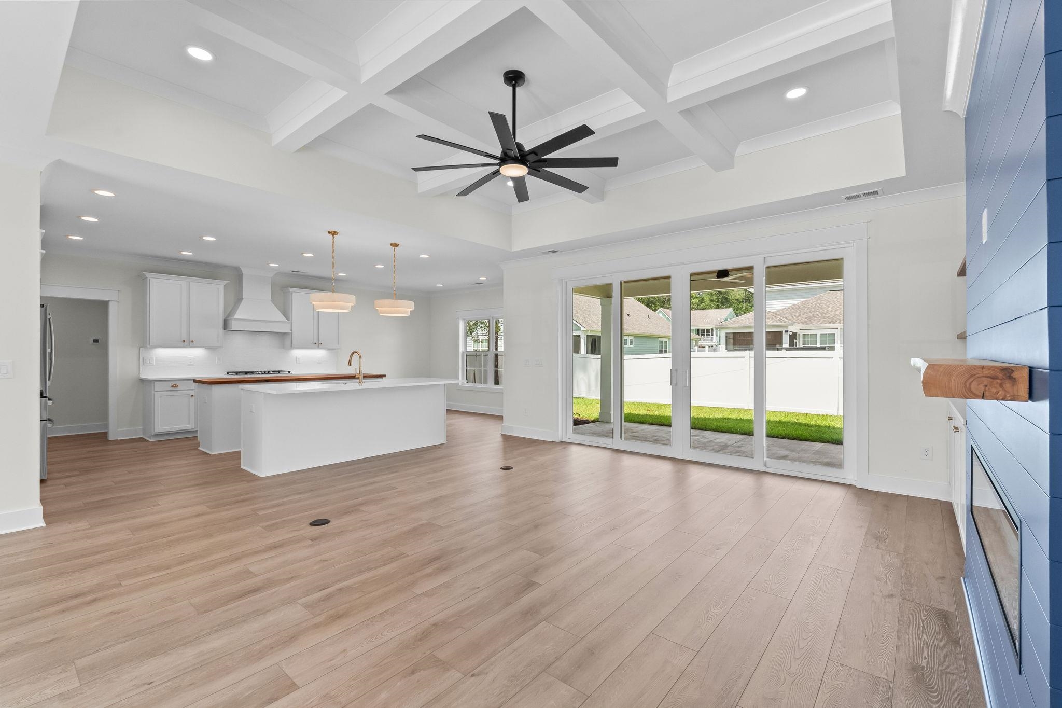
Located on a quiet cul-de-sac in the prestigious gated community of Cypress River Plantation, this beautifully crafted Craftsman-style home offers luxury and comfort in one of the Grand Strand's most sought-after neighborhoods. The open-concept floor plan features a gourmet kitchen with double islands, including a custom wood slab countertop, quartz surfaces, and stainless steel appliances. The inviting living room showcases custom built-ins and a natural wood mantel, while upgraded finishes throughout add warmth and sophistication. The spacious owner's suite is a true retreat, featuring a custom walk-in closet and a spa-inspired bath with a modern zero-entry tiled shower. Exterior highlights include brick and fiber cement siding, an open-webbed gable, soffit lighting, pine beadboard porch ceilings, and a two-car garage. Residents enjoy 24-hour gated security, a resort-style amenity center, Olympic-size pool, tennis and basketball courts, over 10 miles of roads and sidewalks, boat storage, day docks, and a private boat landing with direct access to the Waccamaw River and Intracoastal Waterway. All measurements are approximate and not guaranteed. Buyer is responsible for verification. Seller is licensed SC real estate agent.
Property details
- Status
- Active
- Property type
- Detached
- Bedrooms
- 4
- Bathrooms
- 3
- Living area
- 2,247 sqft
- Year built
- 2026
- Lot size
- 0.21 acres
- Subdivision
- Cypress River Plantation
- County
- Horry
- Days on market
- Listed today
- HOA
- $626 / month
- MLS #
- 2617840
Property Pulse
See the Property Pulse
Market tempo and recent activity around this home — then verify what matters with a local expert.
Property & area research
Researching this property and its surroundings? Ask Forturro and we'll help.
Need property, flood, wetlands, zoning, permit, or nearby-development research?
Property, flood, wetlands, zoning, permit, and development information should be independently verified. Forturro makes no legal, flood, wetlands, zoning, permit, deed, ownership, or development-status determination.
On the map
Nearby active homes — this home + 12 nearby for sale
MLS #2617840 · Listed by Hudson Realty
Data source: Coastal Carolinas MLS. Information is deemed reliable but not guaranteed.