


Interior
Kitchen
- Range
- Dishwasher
- Garbage Disposal
- Microwave
Interior Features
- Smoke Detector
- Wshr/Dryer Connection
- Split Bedroom Plan
Floor Cover
- Tile
- Carpeting
- Laminate
$299,900
Conway, SC 29527
Spring Oaks
In person or by video.
Swipe, scroll, or use the arrow controls to compare nearby homes.
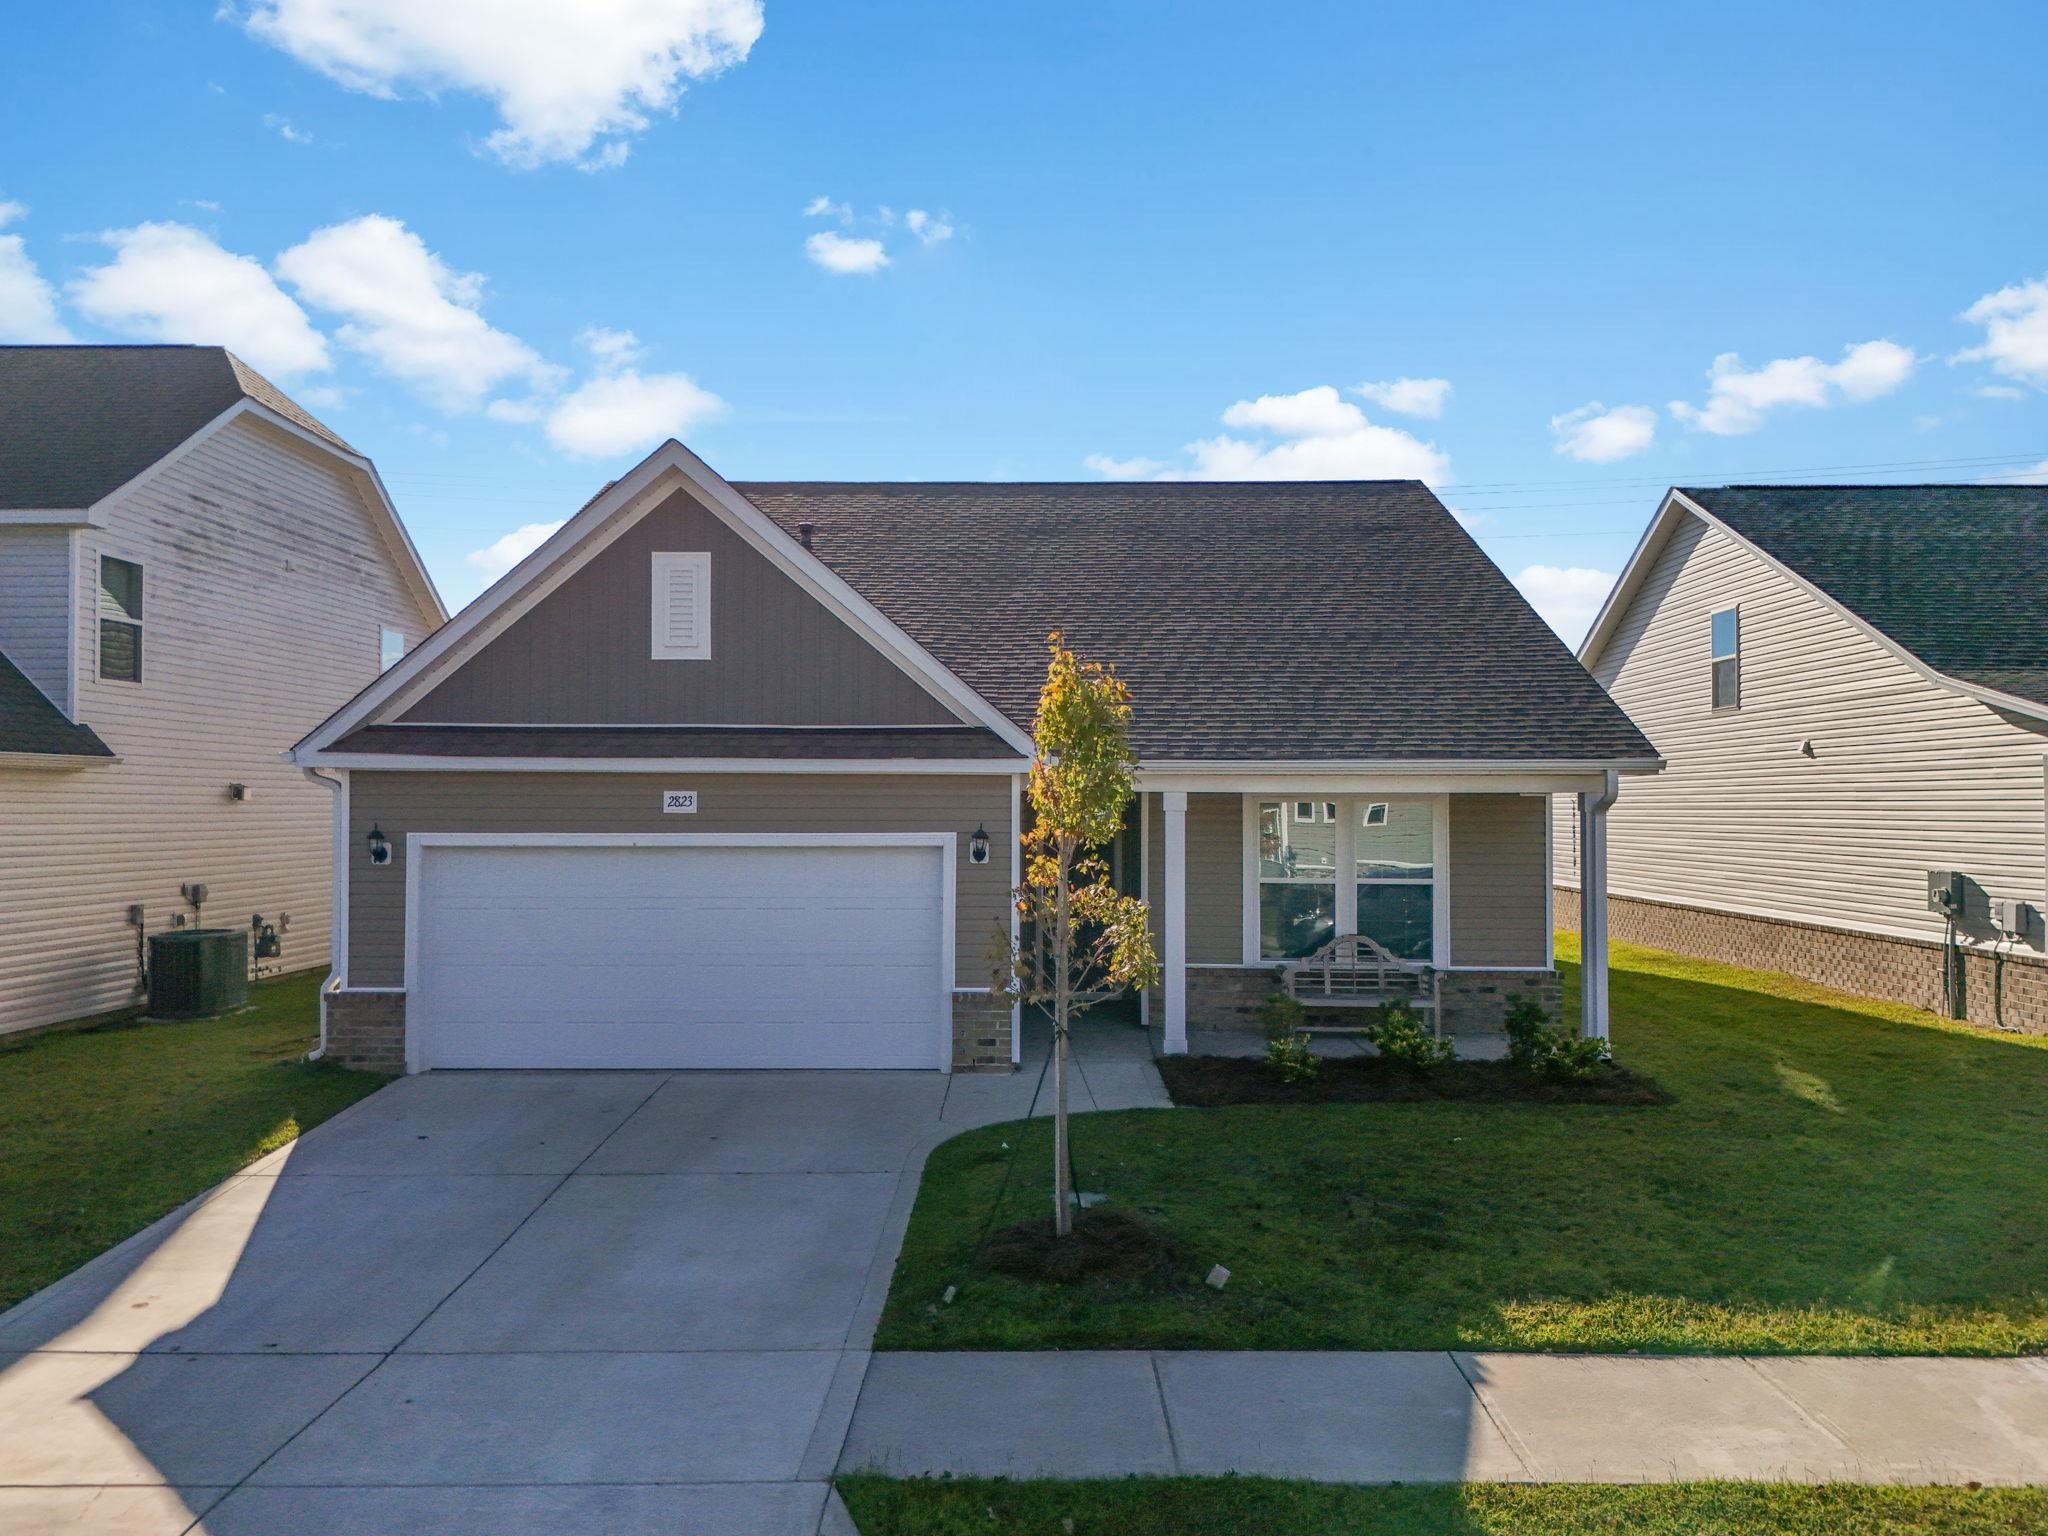
This 3-bedroom, 2-bath single-family home in Conway, SC is listed at $299,900. The MLS record shows 1,656 square feet of living area and a 0.13-acre lot, and a 2023 build year. The MLS places it in the Spring Oaks subdivision, Horry County.
The MLS records a single-level floor plan, with flooring listed as tile, laminate, and carpet. Interior fields note a split-bedroom plan and washer and dryer connections. Kitchen appliances on the record include a range, dishwasher, microwave, and garbage disposal.
Outdoor features on the record include a rear porch and a front porch. Parking is recorded as a 2-car garage and a garage door opener. Construction fields list vinyl siding and a slab foundation.
The HOA fee is recorded at $54 a month.
Heating and cooling are listed as central air and central heat. Available utilities are listed as natural gas, public water, and underground utilities.
Overview written by The Forturro Group from Coastal Carolinas MLS fields for this listing. The listing brokerage's own description follows below.
Welcome to the Harmony plan, a thoughtfully designed single-level home offering 3 bedrooms, 2 full bathrooms, a versatile bonus room, and a 2-car garage. The covered front entry opens into a welcoming foyer and flows into the spacious open-concept living area. Two secondary bedrooms and a full bathroom are located just off the foyer, while the opposite side of the home features the kitchen, dining area, and Great Room. The kitchen is designed for both everyday living and entertaining, with a large island featuring a flush overhang for counter-height seating, staggered cabinetry with crown molding, and beautiful quartz countertops. The dining area includes a full bay window and opens seamlessly into the Great Room. Tucked away at the rear of the home, the owner's suite offers a full bay window, a spacious walk-in closet, and a private primary bathroom. Laminate flooring extends throughout the main living areas, with tile flooring in the bathrooms and laundry room. A versatile bonus room provides additional space that can be used as a den, home office, or formal dining room. Covered front and rear porches offer inviting spaces to relax and enjoy the outdoors. Don't miss out on this opportunity, schedule your private showing today!
Key highlights
Map, nearby homes, and current market facts.
Nearby active homes — this home + 12 nearby for sale
Adjust the down payment, interest rate, and loan term.
Estimate your payment
Estimated total monthly
$1,783/mo
$1,516 principal & interest · $212 taxes & insurance · $54 HOA
Loan amount $239,920. Estimate only — taxes, insurance, and HOA are approximate. Not a lending quote.
Listed with Greyfeather Group EXP Realty. MLS #2624063. Data source: Coastal Carolinas MLS. Information is deemed reliable but not guaranteed.