
Interior
Kitchen
- Range
- Dishwasher
- Garbage Disposal
- Refrigerator
- Microwave
- Range Hood
Interior Features
- Window Treat Convey
- Smoke Detector
- Wshr/Dryer Connection
Floor Cover
- Carpeting
- Luxury Vinyl Plank/Tile
$284,000
Estimated monthly paymentConway, SC 29526
Kingston Bay
In person or by video.
Adjust the down payment, interest rate, and loan term.
Estimate your payment
Estimated total monthly
$1,706/mo
$1,436 principal & interest · $201 taxes & insurance · $69 HOA
Loan amount $227,200. Estimate only — taxes, insurance, and HOA are approximate. Not a lending quote.
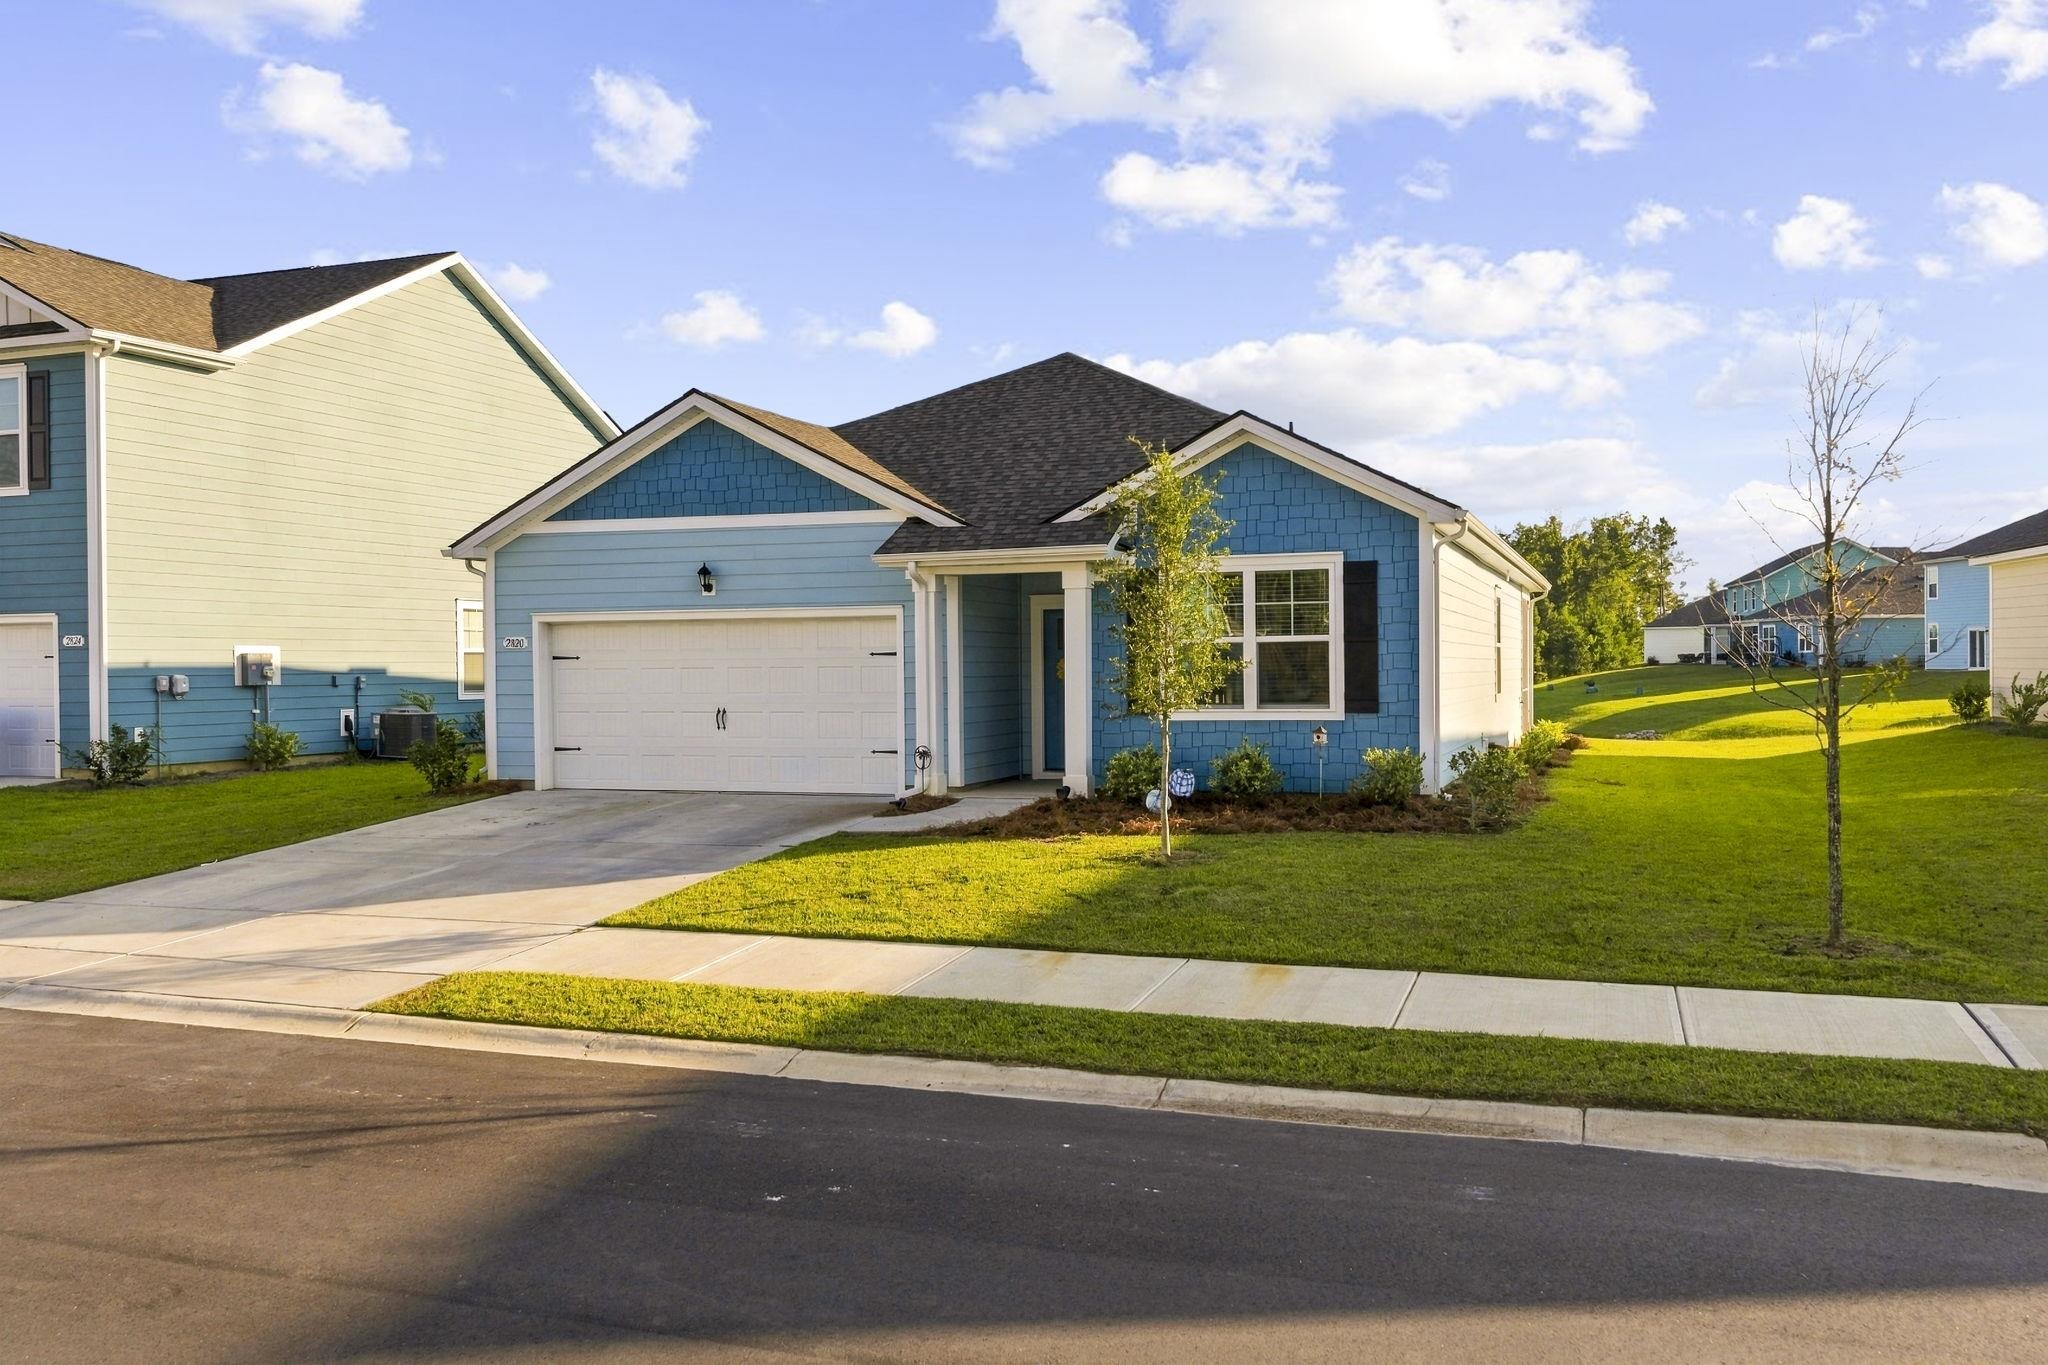
This 3-bedroom, 2-bath single-family home in Conway, SC is listed at $284,000. The MLS record shows 1,618 square feet of living area and a 0.16-acre lot, and a 2025 build year. The MLS places it in the Kingston Bay subdivision, Horry County.
The MLS records a single-level floor plan, with flooring listed as vinyl plank or tile and carpet. Interior fields note washer and dryer connections. Kitchen appliances on the record include a range, dishwasher, refrigerator, microwave, and range hood.
Outdoor features on the record include a rear porch and a front porch. Parking is recorded as a 2-car garage and a garage door opener. Construction fields list vinyl siding, a wood frame, and a slab foundation.
The HOA fee is recorded at $69 a month, listed as covering trash pickup and common-area maintenance. The MLS records long-term rentals and owner golf carts as allowed — confirm the current covenants before you rely on that.
Heating and cooling are listed as central air and central heat. Available utilities are listed as public water, underground utilities, and cable TV.
Forturro summary of published Coastal Carolinas MLS fields, assembled automatically. MLS record updated . The listing brokerage's own description follows below.
Welcome home to this beautiful 3-bedroom, 2-bathroom split-floor-plan residence, perfectly situated on a desirable water-view lot in the sought-after Kingston Bay neighborhood, Conway, SC. Designed with an effortless blend of comfort and style, this home boasts an open-concept layout bathed in natural light, offering a seamless flow between the primary living spaces and the open kitchen complete with sleek solid surface countertops. At the heart of the home, both the dining area and the private primary suite capture serene views of the water.
Wake up to relaxing scenery every morning and enjoy peaceful views right from bed or while sharing meals with family and friends. The primary suite serves as a quiet sanctuary, thoughtfully separated from the secondary bedrooms to ensure maximum privacy, while integrated smart home technology and an attached double garage add modern convenience to everyday living. Outdoor living is truly elevated here with a screened back porch overlooking the water—the perfect setting for morning coffee, or entertaining guests against a picturesque backdrop.
Best of all, you are nestled in a peaceful community just minutes from historic downtown Conway, where you can explore charming local shops, dining, riverfront strolls, and community events. Whether you seek serene waterfront views or close proximity to town, this exceptional home delivers it all.
Listed with Keller Williams Pawleys Island. MLS #2625972. Data source: Coastal Carolinas MLS. Information is deemed reliable but not guaranteed.