
Interior
Dining Room
- Kit/DR Combo
Primary Bath
- Shower
Kitchen
- Range
- Dishwasher
- Garbage Disposal
- Pantry
Interior Features
- Wshr/Dryer Connection
Floor Cover
- Vinyl
- Carpeting
Conway, SC 29527
Rosehaven
In person or by video.
Adjust the down payment, interest rate, and loan term.
Estimate your payment
Estimated total monthly
$1,478/mo
$1,289 principal & interest · $181 taxes & insurance · $9 HOA
Loan amount $203,920. Estimate only — taxes, insurance, and HOA are approximate. Not a lending quote.
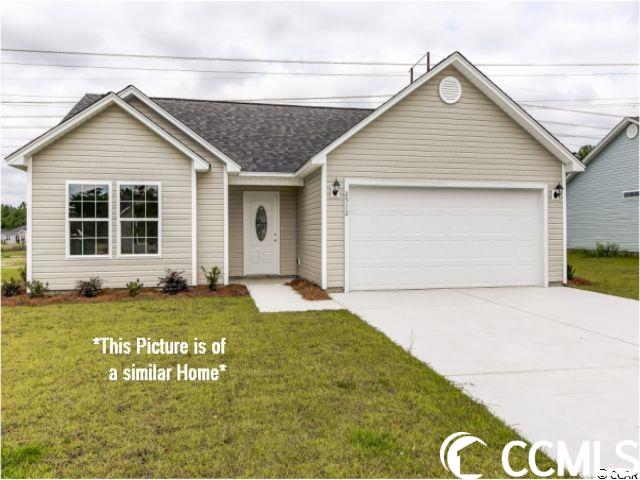
Listed at $254,900, this 3-bedroom, 2-bath single-family home is in Conway, SC. The MLS record shows 1,318 square feet of living area and a 0.48-acre lot, and a 2023 build year. The subdivision on the record is Rosehaven.
Forturro covers this address as part of the Conway area, Horry County.
Forturro's MLS data includes 6 active listings in Rosehaven. List prices there run from $250,000 to $300,000. Recorded living areas range from 1,245 to 1,468 square feet. Build years on those records span 2015 to 2025. Forturro refreshes this summary about every 15 minutes.
The MLS records a single-level floor plan, with flooring listed as carpet and vinyl. Interior fields note washer and dryer connections. Kitchen appliances on the record include a range, dishwasher, and garbage disposal.
The primary bath is recorded with a separate shower. The kitchen is recorded with a pantry. The dining area is recorded as a kitchen/dining combination.
Outside, the MLS lists a patio. Parking is recorded as a 2-car garage and a garage door opener. Construction fields list vinyl siding and a slab foundation.
The HOA fee is recorded at $9 a month.
Heating and cooling are listed as central air, central heat, and forced-air heating. Available utilities are listed as public water, underground utilities, and cable TV.
Forturro summary of published Coastal Carolinas MLS fields, assembled automatically. MLS record updated . The listing brokerage's own description follows below.
Opportunity to own right near Conway without a huge price tag... The Kylie Model with its open floor plan, this 3 bed 2 bath home feels spacious from the moment you enter. A cathedral ceiling guides your way through the generous great room to the beautiful kitchen. Ample storage in the kitchen with granite counters and luxury flooring. The master has a large walk-in closet and double sink in the master bath. This split bedroom plan offers 2 other bedrooms both with ample closet space. Two-car garage and a large lot to call your own.
Stop by and see all that Rosehaven has to offer, just minutes from downtown. Rosehaven has Several floor plans to choose from, with 3 to 4 bedrooms and a 1 or 2 car garage.
Key highlights
Listed with Keller Williams Oak and Ocean. MLS #2318566. Data source: Coastal Carolinas MLS. Information is deemed reliable but not guaranteed.