


Interior
Kitchen
- Range
- Dishwasher
- Garbage Disposal
- Refrigerator
- Microwave
- Range Hood
Interior Features
- Window Treat Convey
- Smoke Detector
- Wshr/Dryer Connection
- Washer/Dryer
Floor Cover
- Vinyl
- Tile
- Carpeting
$255,000
Conway, SC 29527
Wood Creek
In person or by video.
Swipe, scroll, or use the arrow controls to compare nearby homes.
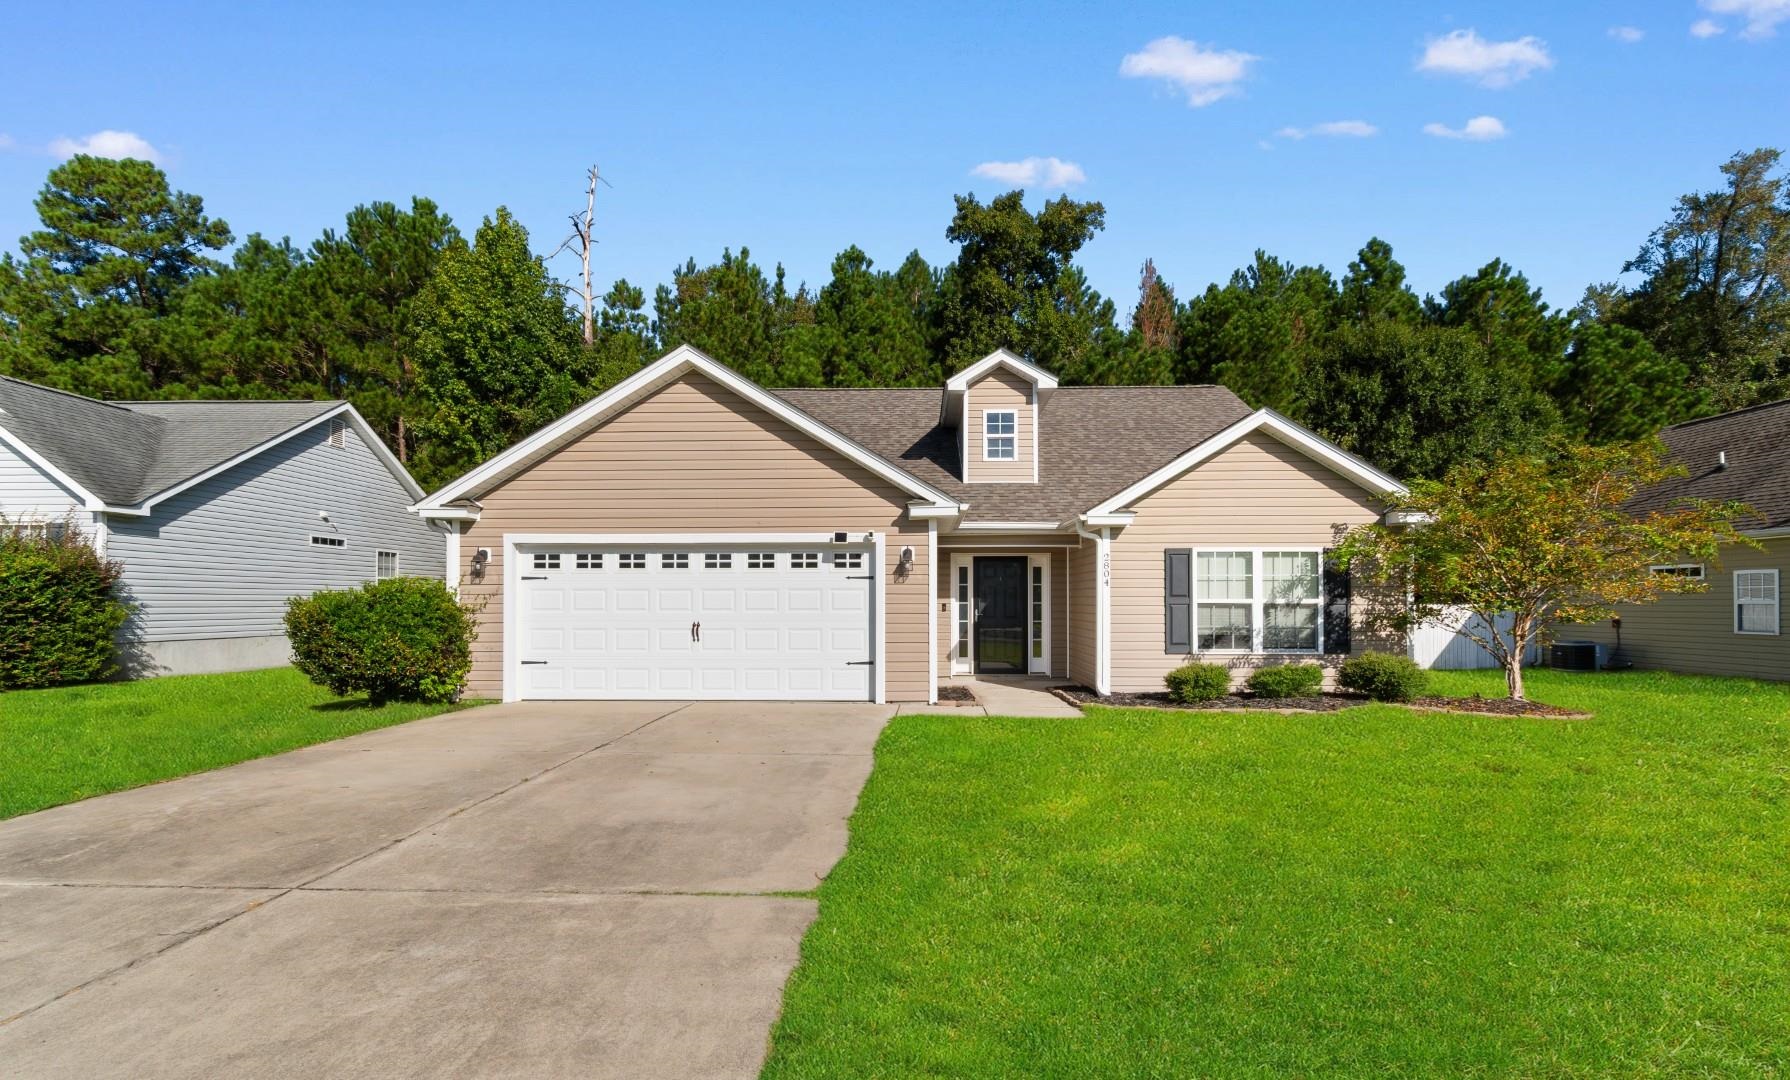
Welcome home to this inviting and move-in ready 3-bedroom, 2-bath home in the Wood Creek community of Conway! From the moment you walk in, the spacious layout and comfortable feel make it easy to picture yourself settling in and making it your own. The large living room is a natural gathering space, featuring a vaulted ceiling that adds an open, airy feel. The kitchen offers plenty of cabinet and countertop space, stainless steel appliances, a convenient breakfast bar, and room to make everyday meals and entertaining a breeze. The primary suite is a relaxing retreat with a tray ceiling, walk-in closet, and private ensuite bathroom complete with a shower, garden tub, and double-sink vanity. All bedrooms have been newly painted, and the primary bedroom features new carpet. A major bonus for buyers: the roof is brand new in 2026, offering added peace of mind and one less major expense to worry about. Outside, you'll love having a fenced-in backyard with a covered porch and patio---perfect for morning coffee, weekend gatherings, or simply enjoying some quiet time outdoors. A 2-car garage adds even more convenience and storage. Located in Wood Creek, this home puts you in a desirable Conway location with easy access to shopping, dining, schools, and everything the Grand Strand has to offer. Comfortable, functional, and move-in ready, this is the kind of home that feels welcoming from day one.
Key highlights
Map, nearby homes, and current market facts.
Nearby active homes — this home + 12 nearby for sale
Adjust the down payment, interest rate, and loan term.
Estimate your payment
Estimated total monthly
$1,484/mo
$1,289 principal & interest · $181 taxes & insurance · $14 HOA
Loan amount $204,000. Estimate only — taxes, insurance, and HOA are approximate. Not a lending quote.
Listed with Century 21 Barefoot Realty. MLS #2623107. Data source: Coastal Carolinas MLS. Information is deemed reliable but not guaranteed.