280 Mary George Ln., Georgetown
Photo 1 of 34

$875,000

Estimated monthly payment

Reduced from $1,100,000

Price reduced No HOA

280 Mary George Ln.

Georgetown, SC 29440

In person or by video.

Home type
Single family
Beds
5
Baths
3
Sq ft
3,512
Acreage
2.40 acres
Year built
2009
Garage
Not reported
HOA
$0
Compare
Shop together

Estimated monthly payment

Adjust the down payment, interest rate, and loan term.

Down payment
20% · $175,000

Estimate your payment

Estimated total monthly

$5,044/mo

$4,424 principal & interest · $620 taxes & insurance

20% · $175,000

Loan amount $700,000. Estimate only — taxes, insurance, and HOA are approximate. Not a lending quote.

Location and Local Market

About this home

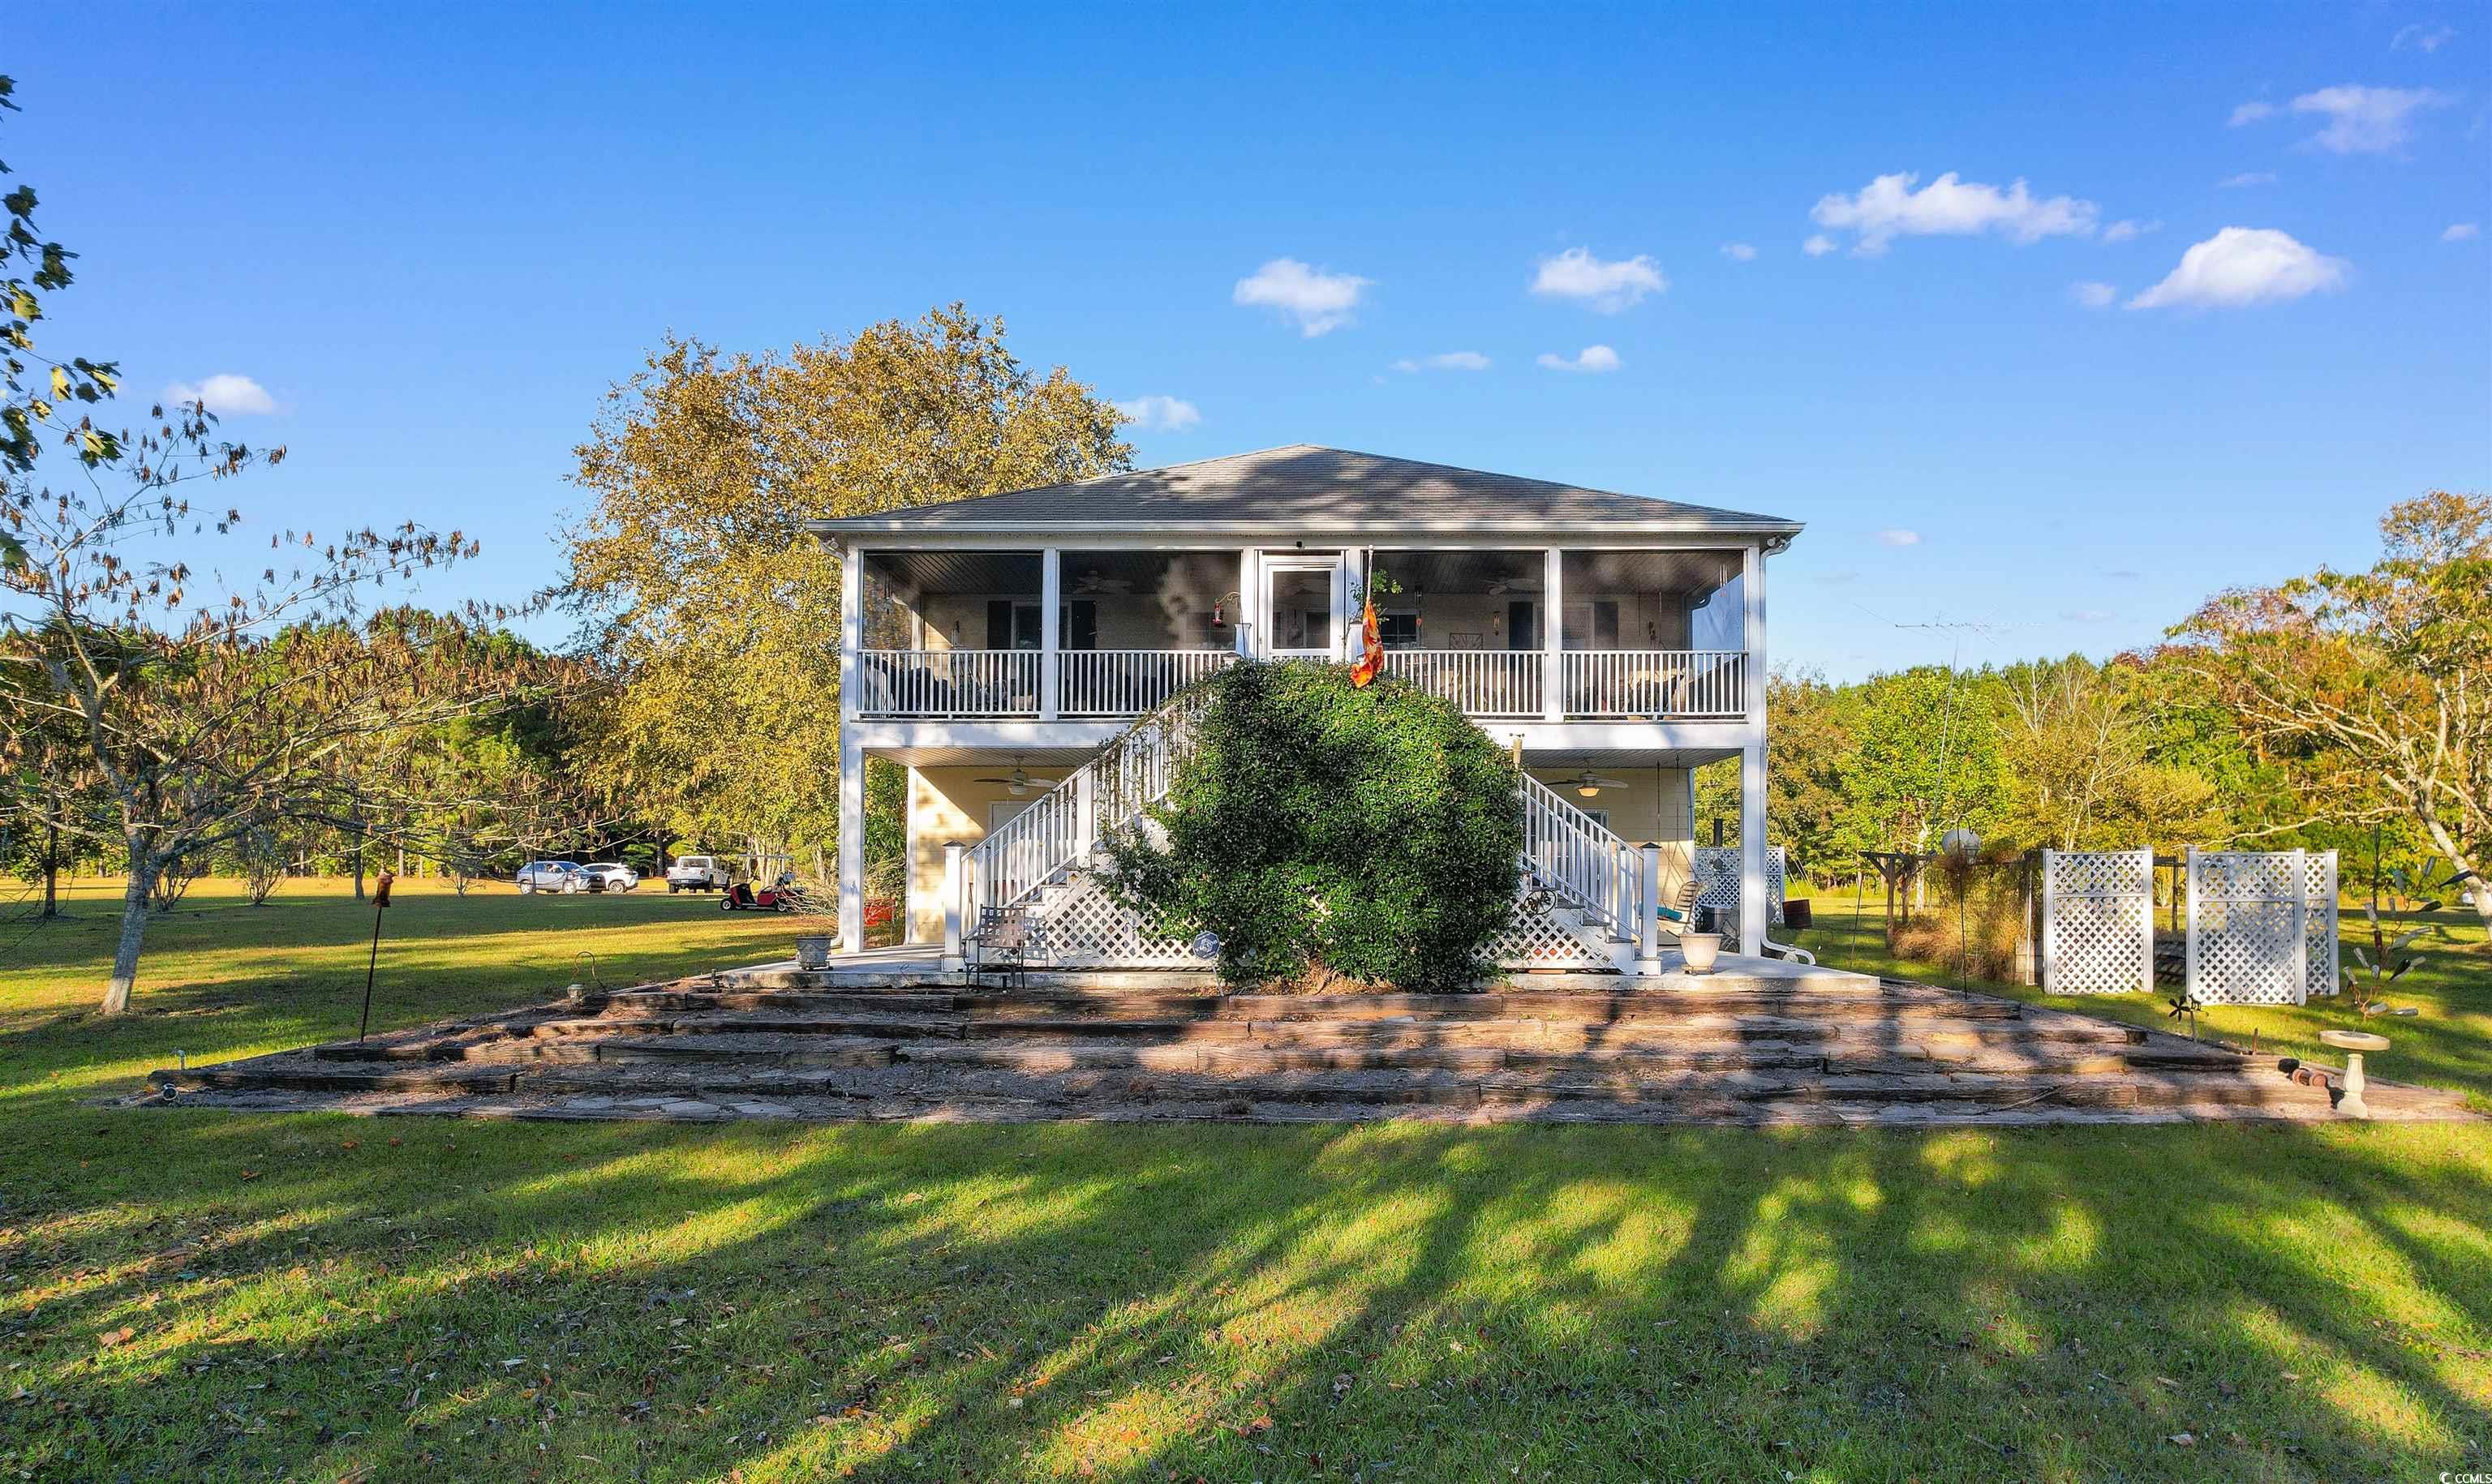
This 5-bedroom, 3-bath single-family home in Georgetown, SC is listed at $875,000. The MLS record shows 3,512 square feet of living area and a 2.4-acre lot, and a 2009 build year.

Georgetown area

Forturro covers this address as part of the Georgetown area, Georgetown County.

See the Georgetown area guide

The setting

Lot-location fields record river frontage.

Inside the home

The MLS records a two-story floor plan, with flooring listed as vinyl plank or tile, tile, and carpet. Interior fields note washer and dryer connections. Kitchen appliances on the record include a range, dishwasher, refrigerator, microwave, and freezer.

Room details

The primary bedroom is recorded with a walk-in closet, and the primary bath with a separate shower and a vanity. The dining area is recorded as a living/dining combination, and the family room with a ceiling fan.

Outdoor space and parking

Outdoor features on the record include a boat dock, a rear porch, and a front porch. Construction fields list a slab foundation.

Systems and utilities

Heating and cooling are listed as central air and central heat. Available utilities are listed as public water, septic, and cable TV.

Forturro summary of published Coastal Carolinas MLS fields, assembled automatically. MLS record updated . The listing brokerage's own description follows below.

Experience the best of Southern elegance and modern craftsmanship in this beautiful home set on 2.4 acres of river front property in Georgetown, South Carolina. With over 3,500 square feet of living space, this home offers timeless design, open living areas, and thoughtful details throughout that is equipped with a whole home generator. Step inside to a bright, airy floor plan featuring two levels with rich wood finishes, and abundant natural light. Downstairs, is a kitchen that is equipped with a large sink, refrigerator, and tons of counter space.

There is also a hangout area and 2 bedrooms that share a hall bathroom. Out of the sliding glass doors, is a large covered porch area over looking Black River - prefect for entertaining! Upstairs is another kitchen that boasts custom cabinetry and a spacious island with a dining area. There is a large living space that offers custom built-ins and tons of natural light. The primary suite is upstairs and offers a en-suite bathroom. 2 additional bedrooms are generous in size and share a bathroom. All the rooms are quite versatile, ideal for family, guests, or a home office.

Enjoy quiet mornings or sunset evenings on the covered porches, overlooking the beautiful Black River. Offering a peaceful, tree-lined property that offers both privacy and room to grow—this river front oasis is truly one of a kind. Located just minutes from historic downtown Georgetown, local shops, and pristine coastal beaches, this property blends the tranquility of the Lowcountry with the convenience of town living.

Key highlights

  • With over 3,500 square feet of living space, this home offers timeless design, open living areas, and thoughtful details throughout that is equipped with a whole home generator.
  • Step inside to a bright, airy floor plan featuring two levels with rich wood finishes, and abundant natural light.
  • Downstairs, is a kitchen that is equipped with a large sink, refrigerator, and tons of counter space.

More property details

Interior

Dining Room

  • Lvr/DR Combo

Family Rm/Great Rm

  • Ceiling Fan

Primary Bedroom

  • Walk-in Closet

Primary Bath

  • Shower
  • Vanity

Kitchen

  • Range
  • Dishwasher
  • Refrigerator
  • Microwave
  • Freezer

Interior Features

  • Wshr/Dryer Connection

Floor Cover

  • Tile
  • Carpeting
  • Luxury Vinyl Plank/Tile

Exterior & construction

Architectural style
RaisedBeach
Zoning
VR10

Levels

  • Two-Story

Foundation

  • Slab

Exterior Features

  • Front Porch
  • Rear Porch
  • Boat Dock

Lot Location

  • River Front

Utilities

Heating and Cooling

  • Central Heat
  • Central Air

Utilities Available

  • Electricity
  • Water Public
  • Septic
  • Cable TV
  • Telephone

Schools

Elementary
Browns Ferry Elementary School
Middle
Carvers Bay Middle School
High
Carvers Bay High School

Price history

Current asking price
$875,000
Original list price
$1,100,000
Listed
Nov 5, 2025
Last price change
Oct 4, 2026
Listing information

Listed with Tidewater Properties. MLS #2526665. Data source: Coastal Carolinas MLS. Information is deemed reliable but not guaranteed.