
Interior
Kitchen
- Range
- Dishwasher
- Garbage Disposal
- Refrigerator
- Microwave
Interior Features
- Smoke Detector
- Wshr/Dryer Connection
- Washer/Dryer
- Split Bedroom Plan
- Fireplace
$465,000
Estimated monthly paymentConway, SC 29526
Ridge Pointe
In person or by video.
Adjust the down payment, interest rate, and loan term.
Estimate your payment
Estimated total monthly
$2,750/mo
$2,351 principal & interest · $329 taxes & insurance · $69 HOA
Loan amount $372,000. Estimate only — taxes, insurance, and HOA are approximate. Not a lending quote.
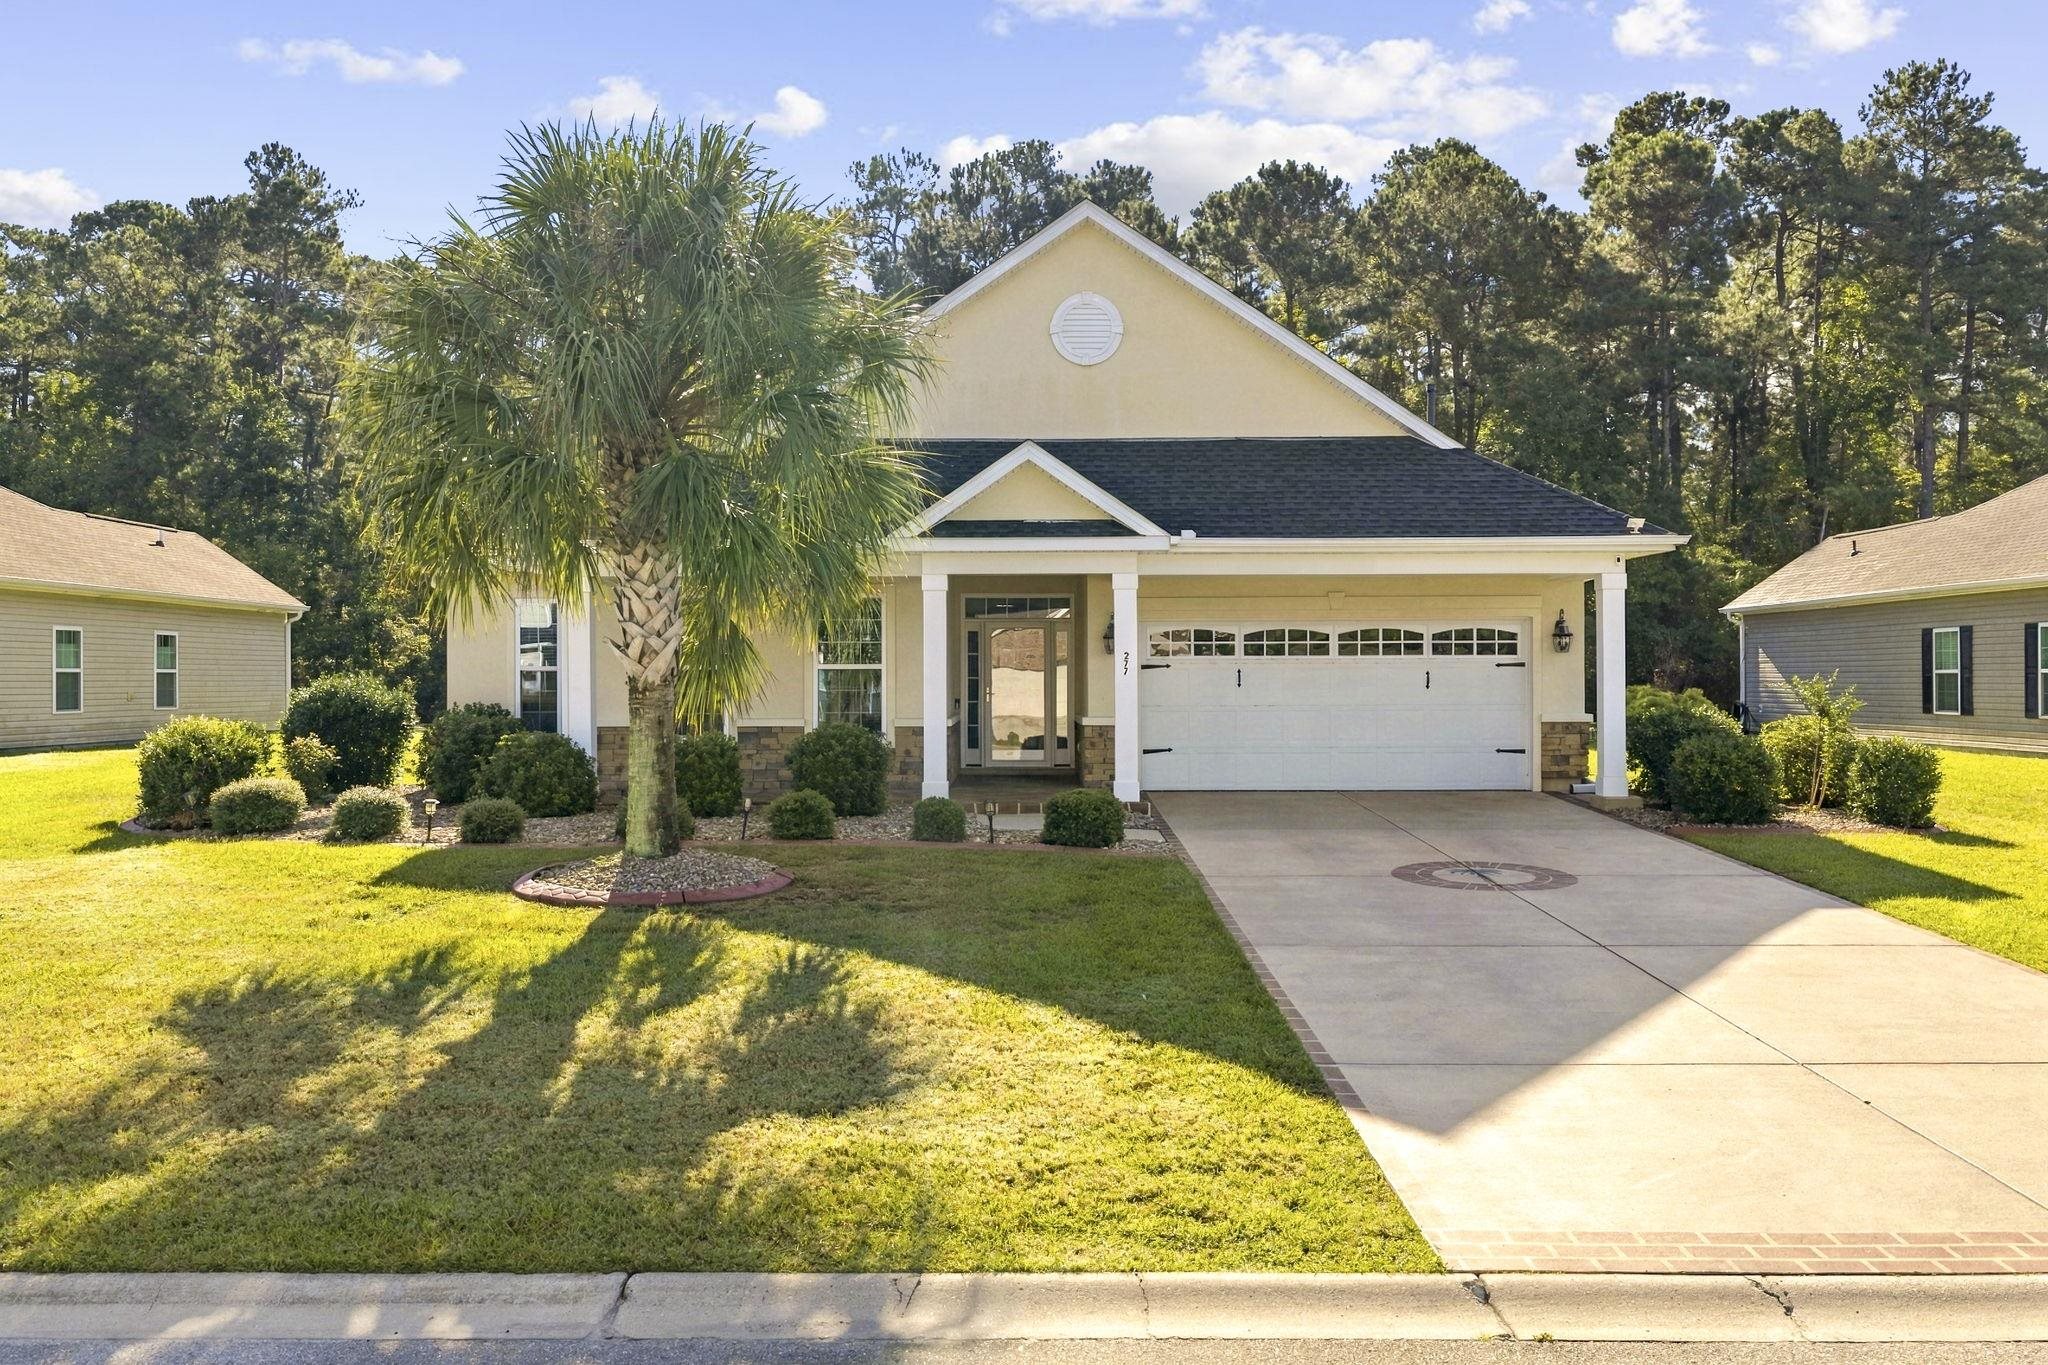
Listed at $465,000, this 3-bedroom, 3.5-bath single-family home is in Conway, SC. The MLS record shows 2,451 square feet of living area and a 0.38-acre lot, and a 2015 build year. The MLS places it in the Ridge Pointe subdivision, Horry County.
The MLS records a single-level floor plan. Inside, the record notes a fireplace, a split-bedroom plan, and a washer and dryer. Kitchen appliances on the record include a range, dishwasher, refrigerator, microwave, and garbage disposal.
Outdoor features on the record include a rear porch, a front porch, and a patio. Parking is recorded as a 2-car garage and a garage door opener. Construction fields list stucco and a slab foundation.
The HOA fee is recorded at $69 a month, listed as covering trash pickup, pool service, and recreation facilities. The community fields list a clubhouse and recreation facilities and an outdoor community pool. The MLS records owner golf carts as allowed — confirm the current covenants before you rely on that.
Heating and cooling are listed as central air and central heat. Available utilities are listed as natural gas and public water.
Forturro summary of published Coastal Carolinas MLS fields, assembled automatically. MLS record updated . The listing brokerage's own description follows below.
Situated on a spacious lot in the sought after Ridge Pointe community, this 3-bedroom, 2.5-bath home offers an appealing combination of comfortable living spaces, beautiful curb appeal, and desirable location. Attractive landscaping and a welcoming front porch create a wonderful first impression, while the expansive yard provides plenty of room for outdoor entertaining, recreation, or simply enjoying the extra space. Inside, the thoughtfully designed split-bedroom floor plan offers the ease of single-story living with added privacy and separation between bedrooms.
The exceptionally large owner's suite provides a relaxing retreat with plenty of room to unwind, while the additional bedrooms are positioned on the opposite side of the home. Spacious rooms throughout create an inviting atmosphere, offering flexibility for everyday living, hosting guests, and entertaining. Ridge Pointe is a natural gas community featuring a neighborhood pool for residents to enjoy. Conveniently located between Highways 501 and 544, the neighborhood provides easy access to shopping, dining, golf, and the beaches of the Grand Strand.
Its close proximity to Conway Medical Center and Coastal Carolina University makes this location especially appealing. With its impressive lot size, inviting front porch, oversized owner's suite, and desirable single-level layout, this home delivers the space and convenience that make Ridge Pointe such an attractive place to call home.
Key highlights
Listed with RE/MAX Southern Shores. MLS #2625250. Data source: Coastal Carolinas MLS. Information is deemed reliable but not guaranteed.