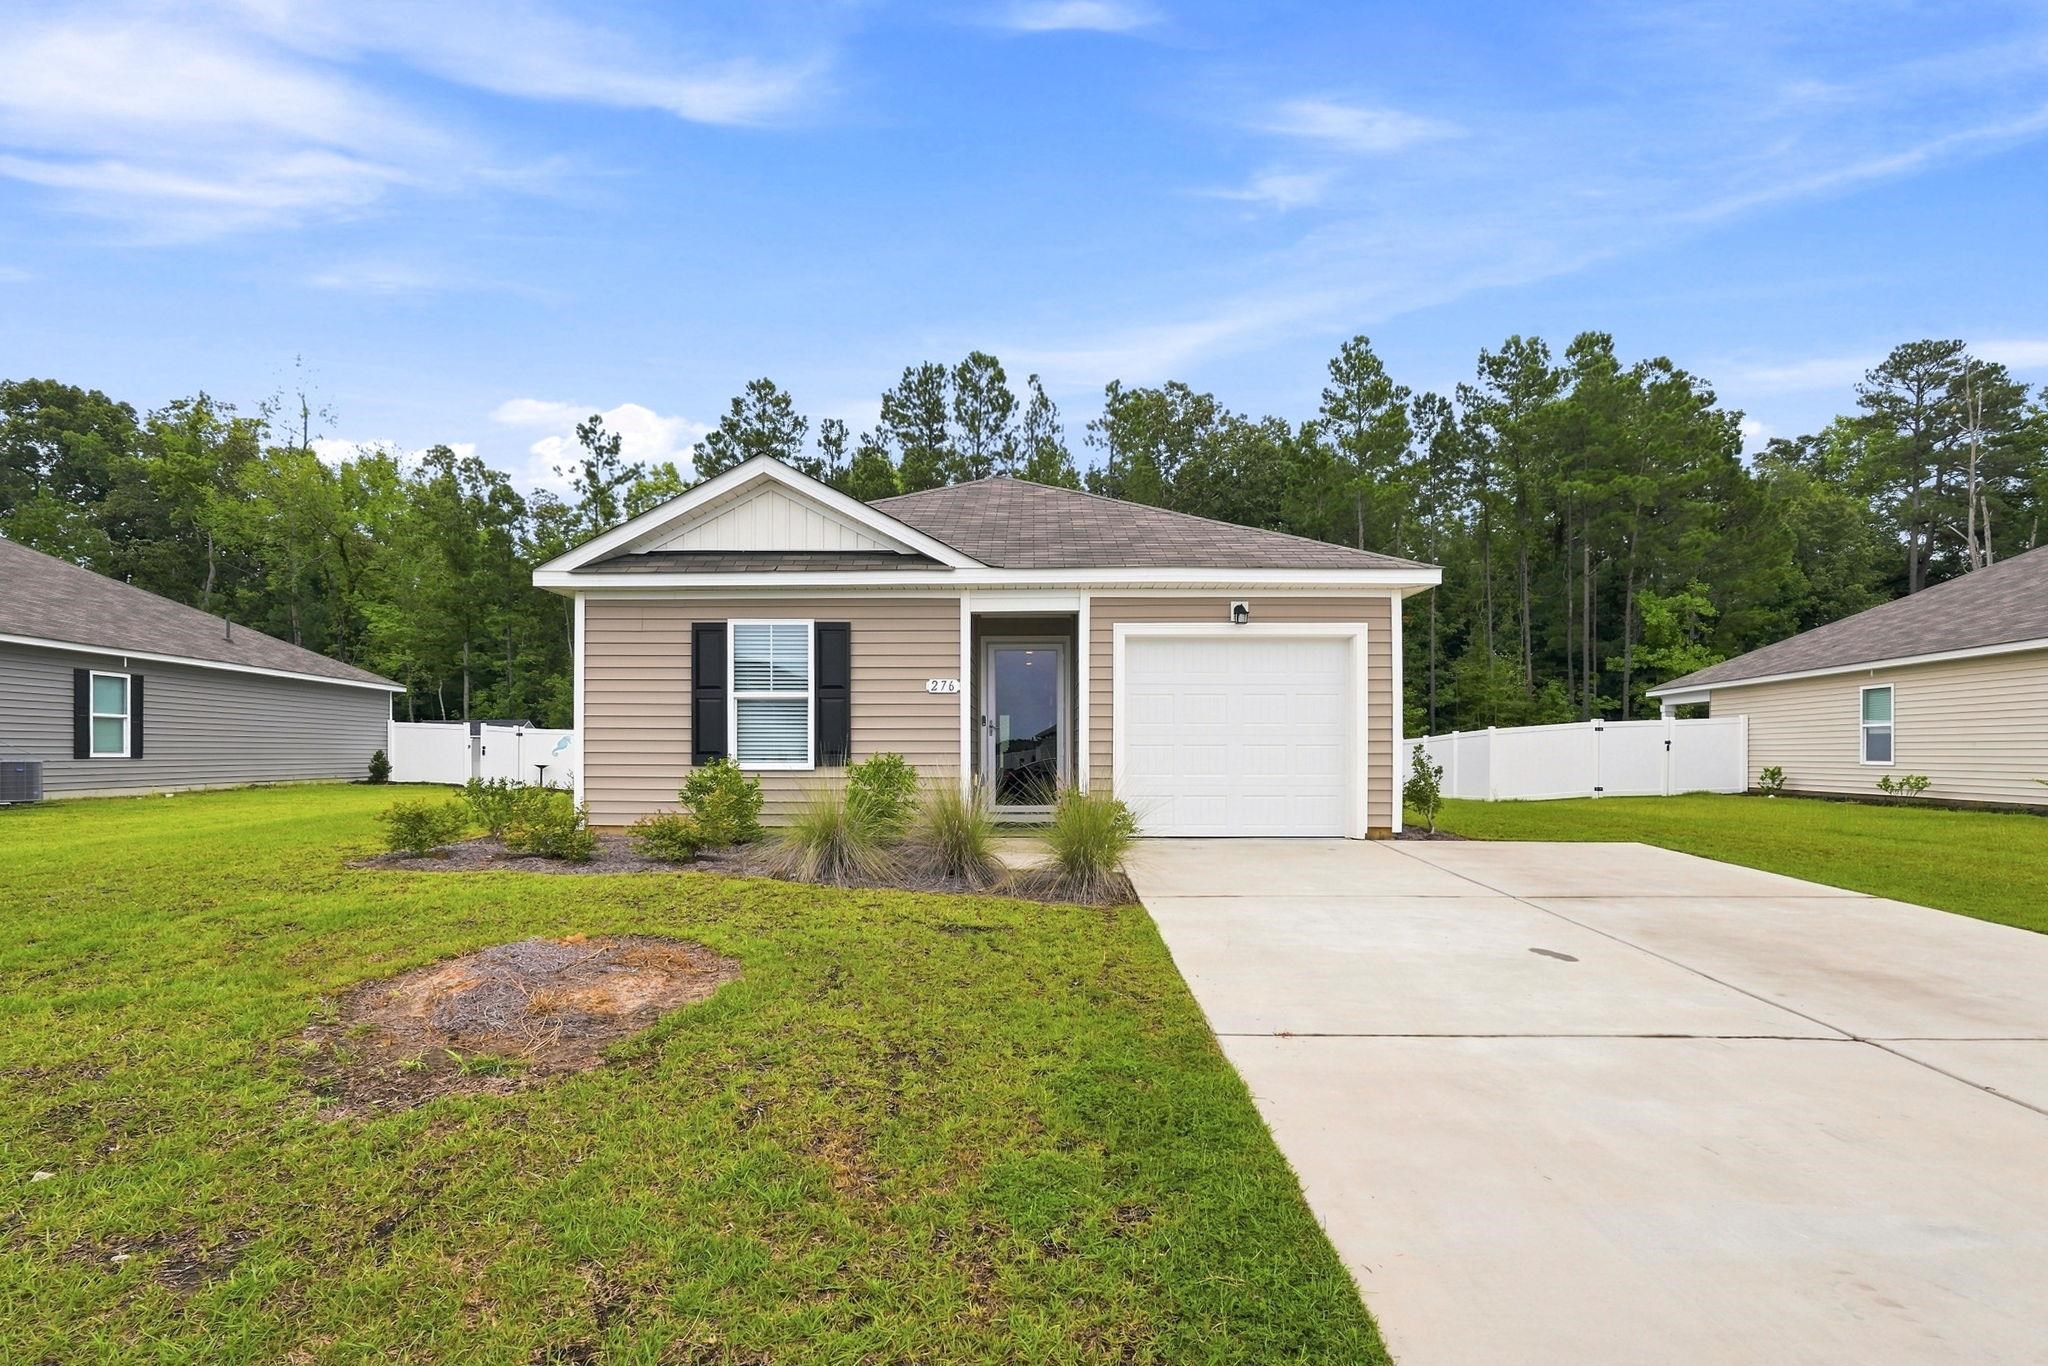
276 Country Grove Way, Galivants Ferry
Photo 1 of 37

$247,900

Estimated monthly payment

Reduced from $254,900

Price reduced

276 Country Grove Way

Galivants Ferry, SC 29544

Jordanville Farms

In person or by video.

Home type
Single family
Beds
4
Baths
2
Sq ft
1,500
Acreage
0.26 acres
Year built
2024
Garage
1-car
HOA
$64
Compare
Shop together

Estimated monthly payment

Adjust the down payment, interest rate, and loan term.

Down payment
20% · $49,580

Estimate your payment

Estimated total monthly

$1,493/mo

$1,254 principal & interest · $176 taxes & insurance · $64 HOA

20% · $49,580

Loan amount $198,320. Estimate only — taxes, insurance, and HOA are approximate. Not a lending quote.

Location and Local Market

About this home

Listed at $247,900, this 4-bedroom, 2-bath single-family home is in Galivants Ferry, SC. It has 1,500 square feet of living area and a 0.26-acre lot, and the MLS records a 2024 build year. The MLS places it in the Jordanville Farms subdivision, Horry County.

Jordanville Farms active-listing snapshot

Forturro's MLS data includes 11 active listings in Jordanville Farms. List prices there run from $247,900 to $349,570. Recorded living areas range from 1,475 to 2,721 square feet. Build years on those records span 2024 to 2026. Forturro refreshes this summary about every 15 minutes.

Inside the home

Flooring is listed as carpet and vinyl. Inside, the record notes a split-bedroom plan, security system equipment, and washer and dryer connections. Kitchen appliances on the record include a range, dishwasher, refrigerator, microwave, and garbage disposal.

Room details

The primary bedroom is recorded with a walk-in closet and a ceiling fan. The kitchen is recorded with a breakfast bar and a pantry. The dining area is recorded as a living/dining combination and a kitchen/dining combination.

Outdoor space and parking

Outdoor features on the record include a rear porch, a front porch, and a patio. Parking is recorded as a 1-car garage and a garage door opener. Construction fields list vinyl siding, a slab foundation, and storm doors.

The community and HOA

The HOA fee is recorded at $64 a month, listed as covering lawn care, pool service, insurance, recreation facilities, and common-area maintenance. Community amenities on the record include a clubhouse and recreation facilities and an outdoor community pool. The MLS records short-term rentals, long-term rentals, and owner golf carts as allowed — confirm the current covenants before you rely on that.

Systems and utilities

Heating and cooling are listed as central air and central heat. Available utilities are listed as public water, underground utilities, and cable TV.

Forturro summary of published Coastal Carolinas MLS fields, assembled automatically. MLS record updated . The listing brokerage's own description follows below.

Why wait months for new construction when you can move right into this better-than-new home in Jordanville Farms? Thoughtfully upgraded and meticulously maintained, 276 Country Grove Way offers the perfect combination of modern finishes, everyday comfort, and exceptional value. Designed with today's lifestyle in mind, the open-concept floor plan creates a bright and welcoming atmosphere, seamlessly connecting the living room, dining area, and kitchen perfect for entertaining guests or enjoying quiet evenings at home.

The kitchen is beautifully appointed with granite countertops, 36-inch cabinetry, stainless steel appliances, a spacious pantry, and a breakfast bar that overlooks the main living area. Best of all, the refrigerator, washer, and dryer are all included, allowing you to move in with ease. This home already features upgraded light fixtures throughout, adding style, warmth, and character without the added expense or hassle of replacing builder-grade lighting after closing.

The private owner's suite is tucked away at the rear of the home and offers a spacious walk-in closet along with an en-suite bath featuring a large walk-in shower. Two additional bedrooms are situated at the front of the home, providing flexibility for family, guests, or a home office. Step outside to the covered rear porch, the perfect place to enjoy your morning coffee, unwind after a long day, or take in the peaceful surroundings.

Additional features include a one-car attached garage with an automatic opener, 2-inch faux wood blinds throughout, and an integrated Smart Home system that lets you control the thermostat, front door lock, porch light, and video doorbell directly from your smartphone. Located in the growing Jordanville Farms community, you'll enjoy the charm of small-town living while remaining just a short drive from downtown Aynor, Conway, Myrtle Beach, shopping, dining, golf, and the beautiful South Carolina coastline.

With valuable upgrades already completed, appliances included, and immediate move-in availability, this home delivers everything buyers love about new construction plus the extras they don't have to pay for later. Schedule your private showing today and see why 276 Country Grove Way stands out from the rest.

Key highlights

  • Why wait months for new construction when you can move right into this better-than-new home in Jordanville Farms?
  • The kitchen is beautifully appointed with granite countertops, 36-inch cabinetry, stainless steel appliances, a spacious pantry, and a breakfast bar that overlooks the main living area.
  • This home already features upgraded light fixtures throughout, adding style, warmth, and character without the added expense or hassle of replacing builder-grade lighting after closing.

More property details

Interior

Dining Room

  • Lvr/DR Combo
  • Kit/DR Combo

Primary Bedroom

  • Ceiling Fan
  • Walk-in Closet

Kitchen

  • Range
  • Dishwasher
  • Garbage Disposal
  • Refrigerator
  • Microwave
  • Breakfast Bar
  • Pantry

Interior Features

  • Window Treat Convey
  • Security system equipment
  • Smoke Detector
  • Wshr/Dryer Connection
  • Split Bedroom Plan

Floor Cover

  • Vinyl
  • Carpeting

Exterior & construction

Architectural style
Ranch
Zoning
RES

Exterior Finish

  • Vinyl Siding

Foundation

  • Slab

Exterior Features

  • Patio
  • Front Porch
  • Rear Porch
  • Storm Doors

Lot Description

  • Irregular

Parking

Garage spaces
1

Parking features

  • Garage Door Opener

Utilities

Heating and Cooling

  • Central Heat
  • Central Air
  • Electric

Utilities Available

  • Electricity
  • Water Public
  • Cable TV
  • Underground Utilities

HOA & community

Amenities Available

  • Home Owners Assoc. Fees
  • Clubhouse/Rec/Facilities
  • Pool - Outdoor Community
  • Seller Disclosure
  • Short Term Rental Allowed
  • Long Term Rental Allowed
  • Owner Allowed Motorcycle
  • Tenant Allowed Motorcycle
  • Owner Allowed Golf Cart
  • Tenant Allowed Golf Cart

HOA Fee Includes

  • Pool Service
  • Landscape/Lawn
  • Insurance
  • Manager
  • Common Maint/Repair
  • Recreation Facilities
  • Legal and Accounting

Schools

Elementary
Aynor Elementary School
Middle
Aynor Middle School
High
Aynor High School

Price history

Current asking price
$247,900
Original list price
$254,900
Listed
Aug 4, 2026
Last price change
Aug 25, 2026
Listing information

Listed with Century 21 The Harrelson Group. MLS #2619273. Data source: Coastal Carolinas MLS. Information is deemed reliable but not guaranteed.