


Interior
Kitchen
- Range
- Dishwasher
- Garbage Disposal
- Refrigerator
- Microwave
Interior Features
- Security system equipment
- Smoke Detector
- Wshr/Dryer Connection
- Washer/Dryer
- Split Bedroom Plan
Floor Cover
- Carpeting
- Luxury Vinyl Plank/Tile
$345,000
Longs, SC 29568
The Tides of Little Creek
In person or by video.
Swipe, scroll, or use the arrow controls to compare nearby homes.
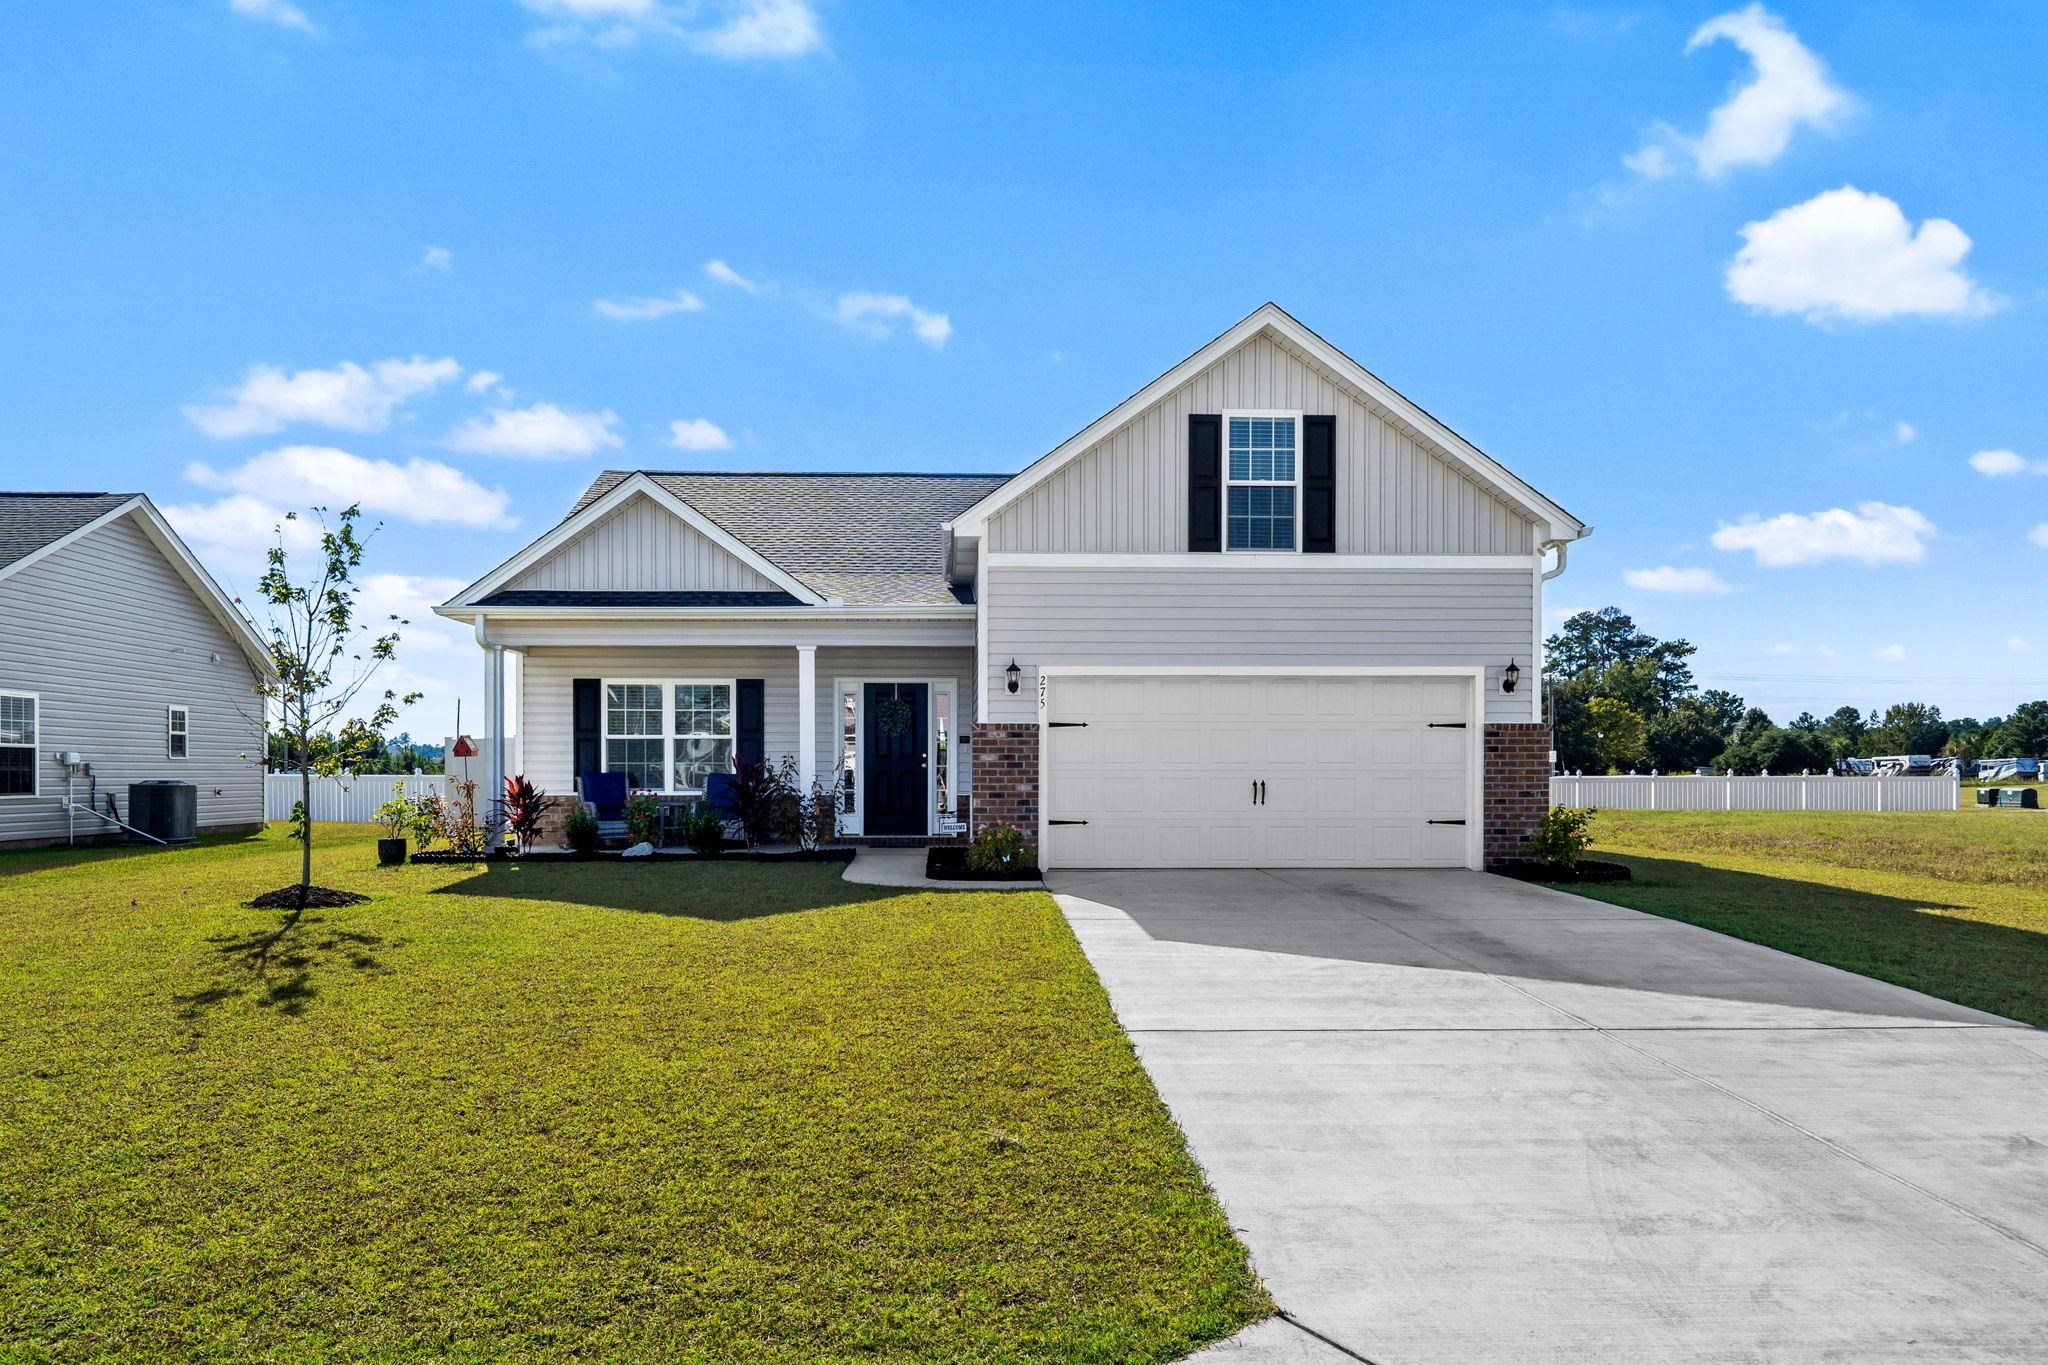
Listed at $345,000, this 4-bedroom, 3-bath single-family home is in Longs, SC. The MLS record shows 1,781 square feet of living area and a 0.19-acre lot, and a 2025 build year. It sits in the The Tides of Little Creek subdivision in Horry County.
In Forturro's MLS data, The Tides of Little Creek has 13 active listings. List prices there run from $285,351 to $382,522. Recorded living areas range from 1,382 to 2,029 square feet. Build years on those records span 2025 to 2026. Forturro refreshes this summary about every 15 minutes.
Flooring is listed as vinyl plank or tile and carpet. Interior fields note a split-bedroom plan, security system equipment, and a washer and dryer. Kitchen appliances on the record include a range, dishwasher, refrigerator, microwave, and garbage disposal.
Outside, the MLS lists a rear porch, a front porch, a patio, and a lawn sprinkler system. Parking is recorded as a 2-car garage and a garage door opener. Construction fields list vinyl siding, a wood frame, and a slab foundation.
The HOA fee is recorded at $75 a month, listed as covering trash pickup, pool service, and common-area maintenance. The community fields list an outdoor community pool. The MLS records long-term rentals and owner golf carts as allowed — confirm the current covenants before you rely on that.
Heating and cooling are listed as central air and central heat. Available utilities are listed as public water, underground utilities, and cable TV.
Forturro summary of published Coastal Carolinas MLS fields, assembled automatically. MLS record updated . The listing brokerage's own description follows below.
Better than new and move-in ready! This beautifully maintained Busbee model offers 4 bedrooms and 3 full bathrooms. The open floor plan features a well-appointed kitchen with stainless steel appliances, including a propane gas range, while the propane tankless water heater provides added efficiency and convenience. Additional features include Low-E energy-efficient windows, kitchen cabinetry with crown molding, finished two-car garage with pull-down attic storage, covered porch and separate patio perfect for grilling! What makes this home stand out from buying new is the value already added.
Window blinds, additional landscaping, and upgrades beyond the builder's standard features are already in place, saving you the time and expense of completing those projects yourself. Furniture is also negotiable, making this an easy move-in opportunity. If you're looking for a 4-bedroom home, this home offers the benefits of modern construction with the added convenience and upgrades that come with an established resale. Schedule a showing today!
Key highlights
Adjust the down payment, interest rate, and loan term.
Estimate your payment
Estimated total monthly
$2,064/mo
$1,745 principal & interest · $244 taxes & insurance · $75 HOA
Loan amount $276,000. Estimate only — taxes, insurance, and HOA are approximate. Not a lending quote.
Listed with RE/MAX Southern Shores. MLS #2624536. Data source: Coastal Carolinas MLS. Information is deemed reliable but not guaranteed.