2735 Vanderbilt Blvd., Pawleys Island
Photo 1 of 17

2735 Vanderbilt Blvd.

Pawleys Island, SC 29585

Prince George Ocean

In person or by video.

Home type
Single family
Beds
6
Baths
5.5
Sq ft
4,728
Acreage
1.61 acres
Year built
2026
Garage
Not reported
HOA
$503
Builder
Paragon Custom Construction
Compare
Shop together

Estimated monthly payment

Adjust the down payment, interest rate, and loan term.

Down payment
20% · $679,000

Estimate your payment

Estimated total monthly

$20,075/mo

$17,167 principal & interest · $2,405 taxes & insurance · $503 HOA

20% · $679,000

Loan amount $2,716,000. Estimate only — taxes, insurance, and HOA are approximate. Not a lending quote.

Location and Local Market

About this home

This 6-bedroom, 5.5-bath single-family home in Pawleys Island, SC is listed at $3,395,000. It has 4,728 square feet of living area and a 1.61-acre lot, and the MLS records a 2026 build year. The subdivision on the record is Prince George Ocean.

Pawleys Island area

This address is in the Pawleys Island area, Georgetown County, which Forturro covers with its own area guide.

See the Pawleys Island area guide

Prince George Ocean active-listing snapshot

Forturro's MLS data includes 8 active listings in Prince George Ocean. List prices there run from $575,000 to $3,950,000. Recorded living areas range from 3,986 to 6,417 square feet. Build years on those records span 2021 to 2026. Forturro refreshes this summary about every 15 minutes.

The setting

Lot-location fields record a lake or pond view.

Inside the home

The MLS records a two-story floor plan, with flooring listed as wood and tile. Interior fields note a fireplace and a washer and dryer. Kitchen appliances on the record include a range, dishwasher, refrigerator, microwave, and range hood.

Room details

The primary bedroom is recorded with a walk-in closet and a ceiling fan, and the primary bath with a separate shower and a vanity. The kitchen is recorded with a pantry.

Outdoor space and parking

Outside, the MLS lists a rear porch and a front porch. Construction fields list storm doors and storm windows.

The community and HOA

The HOA fee is recorded at $503 a month. Community amenities on the record include a gated entrance, a clubhouse and recreation facilities, an outdoor community pool, tennis courts, and a security service. The MLS records owner golf carts as allowed — confirm the current covenants before you rely on that.

Systems and utilities

Heating and cooling are listed as central air and central heat. Available utilities are listed as public water and cable TV.

Forturro summary of published Coastal Carolinas MLS fields, assembled automatically. MLS record updated . The listing brokerage's own description follows below.

Welcome to an extraordinary opportunity to own a custom-built coastal retreat in the highly sought-after gated community of Prince George on the Atlantic Ocean. Located at 2735 Vanderbilt Blvd, this thoughtfully designed raised beach home will offer 5 bedrooms, 5½ bathrooms, and 4,728 heated square feet of beautifully crafted living space—perfectly blending luxury, comfort, and the natural beauty of the South Carolina coast. This exceptional home is thoughtfully designed and to be built by acclaimed design build architect Steve Goggans.

Owner of Goggans Architecture and Paragon Construction, Steve is known for his attention to detail, timeless design, and ability to create homes that feel both elegant and effortlessly livable. Buyers will appreciate the opportunity to own a luxury home created with quality craftsmanship and a design that complements the surrounding Lowcountry landscape.

Inside, spacious living areas and carefully planned design elements such as the open gourmet kitchen with custom cabinetry and luxury appliances will provide an ideal setting for both relaxed coastal living and entertaining family and friends. With five generously sized bedrooms and five-and-a-half bathrooms, the home offers ample space for hosting guests while maintaining privacy and comfort for everyone. Beyond the home itself, Prince George offers a lifestyle that is truly unmatched along the coast.

Surrounded by preserved natural landscapes, the community combines remarkable scenery with exceptional amenities. The oceanside clubhouse features inviting architectural details such as a fireplace, cathedral ceilings, slate flooring, and a fully equipped kitchen, creating a warm gathering place for residents. Just steps away, a resort-style swimming pool with shaded cabanas, a playground, and tennis, volleyball, and basketball courts provide endless opportunities for recreation and relaxation.

Completing the experience are the community’s private, pristine beaches, where miles of unspoiled shoreline invite quiet morning walks, shelling at low tide, and unforgettable sunrises over the Atlantic, a rare coastal retreat reserved exclusively for residents and their guests. (Beach restoration project for the Prince George oceanfront community is scheduled to be completed in November.) Nature lovers will appreciate the community’s scenic walking and biking trails that wind through protected landscapes.

On the riverside of Prince George homeowners can unwind beneath majestic live oaks and cypress trees at the charming riverside clubhouse, complete with a fireplace and tranquil views. A picturesque boardwalk leads to the private day dock, offering the perfect place to enjoy sunsets, launch a kayak, or simply relax along the water.

Combining architectural excellence, generous living space, and access to one of the Lowcountry’s most exclusive communities, 2735 Vanderbilt Boulevard presents a rare opportunity to build and own a remarkable coastal home where luxury living and natural beauty come together.

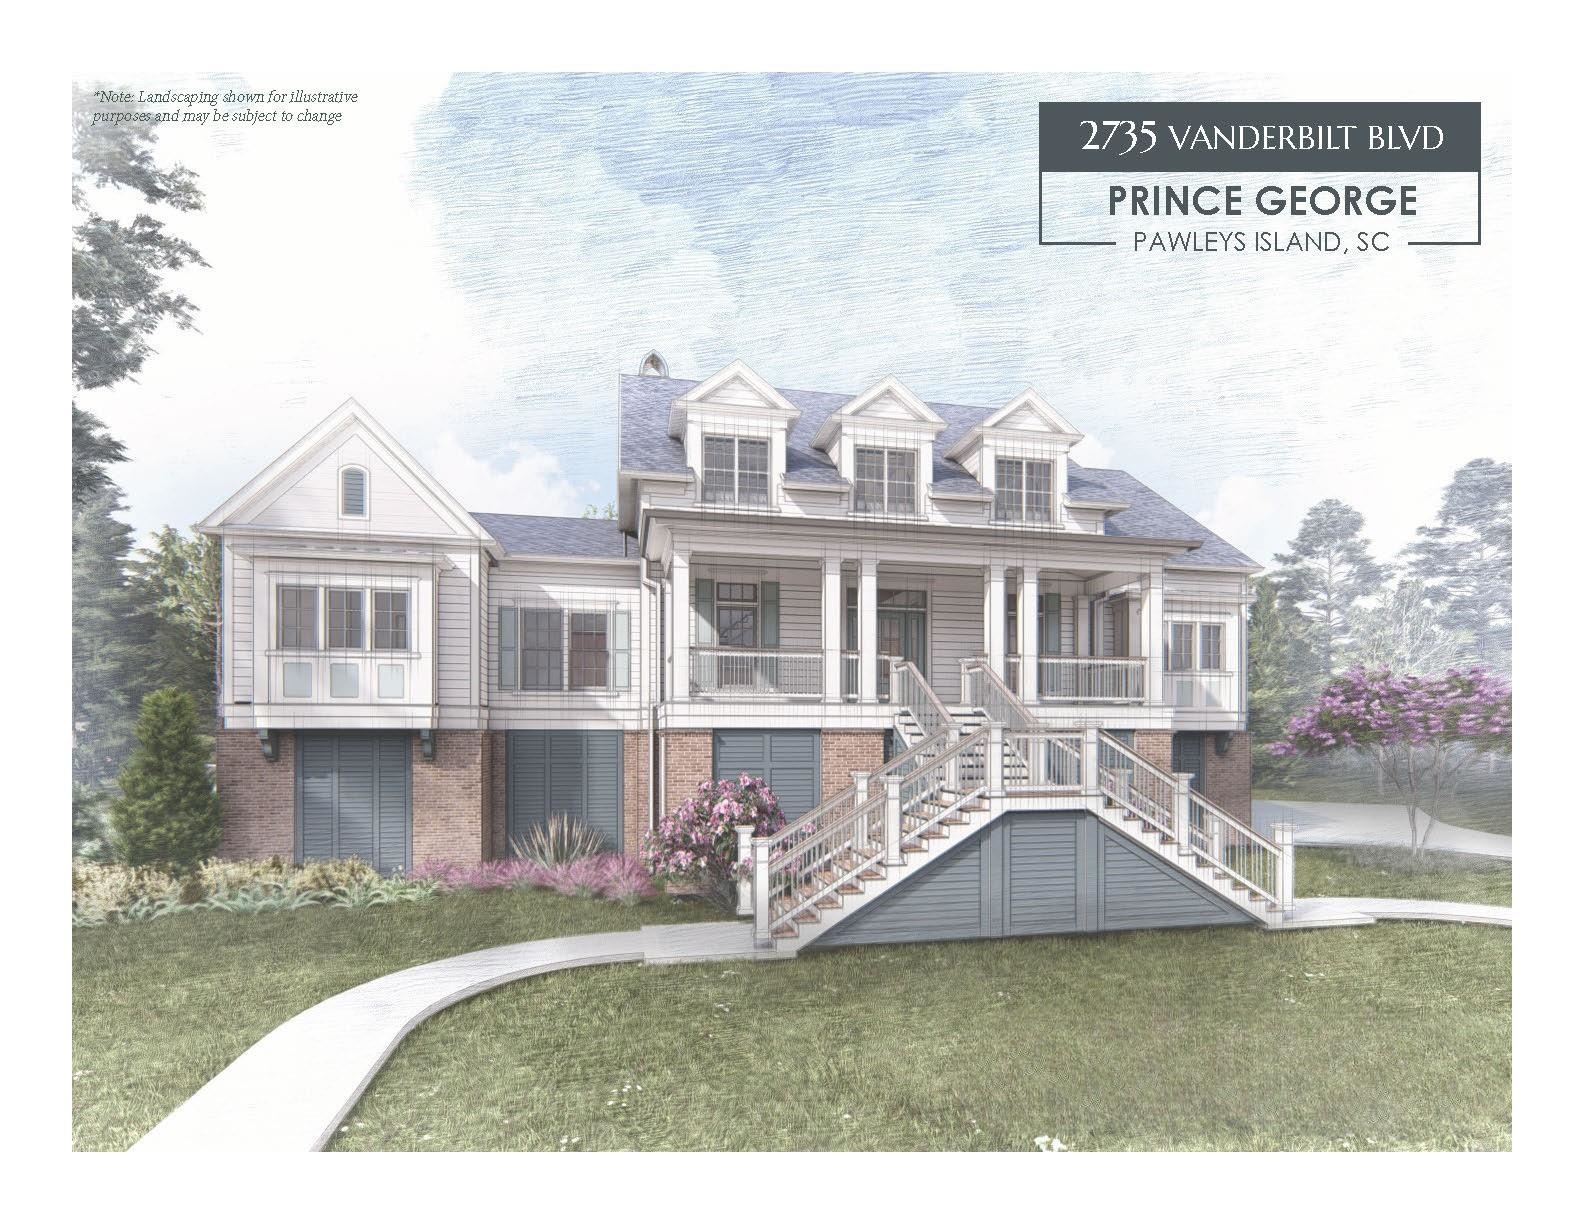
Key highlights

  • This exceptional home is thoughtfully designed and to be built by acclaimed design build architect Steve Goggans.
  • Owner of Goggans Architecture and Paragon Construction, Steve is known for his attention to detail, timeless design, and ability to create homes that feel both elegant and effortlessly livable.
  • With five generously sized bedrooms and five-and-a-half bathrooms, the home offers ample space for hosting guests while maintaining privacy and comfort for everyone.

More property details

Interior

Primary Bedroom

  • Ceiling Fan
  • Walk-in Closet

Primary Bath

  • Shower
  • Vanity

Kitchen

  • Range
  • Dishwasher
  • Garbage Disposal
  • Refrigerator
  • Microwave
  • Pantry
  • Freezer
  • Range Hood

Interior Features

  • Smoke Detector
  • Wshr/Dryer Connection
  • Washer/Dryer
  • Fireplace

Floor Cover

  • Tile
  • Wood

Exterior & construction

Architectural style
RaisedBeach
Zoning
RES

Levels

  • Two-Story

Exterior Features

  • Front Porch
  • Rear Porch
  • Storm Doors
  • Storm Windows

Lot Location

  • Lake/Pond View

Parking

Parking features

  • Garage Door Opener

Utilities

Heating and Cooling

  • Central Heat
  • Central Air
  • Electric

Utilities Available

  • Electricity
  • Water Public
  • Cable TV
  • Telephone

HOA & community

Amenities Available

  • Home Owners Assoc. Fees
  • Clubhouse/Rec/Facilities
  • Pool - Outdoor Community
  • Tennis Court
  • Association security service
  • Controlled-access community
  • Owner Allowed Golf Cart

Schools

Elementary
Waccamaw Elementary School
Middle
Waccamaw Middle School
High
Waccamaw High School

Price history

Current asking price
$3,395,000
Listed
Mar 20, 2026
Last price change
Mar 19, 2026
Listing information

Listed with The Litchfield Company Real Estate. MLS #2607249. Data source: Coastal Carolinas MLS. Information is deemed reliable but not guaranteed.