2732 Summer Breeze Ln, Longs
Photo 1 of 30

$326,990

Estimated monthly payment

Reduced from $373,990

Price reduced

2732 Summer Breeze Ln

Longs, SC 29568

Indigo at the Preserve

In person or by video.

Home type
Townhouse
Beds
3
Baths
2.5
Sq ft
1,929
Year built
2026
Garage
1-car
HOA
$215
Compare
Shop together

Estimated monthly payment

Adjust the down payment, interest rate, and loan term.

Down payment
20% · $65,398

Estimate your payment

Estimated total monthly

$2,100/mo

$1,653 principal & interest · $232 taxes & insurance · $215 HOA

20% · $65,398

Loan amount $261,592. Estimate only — taxes, insurance, and HOA are approximate. Not a lending quote.

Location and Local Market

About this home

This 3-bedroom, 2.5-bath townhouse in Longs, SC is listed at $326,990. It has 1,929 square feet of living area, and the MLS records a 2026 build year. The subdivision on the record is Indigo at the Preserve.

Longs area

This address is in the Longs area, Horry County, which Forturro covers with its own area guide.

See the Longs area guide

Indigo at the Preserve active-listing snapshot

Forturro's MLS data includes 9 active listings in Indigo at the Preserve. List prices there run from $299,990 to $346,990. Recorded living areas range from 1,929 to 2,265 square feet. Forturro refreshes this summary about every 15 minutes.

Inside the home

The MLS records a two-story floor plan, with flooring listed as vinyl plank or tile and carpet. Inside, the record notes washer and dryer connections. Kitchen appliances on the record include a range, dishwasher, microwave, range hood, and garbage disposal.

Room details

The primary bedroom is recorded with a walk-in closet, and the primary bath with a separate shower and a vanity. The kitchen is recorded with a pantry. The dining area is recorded as a living/dining combination and a kitchen/dining combination.

Outdoor space and parking

Outdoor features on the record include a rear porch and a patio. Parking is recorded as a 1-car garage and a garage door opener. Construction fields list a slab foundation.

The community and HOA

The HOA fee is recorded at $215 a month, listed as covering lawn care, pool service, recreation facilities, and common-area maintenance. The community fields list a clubhouse and recreation facilities, an outdoor community pool, and tennis courts. The MLS records long-term rentals and owner golf carts as allowed — confirm the current covenants before you rely on that.

Systems and utilities

Heating and cooling are listed as central air and central heat. Available utilities are listed as public water, underground utilities, and cable TV.

Forturro summary of published Coastal Carolinas MLS fields, assembled automatically. MLS record updated . The listing brokerage's own description follows below.

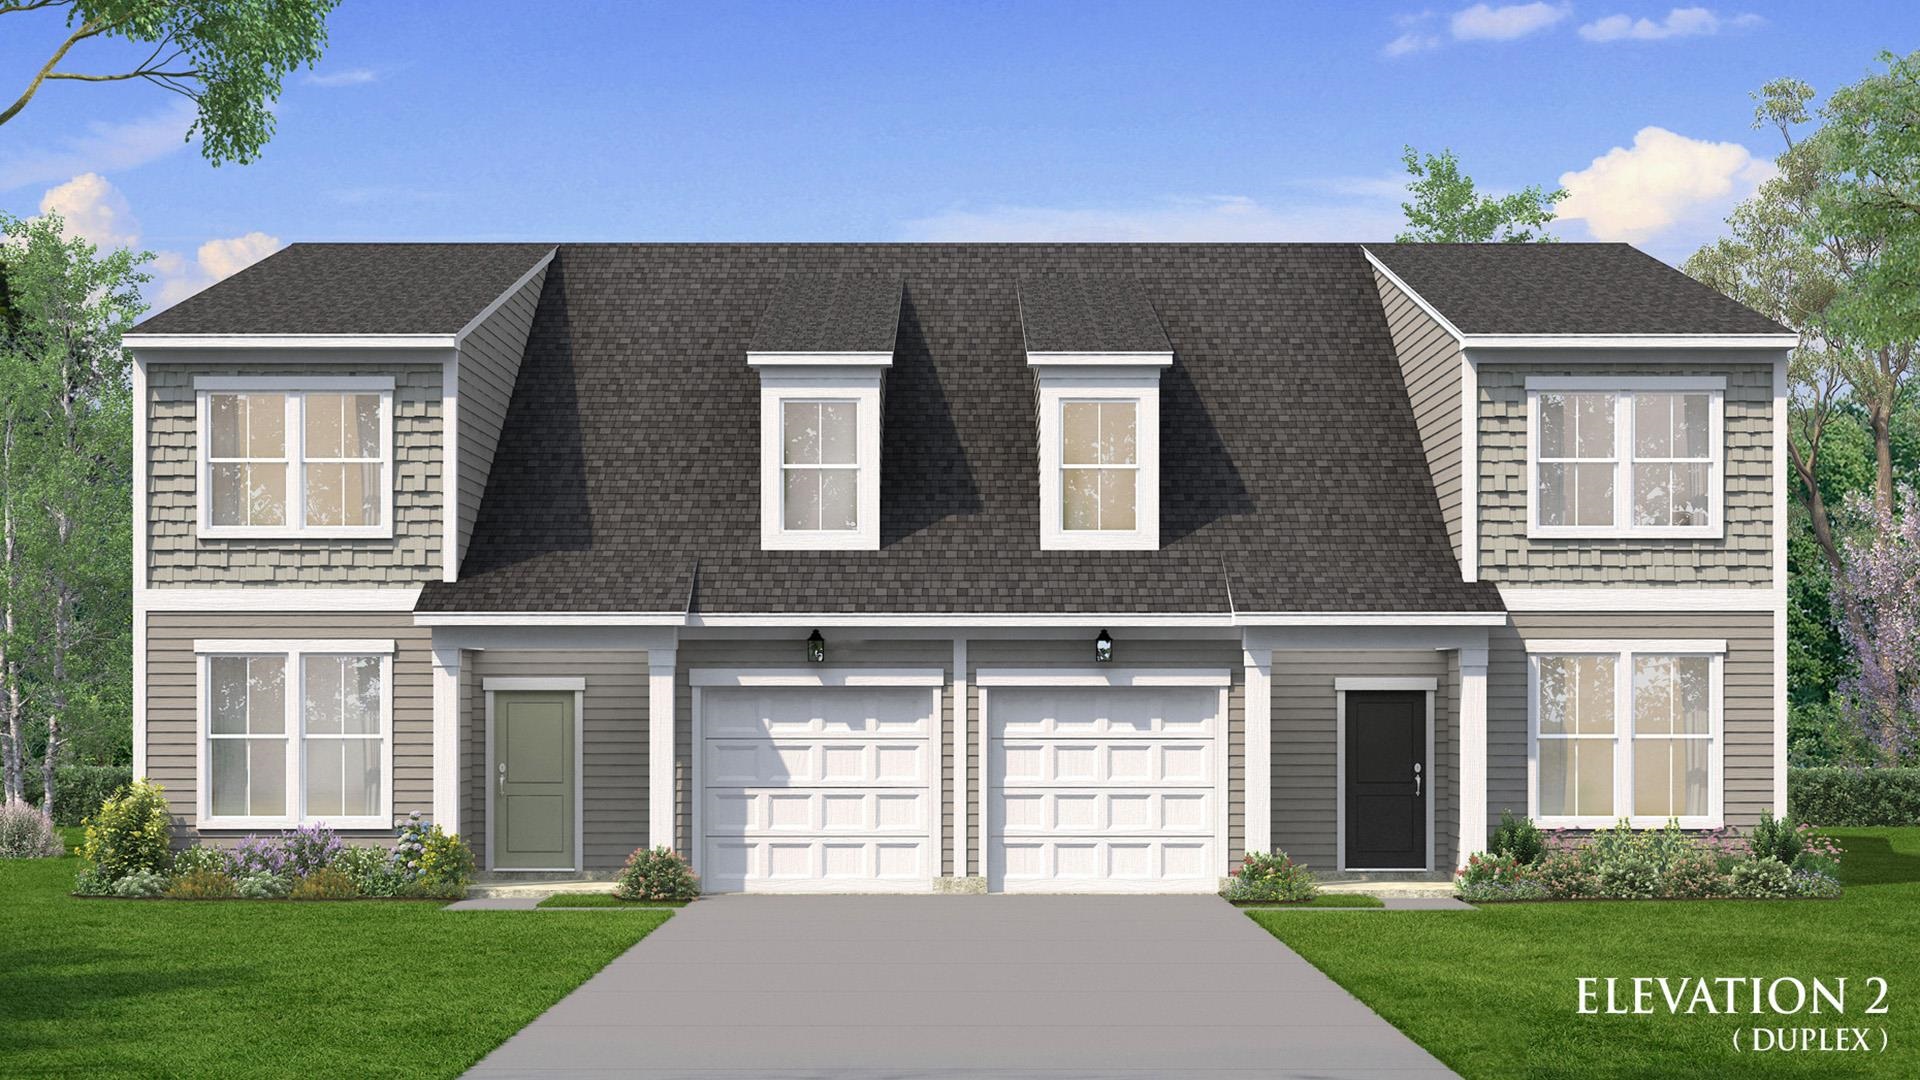
Come explore the Summit at Indigo at the Preserve! This 3 bedroom duplex style townhome combines the convenience of lock-and-leave living with the luxury features of a boutique style home. Notice the open concept floor plan with a separate formal dining room, a kitchen that flows seamlessly into the breakfast area and living room, and a 12ft vaulted ceiling on the main level. Also located on the first floor is a large primary suite with a walk-in closet, walk-in tiled shower, dual vanity, private water closet, and a linen closet.

You will find LVP flooring throughout the entire first floor of the home. The gourmet kitchen showcases quartz countertops, 42" cabinet uppers with crown molding, an upgraded tile backsplash, stainless steel appliances, and a spacious pantry. The second floor has two large bedrooms each with their own walk-in closet, and a full bathroom, perfect for guests. Relax in the evenings on your covered rear porch! Located in our newest community, Indigo at the Preserve, providing a serene setting with easy access to everything the Grand Strand has to offer.

Amenities coming soon to include a pool, cabana, pickleball courts, a dog park, and a crab dock to make your southern beach living dreams become a reality. ***This home is currently under construction with an approximate completion date of September 2026. Photos are of the model home and are being used for marketing purposes only. Actual elevation, colors, design features, and finishes may vary. ****

Key highlights

  • Come explore the Summit at Indigo at the Preserve!
  • Notice the open concept floor plan with a separate formal dining room, a kitchen that flows seamlessly into the breakfast area and living room, and a 12ft vaulted ceiling on the main level.
  • Also located on the first floor is a large primary suite with a walk-in closet, walk-in tiled shower, dual vanity, private water closet, and a linen closet.

More property details

Interior

Dining Room

  • Lvr/DR Combo
  • Kit/DR Combo
  • Fam/DR Combo

Primary Bedroom

  • Walk-in Closet

Primary Bath

  • Shower
  • Vanity

Kitchen

  • Range
  • Dishwasher
  • Garbage Disposal
  • Microwave
  • Pantry
  • Range Hood

Interior Features

  • Smoke Detector
  • Wshr/Dryer Connection

Floor Cover

  • Carpeting
  • Luxury Vinyl Plank/Tile

Exterior & construction

Zoning
RES

Levels

  • Two-Story

Foundation

  • Slab

Exterior Features

  • Patio
  • Rear Porch

Lot Description

  • Rectangular

Parking

Garage spaces
1

Parking features

  • Garage Door Opener

Utilities

Heating and Cooling

  • Central Heat
  • Central Air
  • Electric

Utilities Available

  • Electricity
  • Water Public
  • Cable TV
  • Underground Utilities
  • Telephone

HOA & community

Amenities Available

  • Home Owners Assoc. Fees
  • Clubhouse/Rec/Facilities
  • Pool - Outdoor Community
  • Tennis Court
  • Long Term Rental Allowed
  • Owner Allowed Motorcycle
  • Tenant Allowed Motorcycle
  • Owner Allowed Golf Cart
  • Tenant Allowed Golf Cart

HOA Fee Includes

  • Pool Service
  • Landscape/Lawn
  • Manager
  • Common Maint/Repair
  • Recreation Facilities
  • Legal and Accounting

Schools

Elementary
Myrtle Beach Elementary School
Middle
Myrtle Beach Middle School
High
Myrtle Beach High School

Price history

Current asking price
$326,990
Original list price
$373,990
Listed
May 30, 2026
Last price change
Oct 15, 2026
Listing information

Listed with DRB Group South Carolina, LLC. MLS #2613920. Data source: Coastal Carolinas MLS. Information is deemed reliable but not guaranteed.