


Interior
Kitchen
- Range
- Dishwasher
- Garbage Disposal
- Refrigerator
- Microwave
Interior Features
- Window Treat Convey
- Smoke Detector
- Washer/Dryer
- Split Bedroom Plan
Floor Cover
- Carpeting
- Luxury Vinyl Plank/Tile
$424,900
Myrtle Beach, SC 29577
Meridian - Market Common
In person or by video.
Swipe, scroll, or use the arrow controls to compare nearby homes.
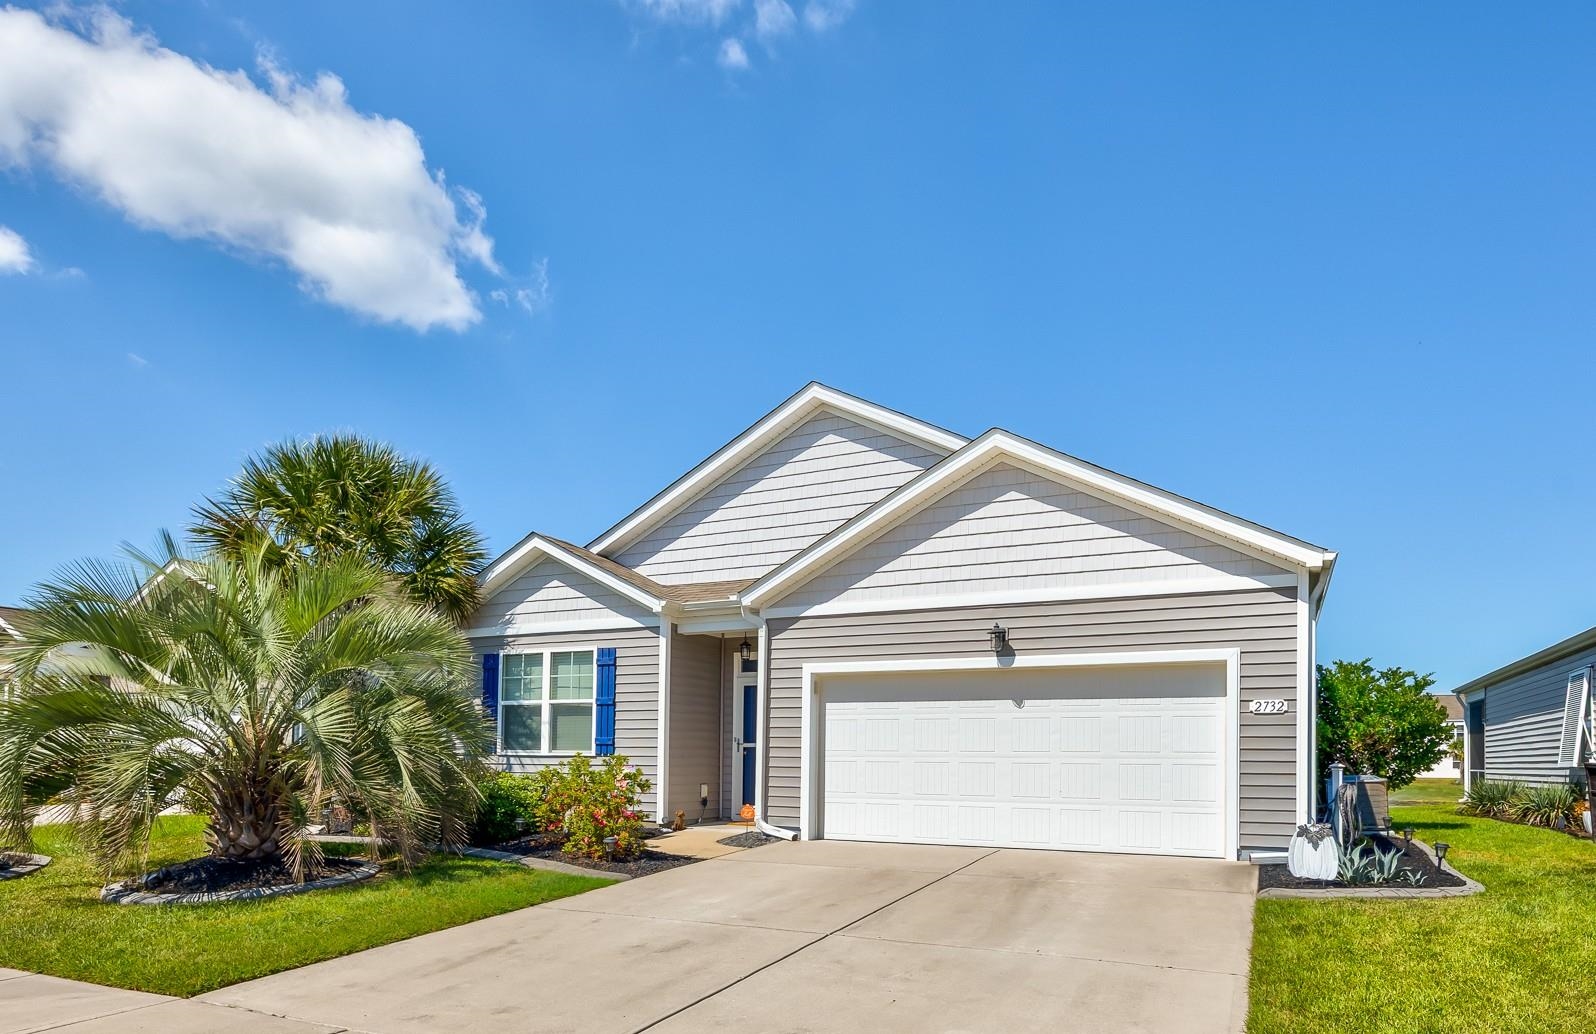
Listed at $424,900, this 4-bedroom, 2-bath single-family home is in Myrtle Beach, SC. It has 1,915 square feet of living area and a 0.13-acre lot, and the MLS records a 2018 build year. It sits in the Meridian - Market Common subdivision in Horry County.
The MLS records a single-level floor plan, with flooring listed as vinyl plank or tile and carpet. Interior fields note a split-bedroom plan and a washer and dryer. Kitchen appliances on the record include a range, dishwasher, refrigerator, microwave, and garbage disposal.
Outside, the MLS lists a patio and fencing. Parking is recorded as a 2-car garage and a garage door opener. Construction fields list vinyl siding and a slab foundation.
The HOA fee is recorded at $115 a month, listed as covering recreation facilities and common-area maintenance. The community fields list a clubhouse and recreation facilities and an outdoor community pool. The MLS records long-term rentals and owner golf carts as allowed — confirm the current covenants before you rely on that.
Heating and cooling are listed as central air and central heat. Available utilities are listed as public water, underground utilities, and cable TV.
Overview written by The Forturro Group from Coastal Carolinas MLS fields for this listing. The listing brokerage's own description follows below.
Welcome to 2732 Eclipse Dr., a beautifully maintained 4-bedroom, 2-bath home in the highly desirable Meridian community in Market Common. This exceptional Cali floorplan features the Optional Enlarged Living Room/Dining Room upgrade plus an additional living room window, making this home truly unique—it is perhaps the only Cali floorplan in the community with this particular upgrade. **Another important benefit: this home is NOT located in a flood zone, and the current owners have not been required to carry flood insurance.** The open-concept design creates a bright, spacious, and inviting atmosphere throughout the main living areas. The large kitchen features granite countertops, tile backsplash, stainless steel appliances, a generous center island with a decorative tile kickplate, and a large walk-in pantry. The island overlooks the living room, creating an ideal layout for entertaining and everyday living. The spacious owner's suite offers beautiful views of the lake and fountain and features a large owner's bath with a double vanity, large step-in shower, and large walk-in closet. The home has been thoughtfully upgraded and maintained by the current owners. Improvements include interior painting in 2024, new plush carpeting in the bedrooms in 2024, and new LVP flooring in the entry, kitchen, living room/dining room, and bathrooms in 2021. Additional improvements include updated light fixtures and cabinet hardware, LED lighting throughout completed in 2024, ceiling fans throughout, comfort-height toilets, gutters, and pull down stairs with attic storage in the garage and an epoxy floor. A stylish shiplap accent wall adds character to the dining area. Step outside and enjoy the peaceful lake and fountain views from the paver patio, complete with a firepit, accent lighting, and aluminum fencing—all added in 2021. The front and side yards have also been enhanced with attractive curbscaping and rubber mulch. Living in Meridian means enjoying an impressive collection of amenities designed for an active, resort-style lifestyle. Residents have access to an outdoor pool, hot tub, air-conditioned pickleball court, open-air amenity center, and miles of biking and walking opportunities. And perhaps one of the best parts of living in Meridian is the location and lifestyle. Take your golf cart for a day at the beach or head over to Market Common for dinner, shopping, entertainment, and more. A newly designed path from the neighborhood provides walkers with a direct connection to the restaurants, shopping, entertainment that make the Market Common area such a popular destination. With its unique Cali floorplan, extensive upgrades, beautiful lake and fountain views, exceptional outdoor living space, resort-style amenities, and unbeatable Market Common location, 2732 Eclipse Dr. offers the perfect combination of comfort, convenience, and coastal lifestyle. This is a home that has been lovingly maintained and thoughtfully improved and is ready for its next owners to enjoy.
Key highlights
Map, nearby homes, and current market facts.
Nearby active homes — this home + 12 nearby for sale
Adjust the down payment, interest rate, and loan term.
Estimate your payment
Estimated total monthly
$2,564/mo
$2,149 principal & interest · $301 taxes & insurance · $115 HOA
Loan amount $339,920. Estimate only — taxes, insurance, and HOA are approximate. Not a lending quote.
Listed with Beach & Forest Realty. MLS #2624196. Data source: Coastal Carolinas MLS. Information is deemed reliable but not guaranteed.