
Exterior & construction
- Architectural style
- Ranch
- Zoning
- RES
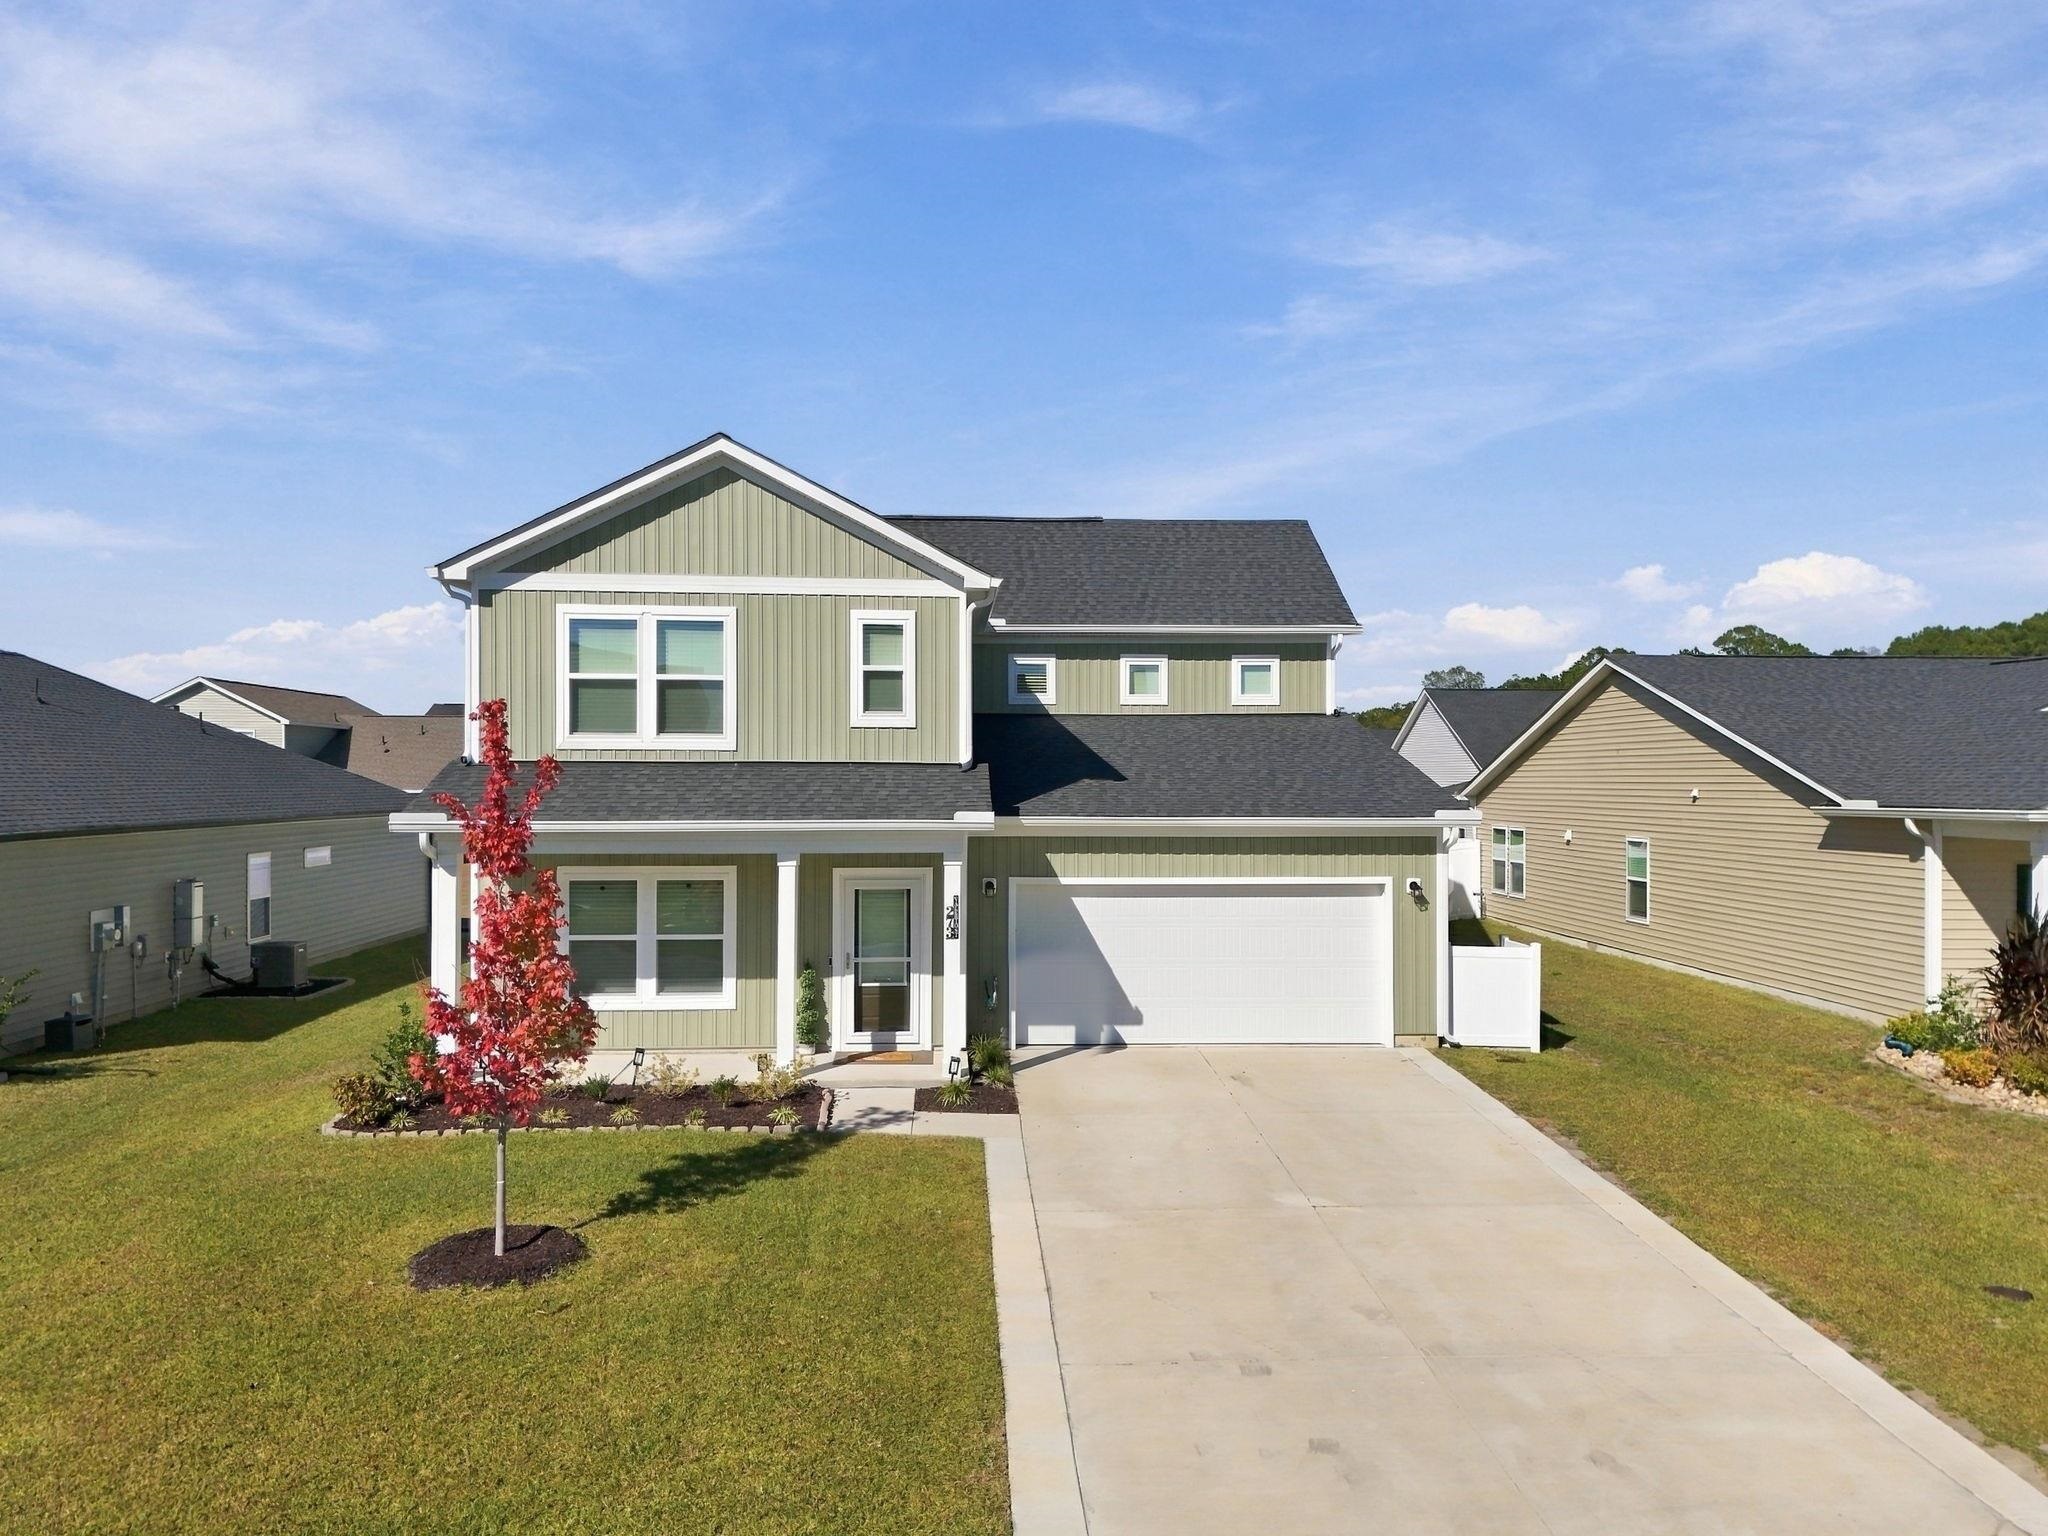
$505,000
Estimated monthly paymentMyrtle Beach, SC 29579
Trieste at Bella Vita
In person or by video.
Adjust the down payment, interest rate, and loan term.
Estimate your payment
Estimated total monthly
$3,003/mo
$2,554 principal & interest · $358 taxes & insurance · $92 HOA
Loan amount $404,000. Estimate only — taxes, insurance, and HOA are approximate. Not a lending quote.
Listed at $505,000, this 4-bedroom, 2.5-bath single-family home is in Myrtle Beach, SC. It has 2,773 square feet of living area and a 0.17-acre lot, and the MLS records a 2024 build year. The MLS places it in the Trieste at Bella Vita subdivision, Horry County.
The HOA fee is recorded at $92 a month.
Forturro summary of published Coastal Carolinas MLS fields, assembled automatically. MLS record updated . The listing brokerage's own description follows below.
Welcome home to this beautifully upgraded Harrison floor plan by Ashton Woods, where thoughtful design meets exceptional functionality! This meticulously maintained home offers an impressive collection of custom upgrades inside and out, making it truly stand out from the rest. Enjoy peace of mind with a whole-home generator with automatic transfer switch, along with energy-efficient second-story window tinting, a full Rain Bird irrigation system, and upgraded exterior electrical features.
The outdoor living space is an entertainer's dream, featuring a fully enclosed 10' x 20' screened patio with a custom pet door, an additional 10' x 20' outdoor patio, and a fully fenced vinyl backyard with three convenient access gates. Beautifully upgraded flower beds, enhanced porch lighting, full 6-inch gutters, and an expanded driveway complete the exterior. Inside, you'll find custom accent paint highlighting the primary bedroom, kitchen island, and fireplace, creating a stylish and inviting atmosphere.
The kitchen features convenient pull-out drawers in every lower cabinet, while custom window blinds throughout, ceiling fans in every bedroom, and additional garage storage solutions provide everyday comfort and practicality. The refrigerator and mounted TV in the den will convey, adding even more value for the next homeowner. With so many upgrades already completed, this home offers the opportunity to enjoy the benefits of new construction without the added expense and hassle of making these improvements yourself. Don't miss your chance to own this beautifully enhanced home.
Schedule your private showing today!
Key highlights
Listed with Iron Oak Properties. MLS #2626300. Data source: Coastal Carolinas MLS. Information is deemed reliable but not guaranteed.