


Interior
Kitchen
- Dishwasher
- Garbage Disposal
- Refrigerator
- Microwave
Interior Features
- Window Treat Convey
- Smoke Detector
- Wshr/Dryer Connection
- Washer/Dryer
- Split Bedroom Plan
- Fire Sprinkler
Floor Cover
- Tile
- Carpeting
$1,100,000
Pawleys Island, SC 29585
Pawleys Plantation
In person or by video.
Swipe, scroll, or use the arrow controls to compare nearby homes.
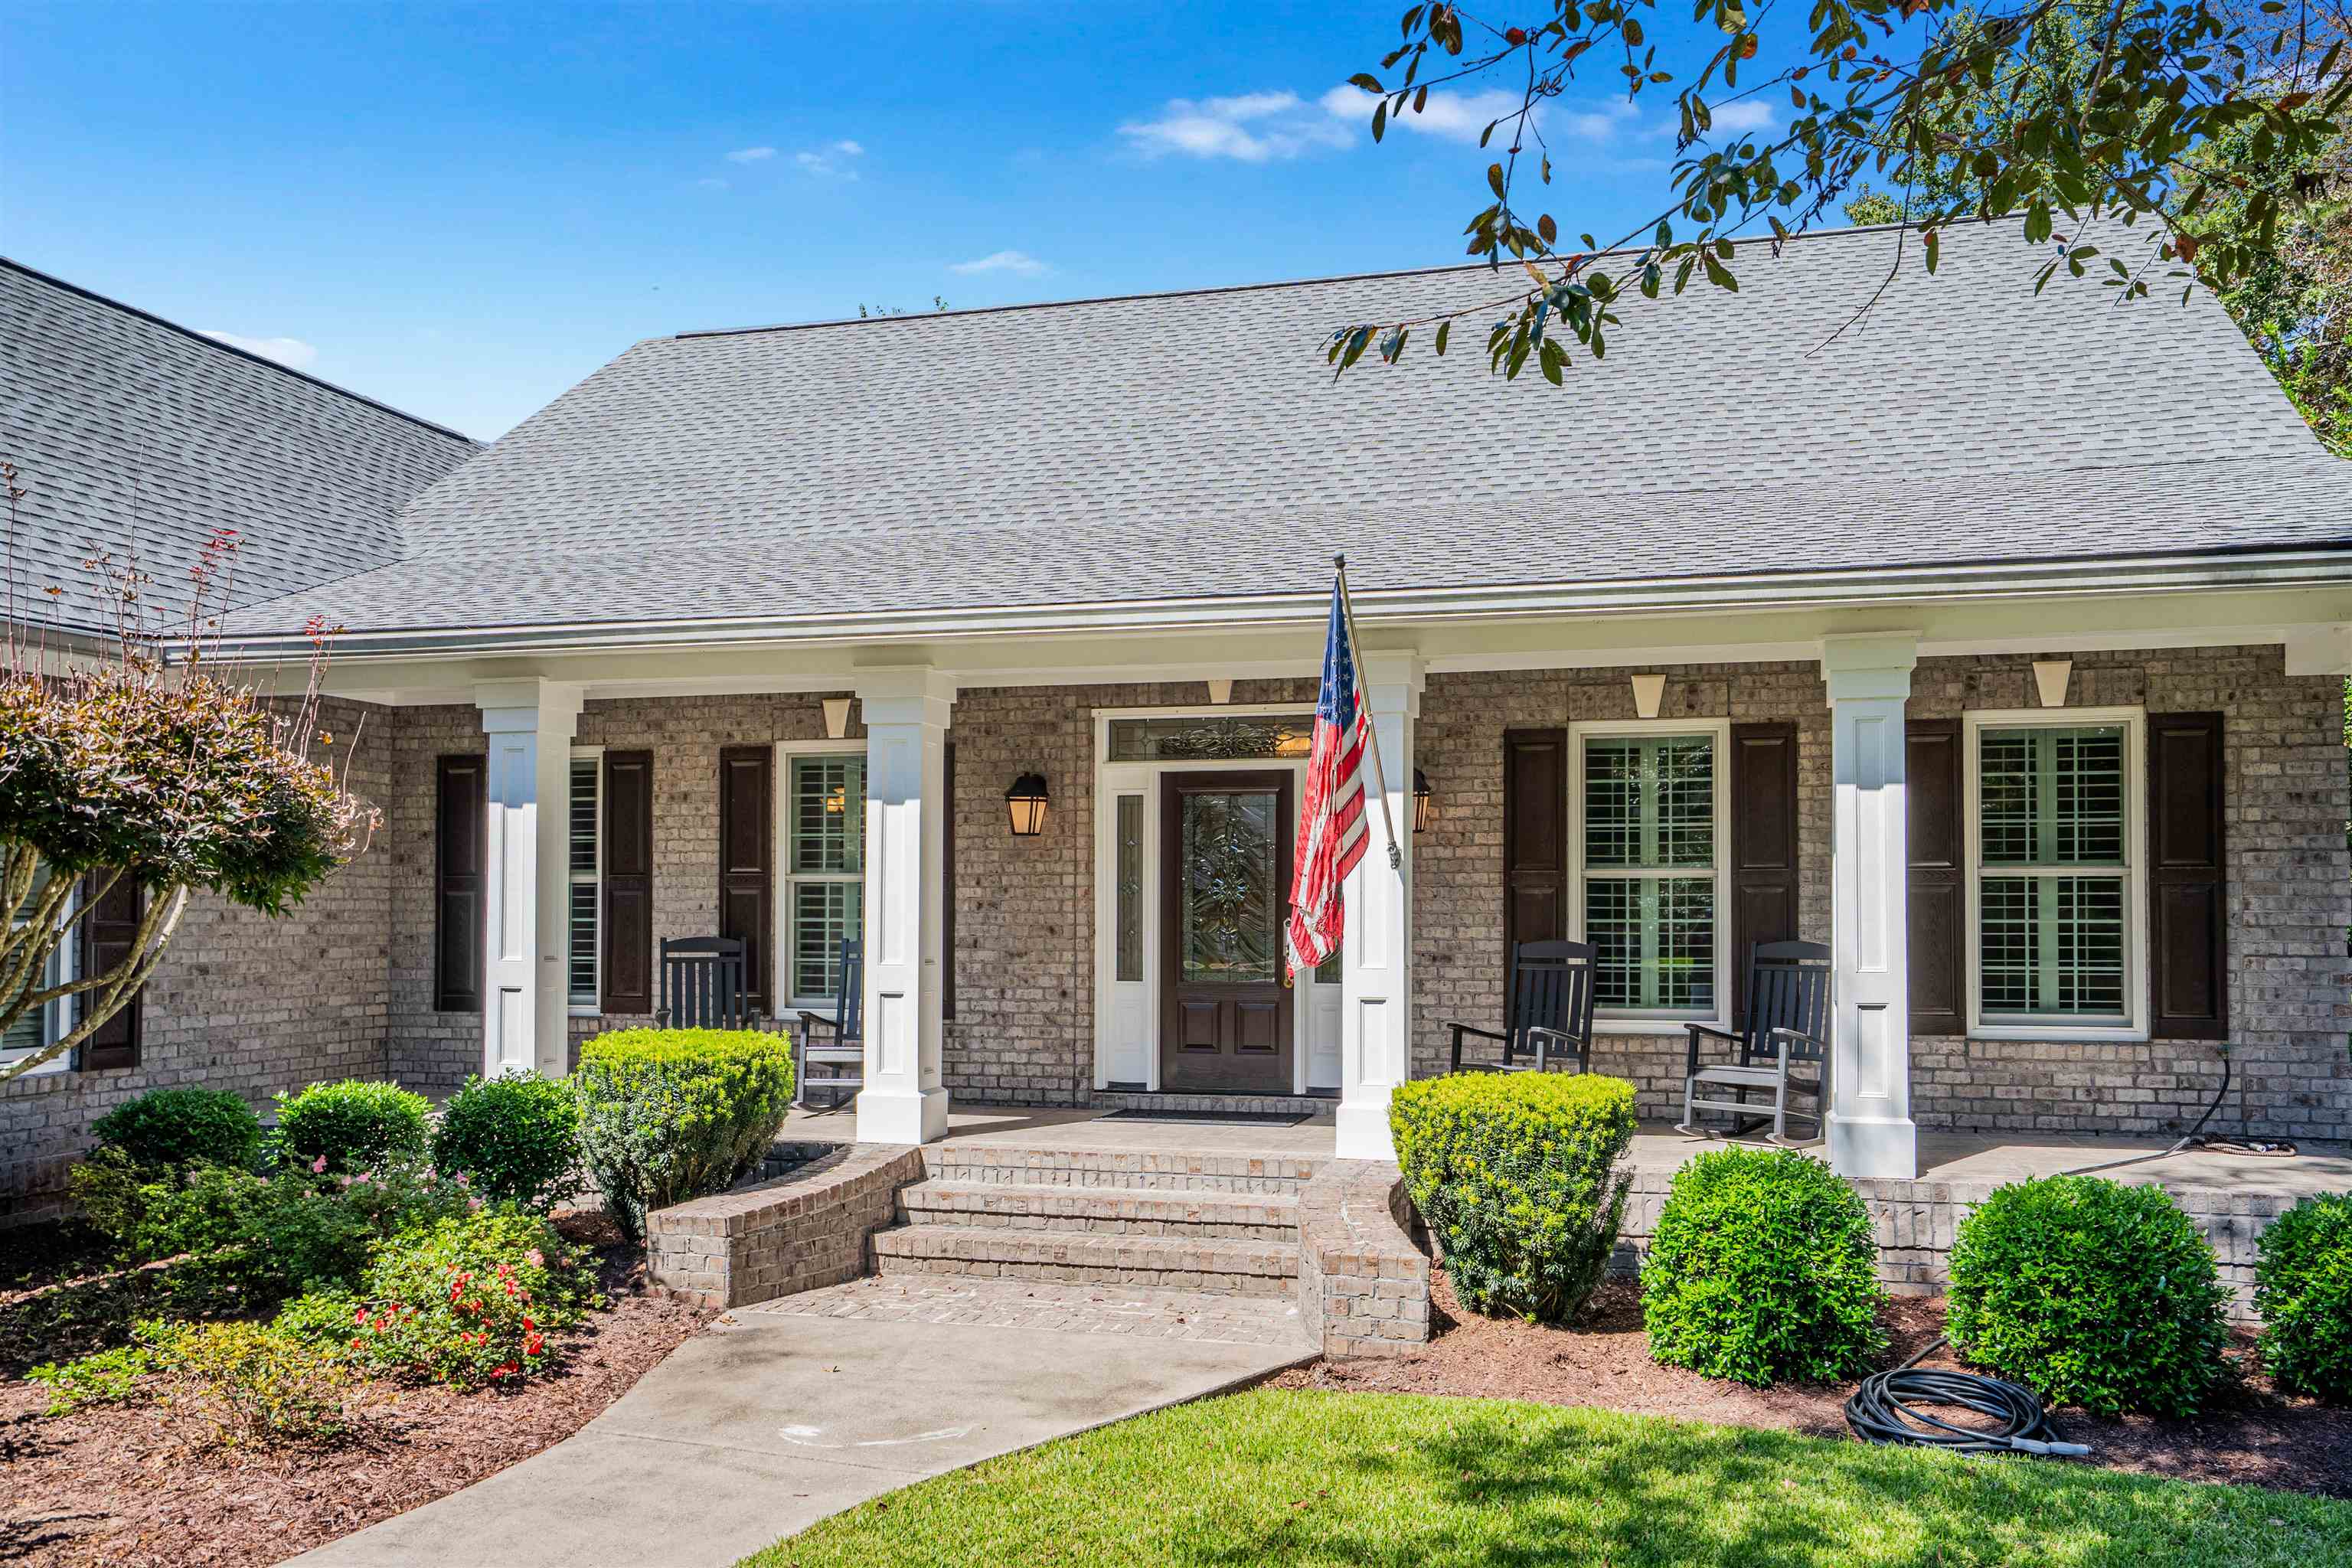
This 4-bedroom, 3.5-bath single-family home in Pawleys Island, SC is listed at $1,100,000. It has 3,570 square feet of living area and a 0.39-acre lot, and the MLS records a 2007 build year. The MLS places it in the Pawleys Plantation subdivision, Georgetown County.
Forturro's MLS data includes 5 active listings in Pawleys Plantation. List prices there run from $274,500 to $1,100,000. Recorded living areas range from 2,486 to 3,570 square feet. Build years on those records span 1992 to 2007. Forturro refreshes this summary about every 15 minutes.
The MLS records a golf course view and a golf course community for this lot.
Flooring is listed as tile and carpet. Inside, the record notes a split-bedroom plan, a fire sprinkler system, and a washer and dryer. Kitchen appliances on the record include a dishwasher, refrigerator, microwave, and garbage disposal.
Outside, the MLS lists a rear porch, a front porch, a patio, and fencing. Parking is recorded as a 3-car garage and a garage door opener. Construction fields list a slab foundation.
The HOA fee is recorded at $151 a month, listed as covering trash pickup, internet, a security service, and common-area maintenance. Community amenities on the record include a gated entrance. The MLS records long-term rentals and owner golf carts as allowed — confirm the current covenants before you rely on that.
Heating and cooling are listed as central air and central heat. Available utilities are listed as public water, underground utilities, and cable TV.
Overview written by The Forturro Group from Coastal Carolinas MLS fields for this listing. The listing brokerage's own description follows below.
Set along the 4th fairway in Pawleys Plantation, 272 Savannah Drive is a custom built 4 bedroom, 3.5 bath home offering approximately 3,570 heated square feet and a three car garage. Built by the current owner, it offers the kind of space and custom features that are increasingly hard to find. Important updates include new HVAC systems in 2023, a new roof in 2024, new windows throughout in 2025, and a new tankless water heater in 2026. Together, these improvements represent a substantial investment in the home and allow the next owner to focus on enjoying the property rather than planning for costly replacements. The main level has an open, connected feel while still giving each living area its own purpose. The kitchen is positioned at the center of the home with abundant cabinetry, granite countertops, stainless appliances, double ovens, and an exceptionally large breakfast area overlooking the rear of the property. It flows easily into the family and living areas, where architectural columns, detailed trim, built-ins, a fireplace, and layered ceiling details reflect the home's custom construction. A formal dining room provides a separate setting for larger gatherings, while the Carolina room adds another comfortable place to relax. The primary suite and two additional bedrooms are also located on the main floor, with the primary offering a spacious bath with dual vanities and a large tiled shower. Upstairs, the fourth bedroom with a full bath offers exceptional flexibility and is currently being used as a home office. Plantation shutters are found throughout the home, and the property is wired for surround sound. A walk in attic offers ample storage, including a separate climate controlled room and additional space with potential to be finished. The tiled front porch and rear patio add inviting areas to relax and enjoy the setting. Extensive landscaping was designed for year round color with Japanese maples, azaleas, and other established plantings, while the Zoysia lawn has been meticulously maintained. Pawleys Plantation is a gated community centered around a Jack Nicklaus designed golf course, known for its mature landscape, established surroundings, and distinctly Lowcountry setting. Both golf and social membership options are available, allowing owners to choose the level of club access that best fits their lifestyle. Schedule your private showing and see firsthand everything this spectacular home has to offer.
Key highlights
Map, nearby homes, and current market facts.
Nearby active homes — this home + 12 nearby for sale
Adjust the down payment, interest rate, and loan term.
Estimate your payment
Estimated total monthly
$6,492/mo
$5,562 principal & interest · $779 taxes & insurance · $151 HOA
Loan amount $880,000. Estimate only — taxes, insurance, and HOA are approximate. Not a lending quote.
Listed with The Litchfield Company Real Estate. MLS #2624143. Data source: Coastal Carolinas MLS. Information is deemed reliable but not guaranteed.