
Interior
Kitchen
- Range
- Dishwasher
- Garbage Disposal
- Microwave
Interior Features
- Smoke Detector
- Wshr/Dryer Connection
Floor Cover
- Carpeting
- Luxury Vinyl Plank/Tile
Longs, SC 29568
Indigo at the Preserve
In person or by video.
Adjust the down payment, interest rate, and loan term.
Estimate your payment
Estimated total monthly
$1,829/mo
$1,416 principal & interest · $198 taxes & insurance · $215 HOA
Loan amount $223,992. Estimate only — taxes, insurance, and HOA are approximate. Not a lending quote.
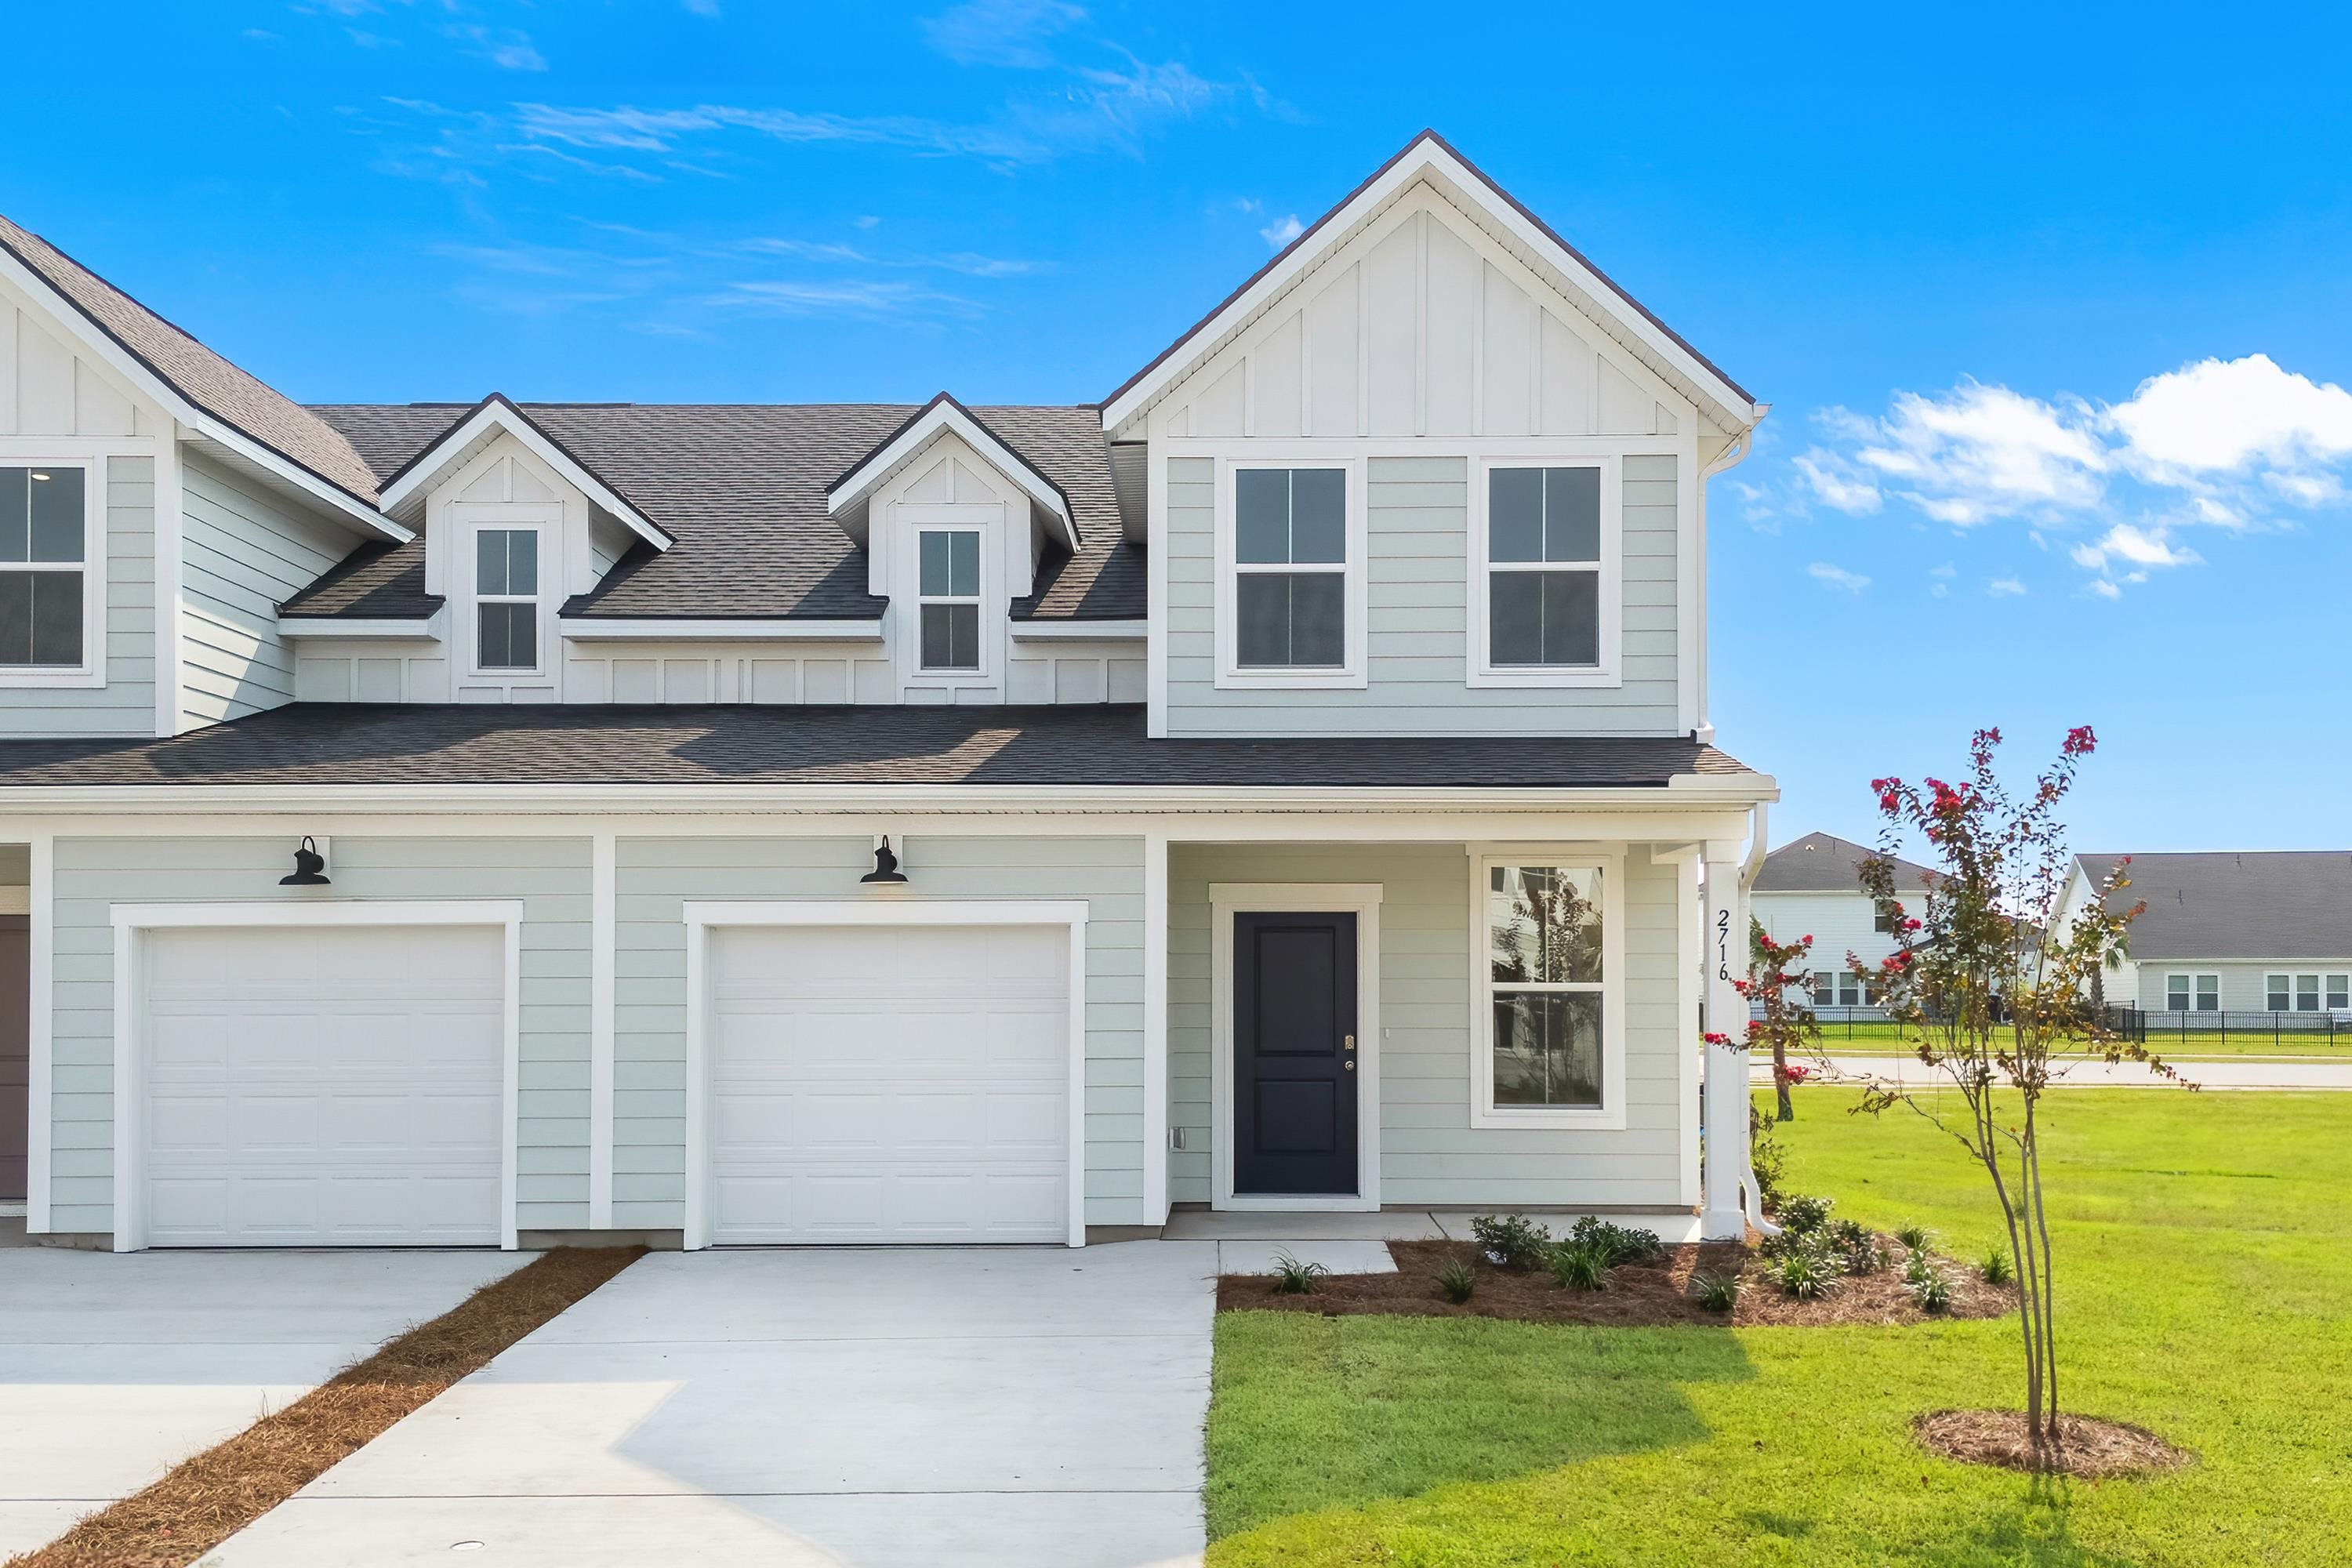
Available now! Take a walk through our Lawson floor plan, a 4 bedroom, 2.5 bath, two-story villa style townhome, offering the perfect blend of comfort and flexibility with a main-level primary suite and an upstairs loft. You will find LVP flooring throughout the first level of the home. This kitchen showcases quartz countertops, 42" cabinet uppers with crown molding, a tile backsplash, spacious pantry, and an impressive 8-foot island that flows seamlessly into the family and dining areas. 9ft ceilings are featured on the first floor.
The second floor offers three spacious bedrooms with large closets, a loft that is perfect for a second living area, and a finished storage room. Relax in the evenings on your covered rear porch. Located in our newest community, Indigo at the Preserve, providing a serene setting with easy access to everything the Grand Strand has to offer. Amenities coming soon to include a pool, cabana, pickleball courts, a dog park, and a crab dock to make your southern beach living dreams become a reality.
Home and community information, including, without limitation, pricing, included features, specifications, materials, terms, conditions, and availability subject to change without notice. All images are offered as depictions only and individual homes, amenities, features, and views may differ. DRB Group South Carolina, LLC (Contractor# CLG.117647 & RBC.289) (“DRB Homes”). DRB Homes reserves the right to make changes to speculative homes under construction. Not all elevations or options shown are available in all communities.
All dimensions/square footage are approximate; actual dimensions/square footage may vary. Prices may not include lot premiums, upgrades or optional features that may vary per community. Deposit restrictions may apply
Key highlights
Listed with DRB Group South Carolina, LLC. MLS #2611123. Data source: Coastal Carolinas MLS. Information is deemed reliable but not guaranteed.