268 Lifestyle Court, Surfside Beach
Photo 1 of 50

268 Lifestyle Court

Surfside Beach, SC 29575

Ocean Palms

In person or by video.

Home type
Single family
Beds
3
Baths
2.5
Sq ft
2,225
Acreage
0.15 acres
Year built
2023
Garage
2-car
HOA
$75
Compare
Shop together

Estimated monthly payment

Adjust the down payment, interest rate, and loan term.

Down payment
20% · $97,800

Estimate your payment

Estimated total monthly

$2,894/mo

$2,473 principal & interest · $346 taxes & insurance · $75 HOA

20% · $97,800

Loan amount $391,200. Estimate only — taxes, insurance, and HOA are approximate. Not a lending quote.

Location and Local Market

About this home

This 3-bedroom, 2.5-bath single-family home in Surfside Beach, SC is listed at $489,000. It has 2,225 square feet of living area and a 0.15-acre lot, and the MLS records a 2023 build year. It sits in the Ocean Palms subdivision in Horry County.

The setting

Lot-location fields record a lake or pond view.

Inside the home

The MLS records a two-story floor plan, with flooring listed as laminate and carpet. Inside, the record notes a washer and dryer. Kitchen appliances on the record include a range, dishwasher, refrigerator, microwave, and range hood.

Room details

The primary bedroom is recorded with a walk-in closet and a ceiling fan, and the primary bath with a separate shower and a vanity. The kitchen is recorded with a breakfast bar and a pantry. The family room is recorded with a ceiling fan.

Outdoor space and parking

Outside, the MLS lists a front porch, a patio, and fencing. Parking is recorded as a 2-car garage and a garage door opener. Construction fields list vinyl siding, a wood frame, and a slab foundation.

The community and HOA

The HOA fee is recorded at $75 a month, listed as covering trash pickup, pool service, and recreation facilities. Community amenities on the record include a clubhouse and recreation facilities and an outdoor community pool. The MLS records long-term rentals and owner golf carts as allowed — confirm the current covenants before you rely on that.

Systems and utilities

Heating and cooling are listed as central air and central heat.

Forturro summary of published Coastal Carolinas MLS fields, assembled automatically. MLS record updated . The listing brokerage's own description follows below.

Don't miss this attractive and meticulously maintained 3-bedroom, 2.5-bath LAKEFRONT home with TWO heated and cooled Carolina rooms, all just a golf-cart ride to the beach! Located in the popular Ocean Palms community, this custom floor plan offers a wonderful combination of coastal living, flexible space and thoughtful upgrades. A welcoming front porch invites you inside this open-concept home featuring new, high-end AC4-rated laminate flooring throughout the first level, carpet upstairs and LVP flooring in the upstairs bath.

The light-filled living areas offer plenty of room for everyday living and entertaining. The kitchen delivers plenty of WOW factor with quartz countertops, custom cabinetry, stainless steel appliances, upgraded refrigerator with convenient beverage cooler compartment, gas range, cast-iron farmhouse sink, pantry and a generously sized breakfast bar, all complemented by abundant recessed lighting. One of the features that truly sets this home apart is the TWO heated and cooled Carolina rooms.

Use one as a formal dining room, den, home office or additional sitting area, while the large rear enclosed Carolina room provides another wonderful place to relax and enjoy the peaceful lakefront setting with direct access to the large patio and fenced-in backyard. The beautiful lake-view Primary Bedroom is conveniently located on the FIRST FLOOR and features a walk-in closet and a spacious private ensuite. A half bath for guests is on the first level, while upstairs you'll find two additional bedrooms and a full bath, providing privacy and flexibility for family and guests.

Outdoor living is just as inviting with an extended patio and fully fenced backyard overlooking the lake. Additional upgrades include an extended driveway, private outdoor shower, dedicated trash tuck-away area, and a landscaped yard with irrigation on all four sides of the property. The fully trimmed and painted garage offers even more than expected, including a Wi-Fi-enabled garage door opener and a custom enclosed storage room with built in shelving with its own door and light—perfect for keeping beach gear, seasonal items and everyday extras organized.

Ocean Palms is a natural gas community and offers a welcoming and peaceful community pool and cabana. The neighborhood is conveniently located near shopping, restaurants, schools and medical facilities, with the Town of Surfside Beach just a short golf-cart ride away. Lakefront living, TWO Carolina rooms, a first-floor Primary Suite, fenced backyard, great storage and a golf-cart ride to the beach—this meticulously maintained home offers so much more than the average floor plan!

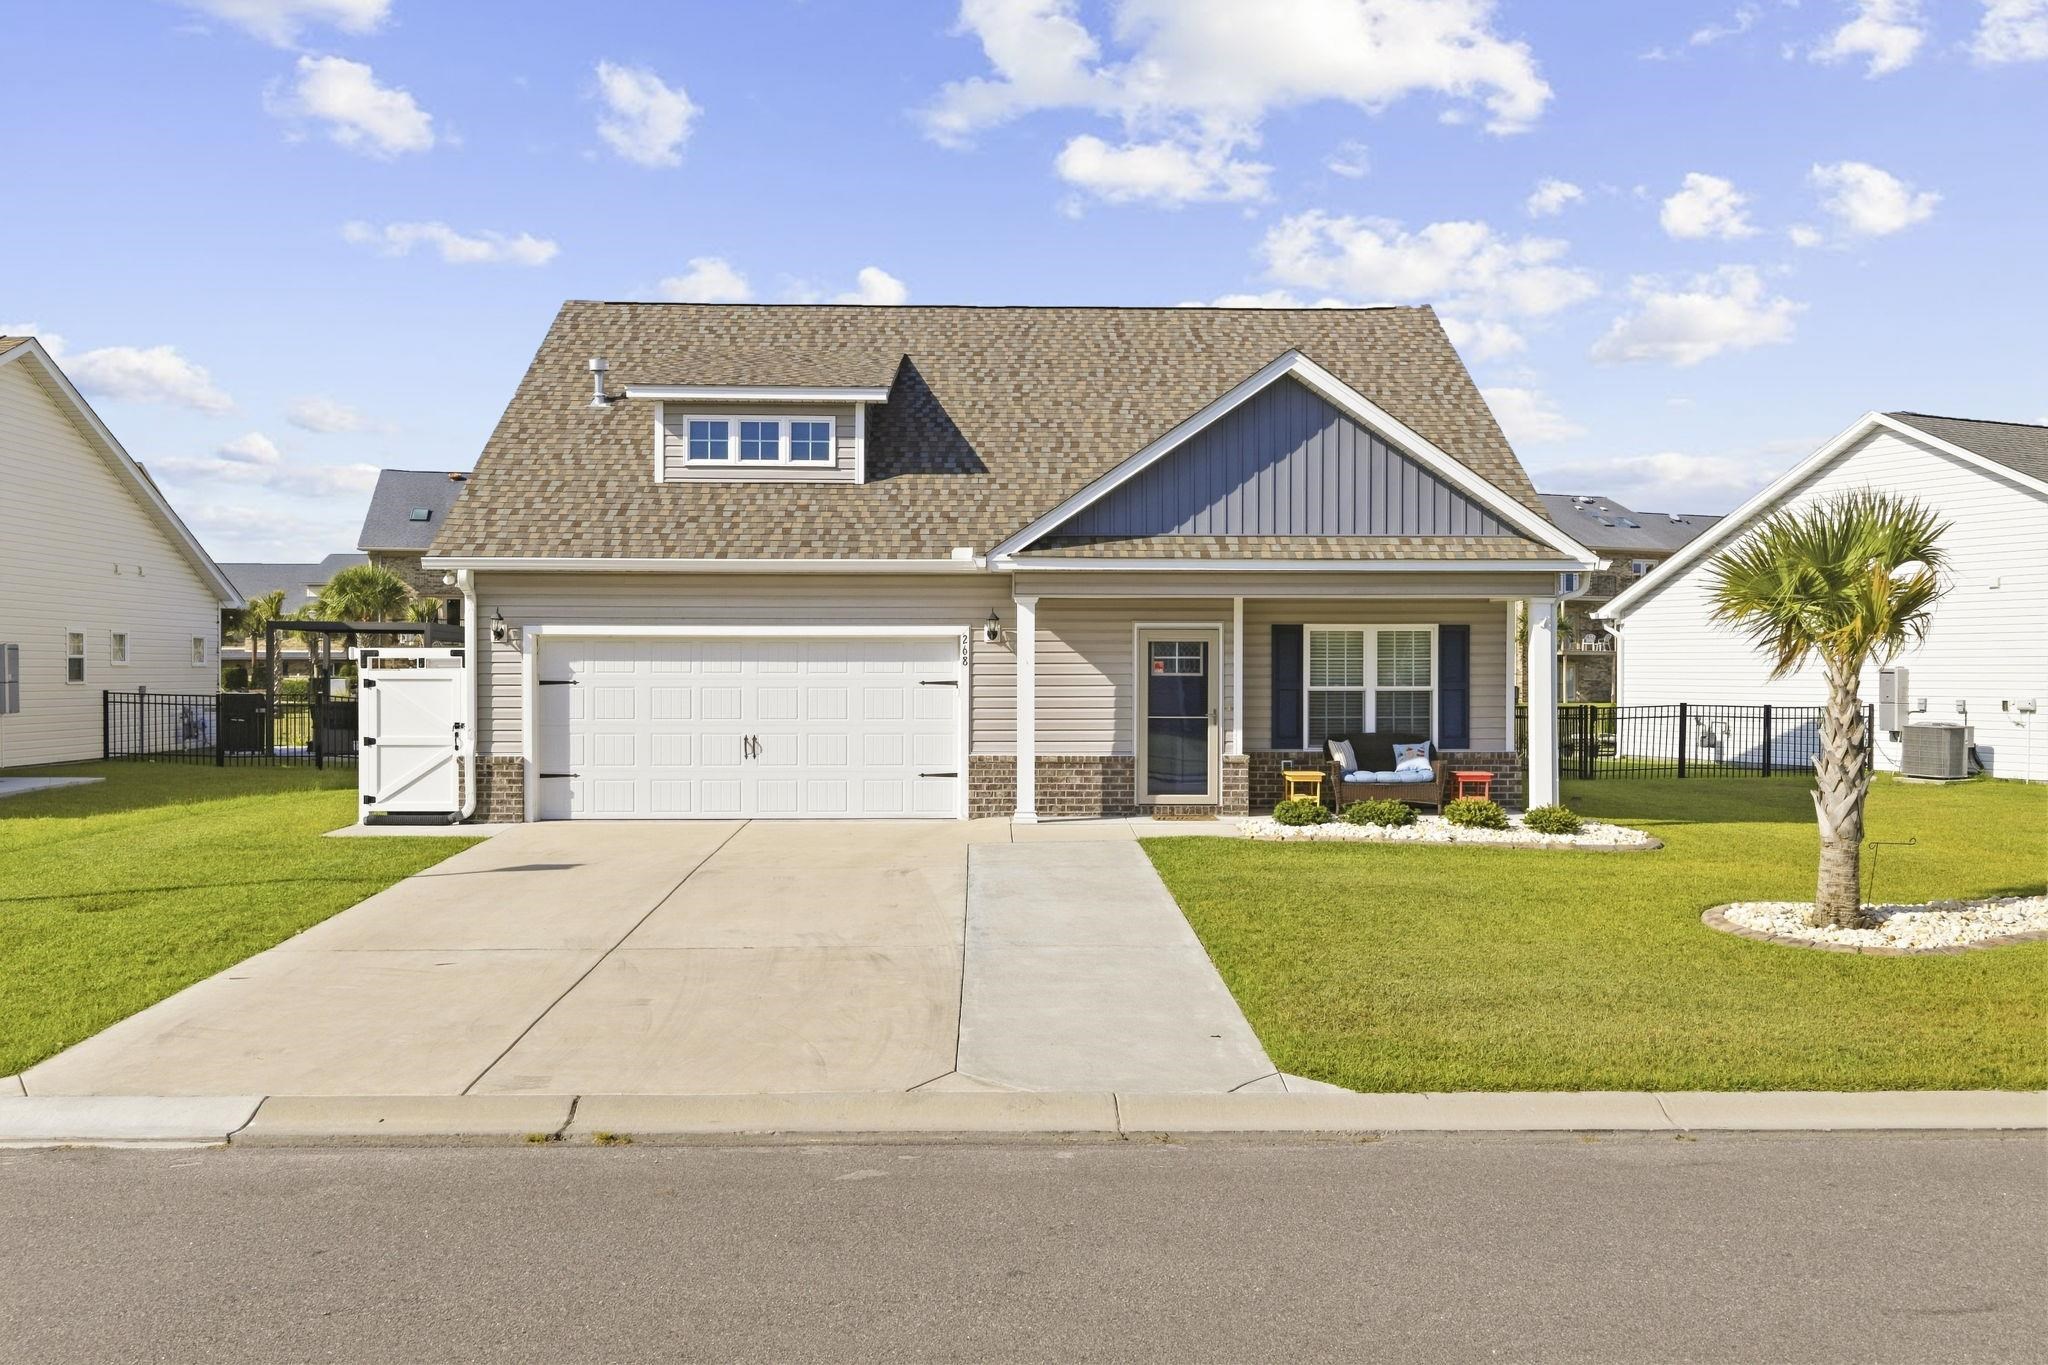
Key highlights

  • Don't miss this attractive and meticulously maintained 3-bedroom, 2.5-bath LAKEFRONT home with TWO heated and cooled Carolina rooms, all just a golf-cart ride to the beach!
  • Located in the popular Ocean Palms community, this custom floor plan offers a wonderful combination of coastal living, flexible space and thoughtful upgrades.
  • A welcoming front porch invites you inside this open-concept home featuring new, high-end AC4-rated laminate flooring throughout the first level, carpet upstairs and LVP flooring in the upstairs bath.

More property details

Interior

Family Rm/Great Rm

  • Ceiling Fan

Primary Bedroom

  • Ceiling Fan
  • Walk-in Closet

Primary Bath

  • Shower
  • Vanity

Kitchen

  • Range
  • Dishwasher
  • Garbage Disposal
  • Refrigerator
  • Microwave
  • Breakfast Bar
  • Pantry
  • Range Hood

Interior Features

  • Window Treat Convey
  • Wshr/Dryer Connection
  • Washer/Dryer

Floor Cover

  • Carpeting
  • Laminate

Exterior & construction

Architectural style
Ranch
Zoning
RES

Exterior Finish

  • Wood Frame
  • Vinyl Siding

Levels

  • Two-Story

Foundation

  • Slab

Exterior Features

  • Patio
  • Front Porch
  • Fencing

Lot Description

  • Irregular

Lot Location

  • Lake/Pond View

Parking

Garage spaces
2

Parking features

  • Garage Door Opener

Utilities

Heating and Cooling

  • Central Heat
  • Central Air
  • Gas

HOA & community

Amenities Available

  • Home Owners Assoc. Fees
  • Clubhouse/Rec/Facilities
  • Pool - Outdoor Community
  • Seller Disclosure
  • Long Term Rental Allowed
  • Owner Allowed Motorcycle
  • Tenant Allowed Motorcycle
  • Owner Allowed Golf Cart
  • Tenant Allowed Golf Cart

HOA Fee Includes

  • Trash Pickup
  • Pool Service
  • Recreation Facilities
  • Legal and Accounting

Schools

Elementary
Lakewood Elementary School
Middle
Socastee Middle School
High
Socastee High School

Price history

Current asking price
$489,000
Listed
Sep 19, 2026
Last price change
Sep 18, 2026
Listing information

Listed with RE/MAX Southern Shores GC. MLS #2623228. Data source: Coastal Carolinas MLS. Information is deemed reliable but not guaranteed.