2670 Vanderbilt Blvd., Pawleys Island
Photo 1 of 43

2670 Vanderbilt Blvd.

Pawleys Island, SC 29585

Prince George Ocean

In person or by video.

Home type
Single family
Beds
5
Baths
5.5
Sq ft
6,417
Acreage
3.17 acres
Year built
2026
Garage
4-car
HOA
$482
Compare
Shop together

Estimated monthly payment

Adjust the down payment, interest rate, and loan term.

Down payment
20% · $790,000

Estimate your payment

Estimated total monthly

$23,253/mo

$19,973 principal & interest · $2,798 taxes & insurance · $482 HOA

20% · $790,000

Loan amount $3,160,000. Estimate only — taxes, insurance, and HOA are approximate. Not a lending quote.

Location and Local Market

About this home

This 5-bedroom, 5.5-bath single-family home in Pawleys Island, SC is listed at $3,950,000. The MLS record shows 6,417 square feet of living area and a 3.17-acre lot, and a 2026 build year. The subdivision on the record is Prince George Ocean.

Pawleys Island area

Forturro covers this address as part of the Pawleys Island area, Georgetown County.

See the Pawleys Island area guide

Prince George Ocean active-listing snapshot

In Forturro's MLS data, Prince George Ocean has 8 active listings. List prices there run from $575,000 to $3,950,000. Recorded living areas range from 3,986 to 6,417 square feet. Build years on those records span 2021 to 2026. Forturro refreshes this summary about every 15 minutes.

Inside the home

The MLS records a two-story floor plan, with flooring listed as vinyl plank or tile. Inside, the record notes a fireplace, a spa or hot tub, a split-bedroom plan, and washer and dryer connections. Kitchen appliances on the record include a range, dishwasher, refrigerator, microwave, and garbage disposal.

Room details

The primary bath is recorded with a separate shower. The kitchen is recorded with a pantry. The dining area is recorded as a kitchen/dining combination.

Outdoor space and parking

Outside, the MLS lists a built-in grill, a rear porch, a balcony, and a deck. Parking is recorded as a 4-car garage.

The community and HOA

The HOA fee is recorded at $482 a month, listed as covering common-area maintenance.

Systems and utilities

Heating and cooling are listed as central air and central heat. Available utilities are listed as public water, underground utilities, and cable TV.

Forturro summary of published Coastal Carolinas MLS fields, assembled automatically. MLS record updated . The listing brokerage's own description follows below.

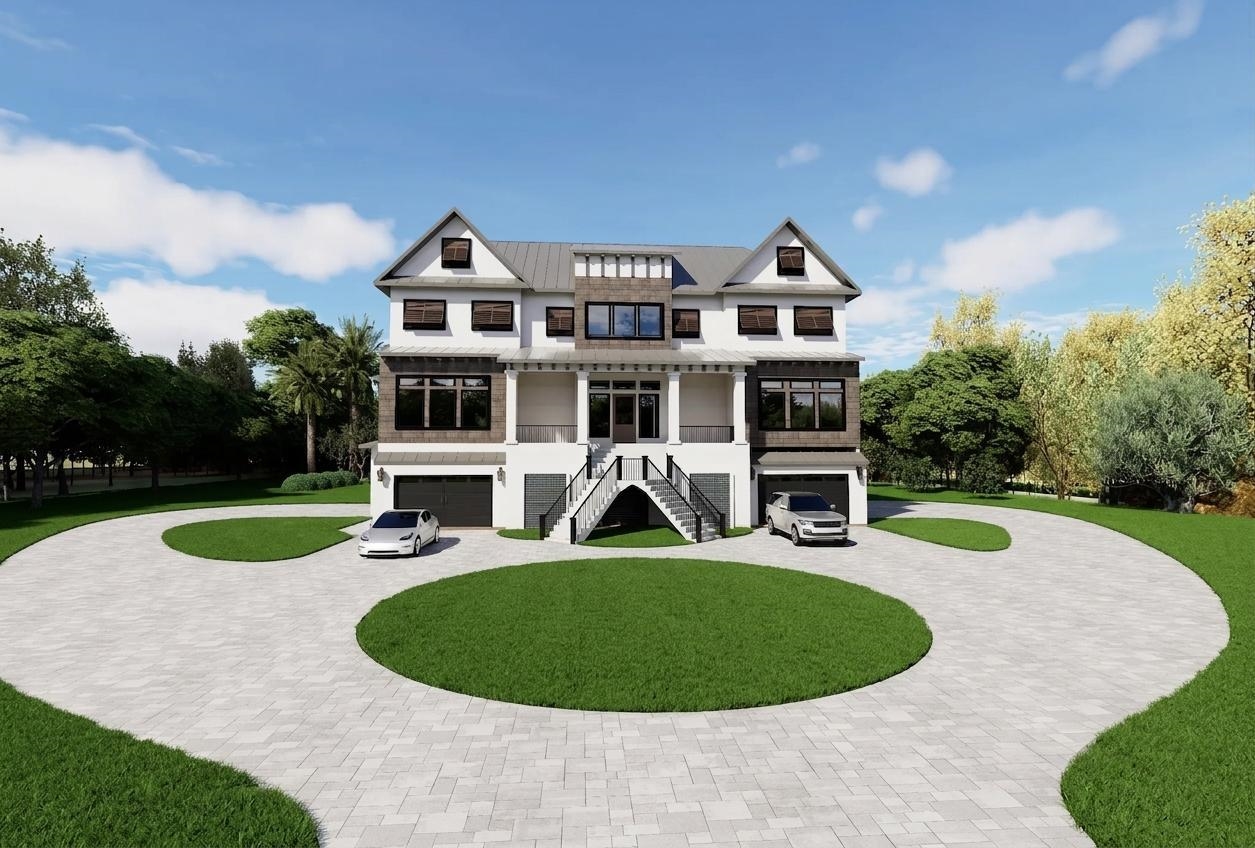
Welcome to coastal luxury living at its finest! This stunning 5 Bed / 5 1/2 Bath custom-built residence offers exceptional design, upscale finishes, and expansive living spaces throughout. Every spacious bedroom features its own private ensuite bath, offering exceptional privacy and convenience for family and guests alike. The striking exterior showcases modern coastal architecture with metal roofing, elevated construction, oversized garages, and inviting double front staircases that create unforgettable curb appeal.

Inside, the open-concept floor plan is highlighted by soaring ceilings, walls of windows, and designer finishes throughout. The spacious living room features a dramatic floor-to-ceiling stone fireplace with custom built-ins, creating the perfect gathering space for entertaining or relaxing. The gourmet kitchen is a showstopper with an oversized island, custom cabinetry extending to the ceiling, quartz countertops, designer lighting, high-end appliances, walk-in pantry, and stylish tile backsplash. Every detail has been thoughtfully curated to blend elegance and functionality.

Enjoy multiple indoor and outdoor living spaces, abundant natural light, and luxury craftsmanship throughout this one-of-a-kind home. Step outside to your private outdoor retreat featuring a resort-style pool and poolside cabana, perfect for relaxing, entertaining, or enjoying warm coastal evenings. Ideal as a primary residence, second home, or investment property near the coast.

Key highlights

  • The striking exterior showcases modern coastal architecture with metal roofing, elevated construction, oversized garages, and inviting double front staircases that create unforgettable curb appeal.
  • Inside, the open-concept floor plan is highlighted by soaring ceilings, walls of windows, and designer finishes throughout.
  • The gourmet kitchen is a showstopper with an oversized island, custom cabinetry extending to the ceiling, quartz countertops, designer lighting, high-end appliances, walk-in pantry, and stylish tile backsplash.

More property details

Interior

Dining Room

  • Kit/DR Combo

Primary Bath

  • Shower

Kitchen

  • Range
  • Dishwasher
  • Garbage Disposal
  • Refrigerator
  • Microwave
  • Pantry

Interior Features

  • Spa/Hot Tub
  • Smoke Detector
  • Wshr/Dryer Connection
  • Split Bedroom Plan
  • Fireplace

Floor Cover

  • Luxury Vinyl Plank/Tile

Exterior & construction

Architectural style
Contemporary
Zoning
RES

Levels

  • Two-Story

Exterior Features

  • Deck
  • Balcony
  • Rear Porch
  • Spa/Hot Tub
  • Built-in BBQ

Parking

Garage spaces
4

Utilities

Heating and Cooling

  • Central Heat
  • Central Air
  • Electric

Utilities Available

  • Electricity
  • Water Public
  • Cable TV
  • Underground Utilities
  • Telephone

HOA & community

Amenities Available

  • Home Owners Assoc. Fees

HOA Fee Includes

  • Manager
  • Common Maint/Repair

Schools

Elementary
Waccamaw Elementary School
Middle
Waccamaw Middle School
High
Waccamaw High School

Price history

Current asking price
$3,950,000
Listed
Jun 2, 2026
Last price change
Jun 1, 2026
Listing information

Listed with EXP Realty LLC. MLS #2614110. Data source: Coastal Carolinas MLS. Information is deemed reliable but not guaranteed.