Swipe, scroll, or use the arrow controls to compare nearby homes.
About this home
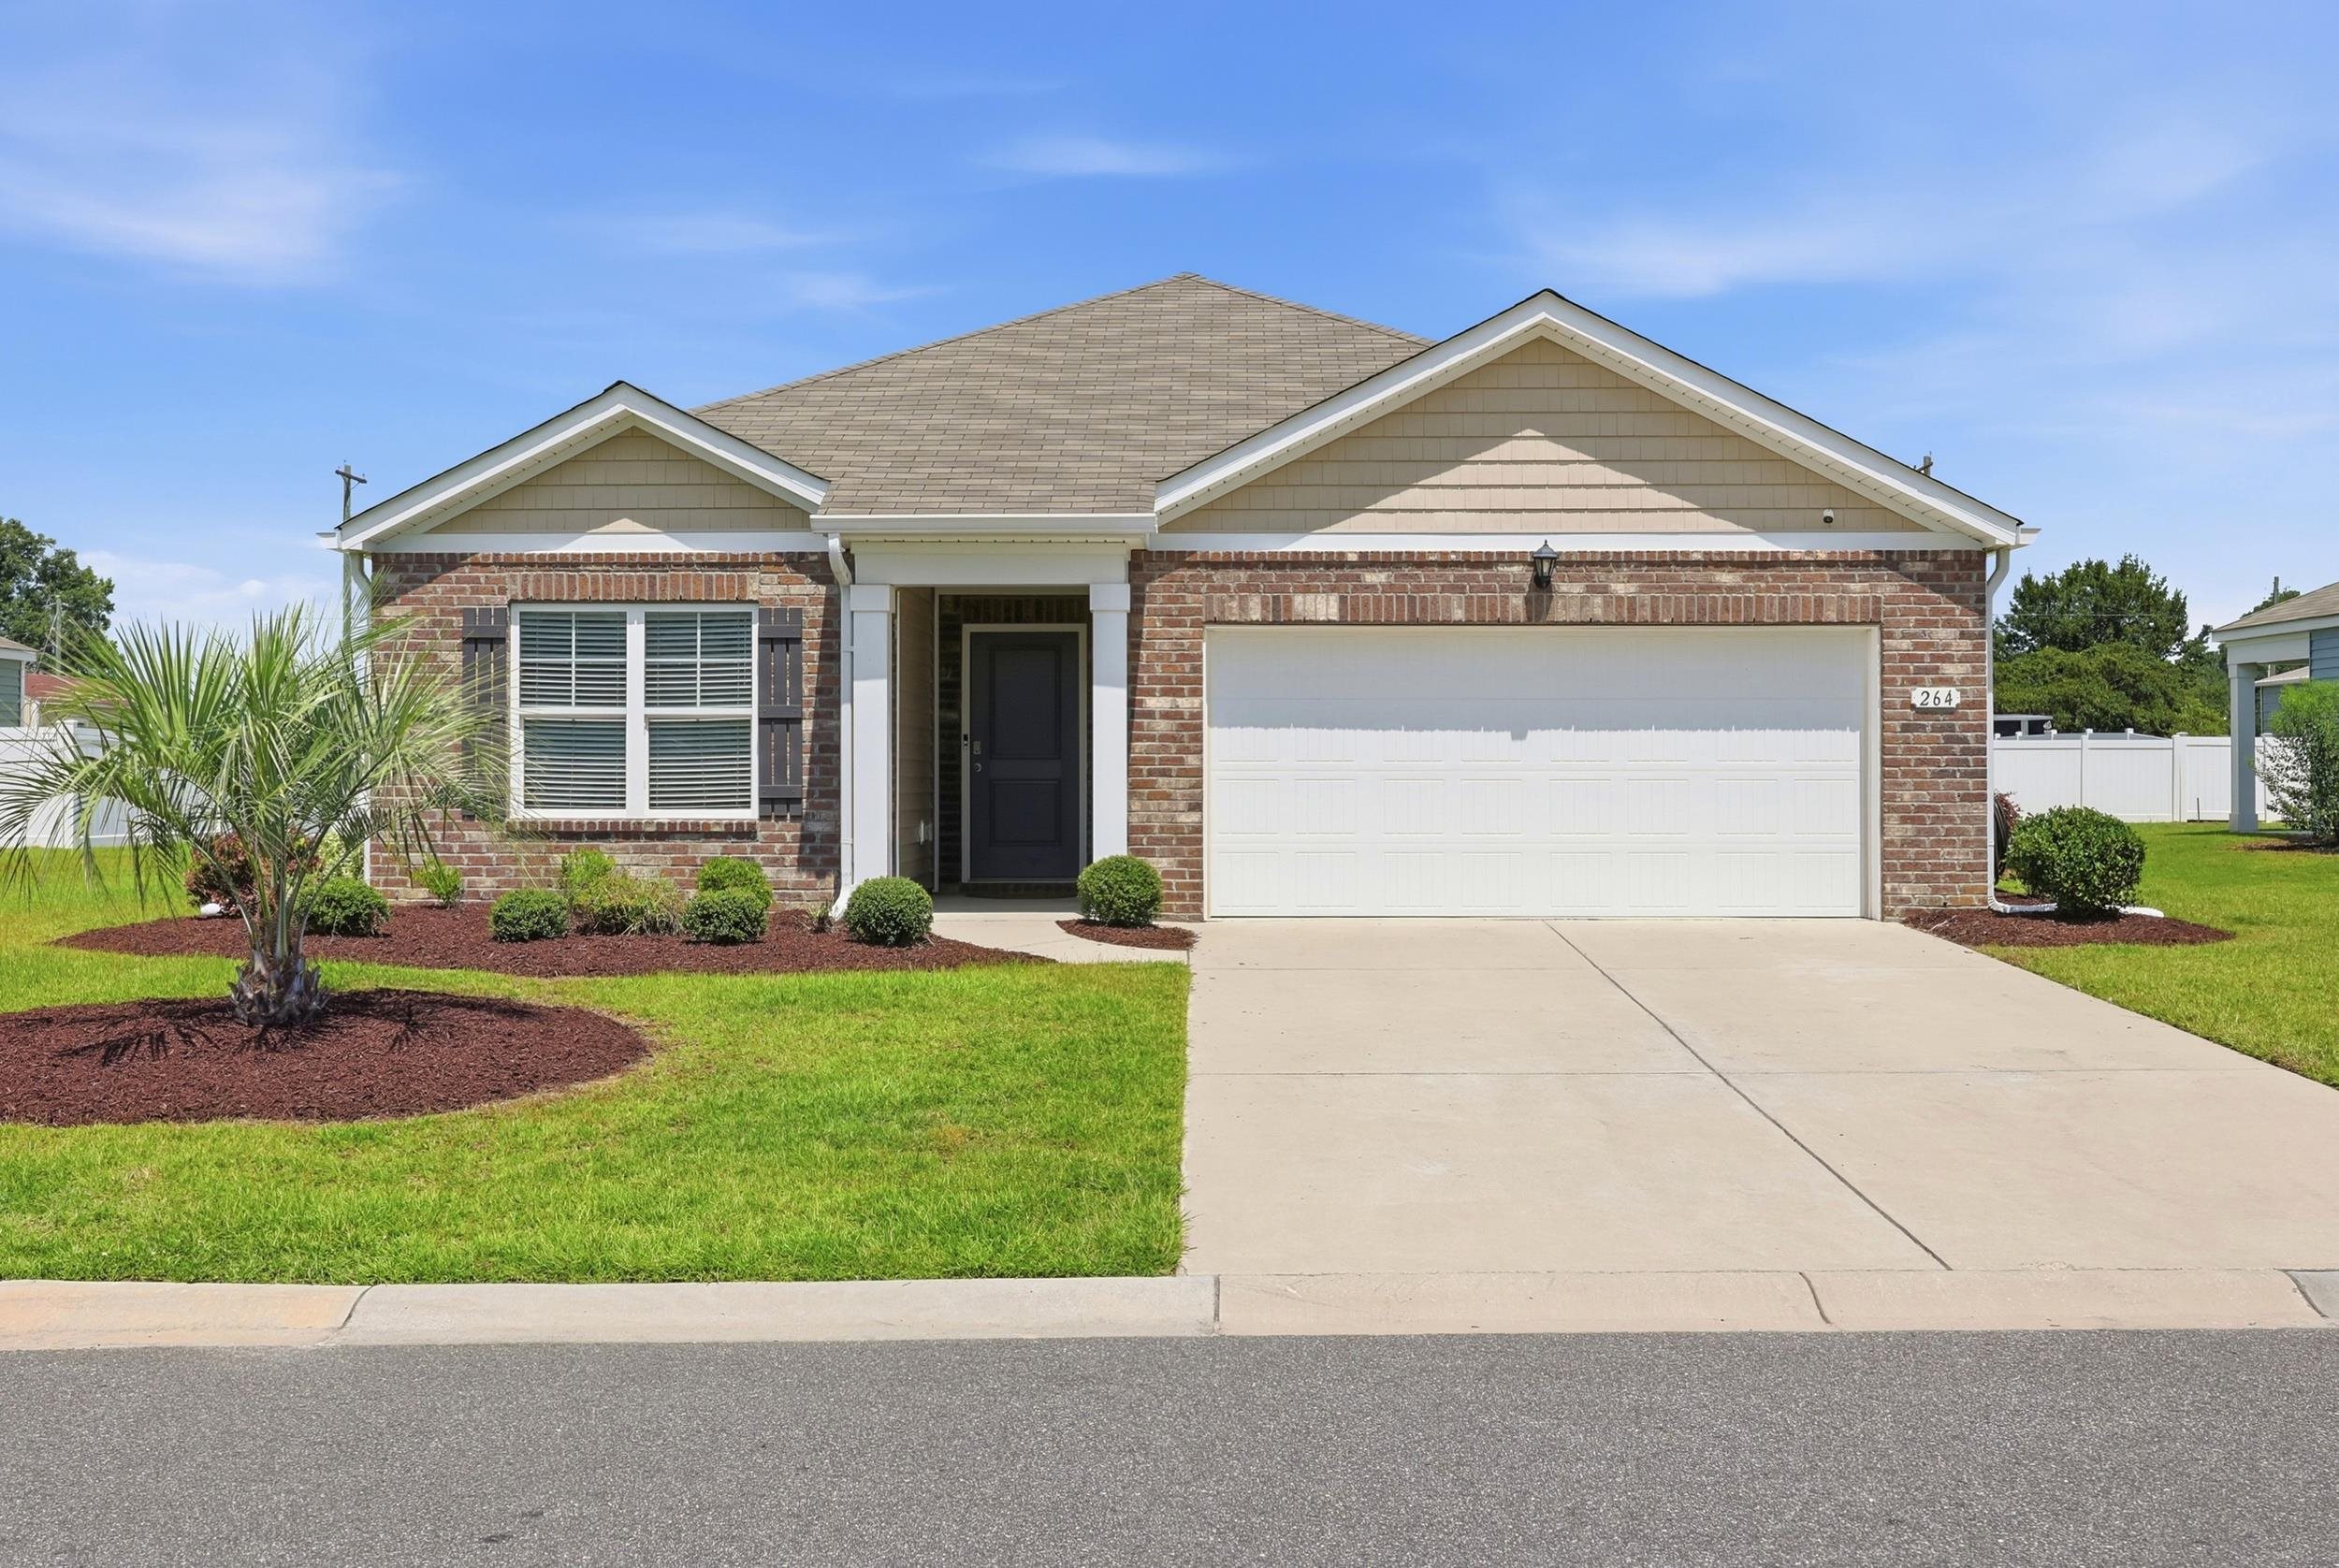
Listed at $289,500, this 3-bedroom, 2-bath single-family home is in Conway, SC. It has 1,618 square feet of living area and a 0.19-acre lot, and the MLS records a 2021 build year. It sits in the Harvest Ridge subdivision in Horry County.
Inside the home
The MLS records a single-level floor plan, with flooring listed as carpet and vinyl. Inside, the record notes a washer and dryer. Kitchen appliances on the record include a range, dishwasher, refrigerator, microwave, and garbage disposal.
Room details
The primary bedroom is recorded with a walk-in closet, and the primary bath with a separate shower. The kitchen is recorded with a pantry. The dining area is recorded as a living/dining combination and a kitchen/dining combination.
Outdoor space and parking
Outdoor features on the record include a rear porch. Parking is recorded as a 2-car garage and a garage door opener. Construction fields list brick veneer, vinyl siding, and a slab foundation.
The community and HOA
The HOA fee is recorded at $60 a month, listed as covering trash pickup and common-area maintenance.
Systems and utilities
Heating and cooling are listed as central air, central heat, and forced-air heating. Available utilities are listed as public water, underground utilities, and cable TV.
Overview written by The Forturro Group from Coastal Carolinas MLS fields for this listing. The listing brokerage's own description follows below.
Welcome to your ranch retreat in the desirable Harvest Ridge community in historic Conway, South Carolina. Perfectly situated between Highway 701 and Highway 378, this 3 Bedroom, 2 Bath home offers the perfect balance of peaceful suburban living and convenient access to everything the Grand Strand has to offer-just a 20 minute drive from the beaches, shopping, dining, and entertainment of Myrtle Beach. The open floor plan welcomes you with abundant natural light, neutral paint colors, and vinyl plank flooring throughout the main living areas. Just off the foyer, you'll find two spacious guest bedrooms featuring plush carpeting, recessed lighting, generous closets, and a conveniently located full guest bathroom offering a large vanity, a tub/shower combination and a linen closet. The laundry closet includes the washer and dryer, along with additional storage space. The hallway also offers another storage closet and direct access to the oversized two-car garage. The heart of the home features a bright, open-concept living space designed for both everyday living and entertaining. The kitchen showcases stainless steel appliances, a large pantry, ample cabinetry, and a large kitchen island, overlooking the spacious living and dining areas. Sliding doors lead from the dining space to a covered back patio, creating the perfect place to relax while enjoying views of the peaceful backyard. Privately located at the rear of the home, the owner's suite offers plush carpeting, a large walk-in closet, and a spacious ensuite bathroom complete with a double-sink vanity, linen closet, private water closet, and an oversized walk-in shower. Additional features include recessed lighting throughout and a Smart Home technology package that allows you to monitor and control your home from virtually anywhere, providing both convenience and peace of mind. The home is also equipped with ADT exterior cameras, security alerts on all of the windows, a doorbell camera and a back door chime feature notifying you when the door is opened. Gutters have also been added to the home by the current owner. Harvest Ridge is a charming community on Cates Bay Road offering a variety of thoughtfully designed single and two-story homes. Enjoy the best of both worlds with Conway's welcoming small-town charm, local restaurants, boutiques, and riverfront attractions, while remaining just a short drive from the world-class beaches, golf courses, shopping, and entertainment of Myrtle Beach. Don't miss this opportunity to own a beautifully maintained home in one of Conway's growing communities. Schedule your private showing today!
Key highlights
Welcome to your ranch retreat in the desirable Harvest Ridge community in historic Conway, South Carolina.
The open floor plan welcomes you with abundant natural light, neutral paint colors, and vinyl plank flooring throughout the main living areas.
The laundry closet includes the washer and dryer, along with additional storage space.
More property details
Interior
Dining Room
Lvr/DR Combo
Kit/DR Combo
Primary Bedroom
Walk-in Closet
Primary Bath
Shower
Kitchen
Range
Dishwasher
Garbage Disposal
Refrigerator
Microwave
Pantry
Interior Features
Smoke Detector
Wshr/Dryer Connection
Washer/Dryer
Floor Cover
Vinyl
Carpeting
Exterior & construction
Architectural style
Ranch
Zoning
RES
Exterior Finish
Brick Veneer
Vinyl Siding
Levels
Single Level
Foundation
Slab
Exterior Features
Rear Porch
Lot Description
Rectangular
Parking
Garage spaces
2
Parking features
Garage Door Opener
Utilities
Heating and Cooling
Central Heat
Forced Air
Central Air
Electric
Utilities Available
Electricity
Water Public
Cable TV
Underground Utilities
HOA & community
Amenities Available
Home Owners Assoc. Fees
HOA Fee Includes
Trash Pickup
Manager
Common Maint/Repair
Legal and Accounting
Schools
Elementary
Pee Dee Elementary School
Middle
Whittemore Park Middle School
High
Conway High School
Price history
Current asking price
$289,500
Original list price
$299,500
Listed
Aug 11, 2026
Last price change
Aug 31, 2026
Location and local market
Map, nearby homes, and current market facts.
Conway area
Nearby active homes — this home + 12 nearby for sale
Loading the mapYour matching homes will appear here.