


Interior
Kitchen
- Range
- Dishwasher
- Garbage Disposal
- Refrigerator
- Microwave
Interior Features
- Smoke Detector
- Washer/Dryer
- Split Bedroom Plan
Floor Cover
- Tile
- Carpeting
- Luxury Vinyl Plank/Tile
$439,900
Little River, SC 29566
Heather Glen
In person or by video.
Swipe, scroll, or use the arrow controls to compare nearby homes.
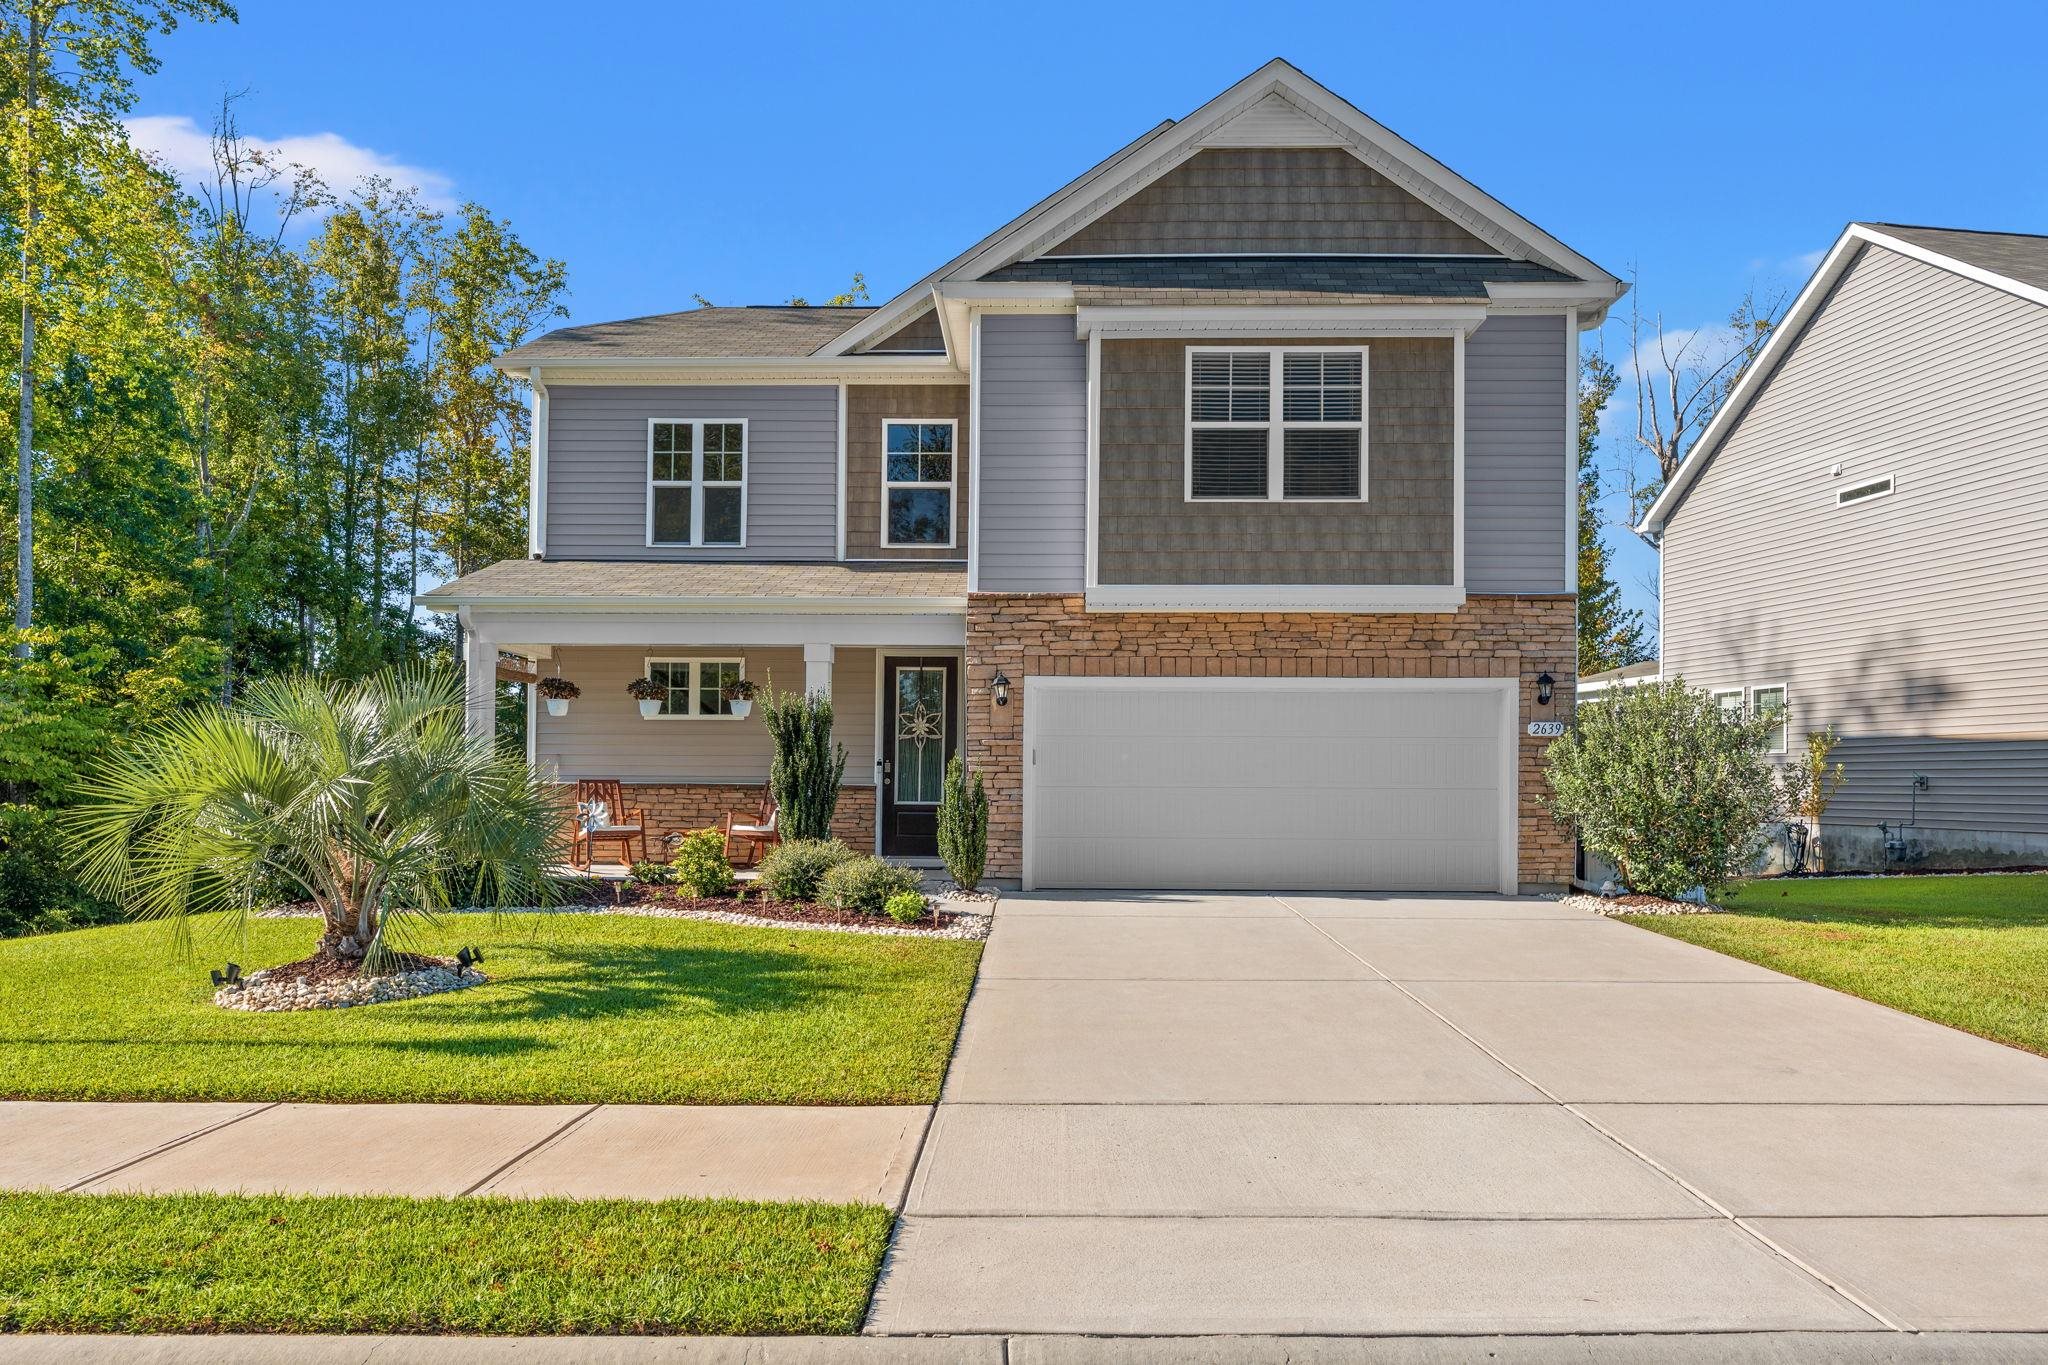
This 4-bedroom, 2.5-bath single-family home in Little River, SC is listed at $439,900. It has 2,271 square feet of living area and a 0.18-acre lot, and the MLS records a 2022 build year. It sits in the Heather Glen subdivision in Horry County.
Forturro's MLS data includes 17 active listings in Heather Glen. List prices there run from $328,000 to $539,900. Recorded living areas range from 1,618 to 3,221 square feet. Build years on those records span 2021 to 2024. Forturro refreshes this summary about every 15 minutes.
The MLS records a two-story floor plan, with flooring listed as vinyl plank or tile, tile, and carpet. Inside, the record notes a split-bedroom plan and a washer and dryer. Kitchen appliances on the record include a range, dishwasher, refrigerator, microwave, and garbage disposal.
Outdoor features on the record include a front porch. Parking is recorded as a 2-car garage and a garage door opener. Construction fields list vinyl siding, a wood frame, and a slab foundation.
The HOA fee is recorded at $120 a month, listed as covering trash pickup, pool service, recreation facilities, and common-area maintenance. The community fields list a clubhouse and recreation facilities and an outdoor community pool. The MLS records long-term rentals and owner golf carts as allowed — confirm the current covenants before you rely on that.
Heating and cooling are listed as central air and central heat. Available utilities are listed as natural gas, public water, underground utilities, and cable TV.
Overview written by The Forturro Group from Coastal Carolinas MLS fields for this listing. The listing brokerage's own description follows below.
Welcome to your beautiful new home in Heather Glen! This gorgeous, two-story layout is nestled on a quiet, peaceful street, offering the perfect blend of comfort and convenience for any stage of life. From the moment you arrive, the inviting front porch and grand 8-foot glass entry door welcome you inside. At the heart of the home is a bright, spacious kitchen designed for gathering. It features classic white cabinetry, elegant granite countertops, a large island with a built-in breakfast bar, a walk-in pantry, and premium stainless Whirlpool appliances (including a gas range). Beautiful, warm wide-plank laminate flooring flows seamlessly through the foyer, kitchen, living, and dining rooms, creating a cohesive and cozy atmosphere. For ultimate privacy and ease, the luxurious primary bedroom suite and the laundry room are conveniently located on the first floor. Upstairs, you will find three more nicely sized, sunlit bedrooms and a versatile loft space that is perfect for a cozy media room, home office, or play area. Best of all, this home is equipped as America's Smart Home and includes an industry-leading smart home technology package to keep your family connected and secure. Located in a natural gas community, Heather Glen offers an incredible neighborhood lifestyle. Residents can relax and socialize at the large clubhouse with its sprawling verandas, take a dip in the impressive swimming pool, stay active in the climate-controlled fitness center, or enjoy the fenced dog park and playground area. Come see why this quiet street in Heather Glen is the perfect place to start your next chapter!
Key highlights
Map, nearby homes, and current market facts.
Nearby active homes — this home + 12 nearby for sale
Adjust the down payment, interest rate, and loan term.
Estimate your payment
Estimated total monthly
$2,656/mo
$2,224 principal & interest · $312 taxes & insurance · $120 HOA
Loan amount $351,920. Estimate only — taxes, insurance, and HOA are approximate. Not a lending quote.
Listed with Keller Williams Innovate South. MLS #2624218. Data source: Coastal Carolinas MLS. Information is deemed reliable but not guaranteed.