


Interior
Kitchen
- Range
- Dishwasher
- Garbage Disposal
- Refrigerator
- Microwave
- Freezer
Interior Features
- Window Treat Convey
- Smoke Detector
- Wshr/Dryer Connection
- Washer/Dryer
Floor Cover
- Tile
- Luxury Vinyl Plank/Tile
$378,800
Longs, SC 29568
Grande Dunes - North Village
In person or by video.
Swipe, scroll, or use the arrow controls to compare nearby homes.
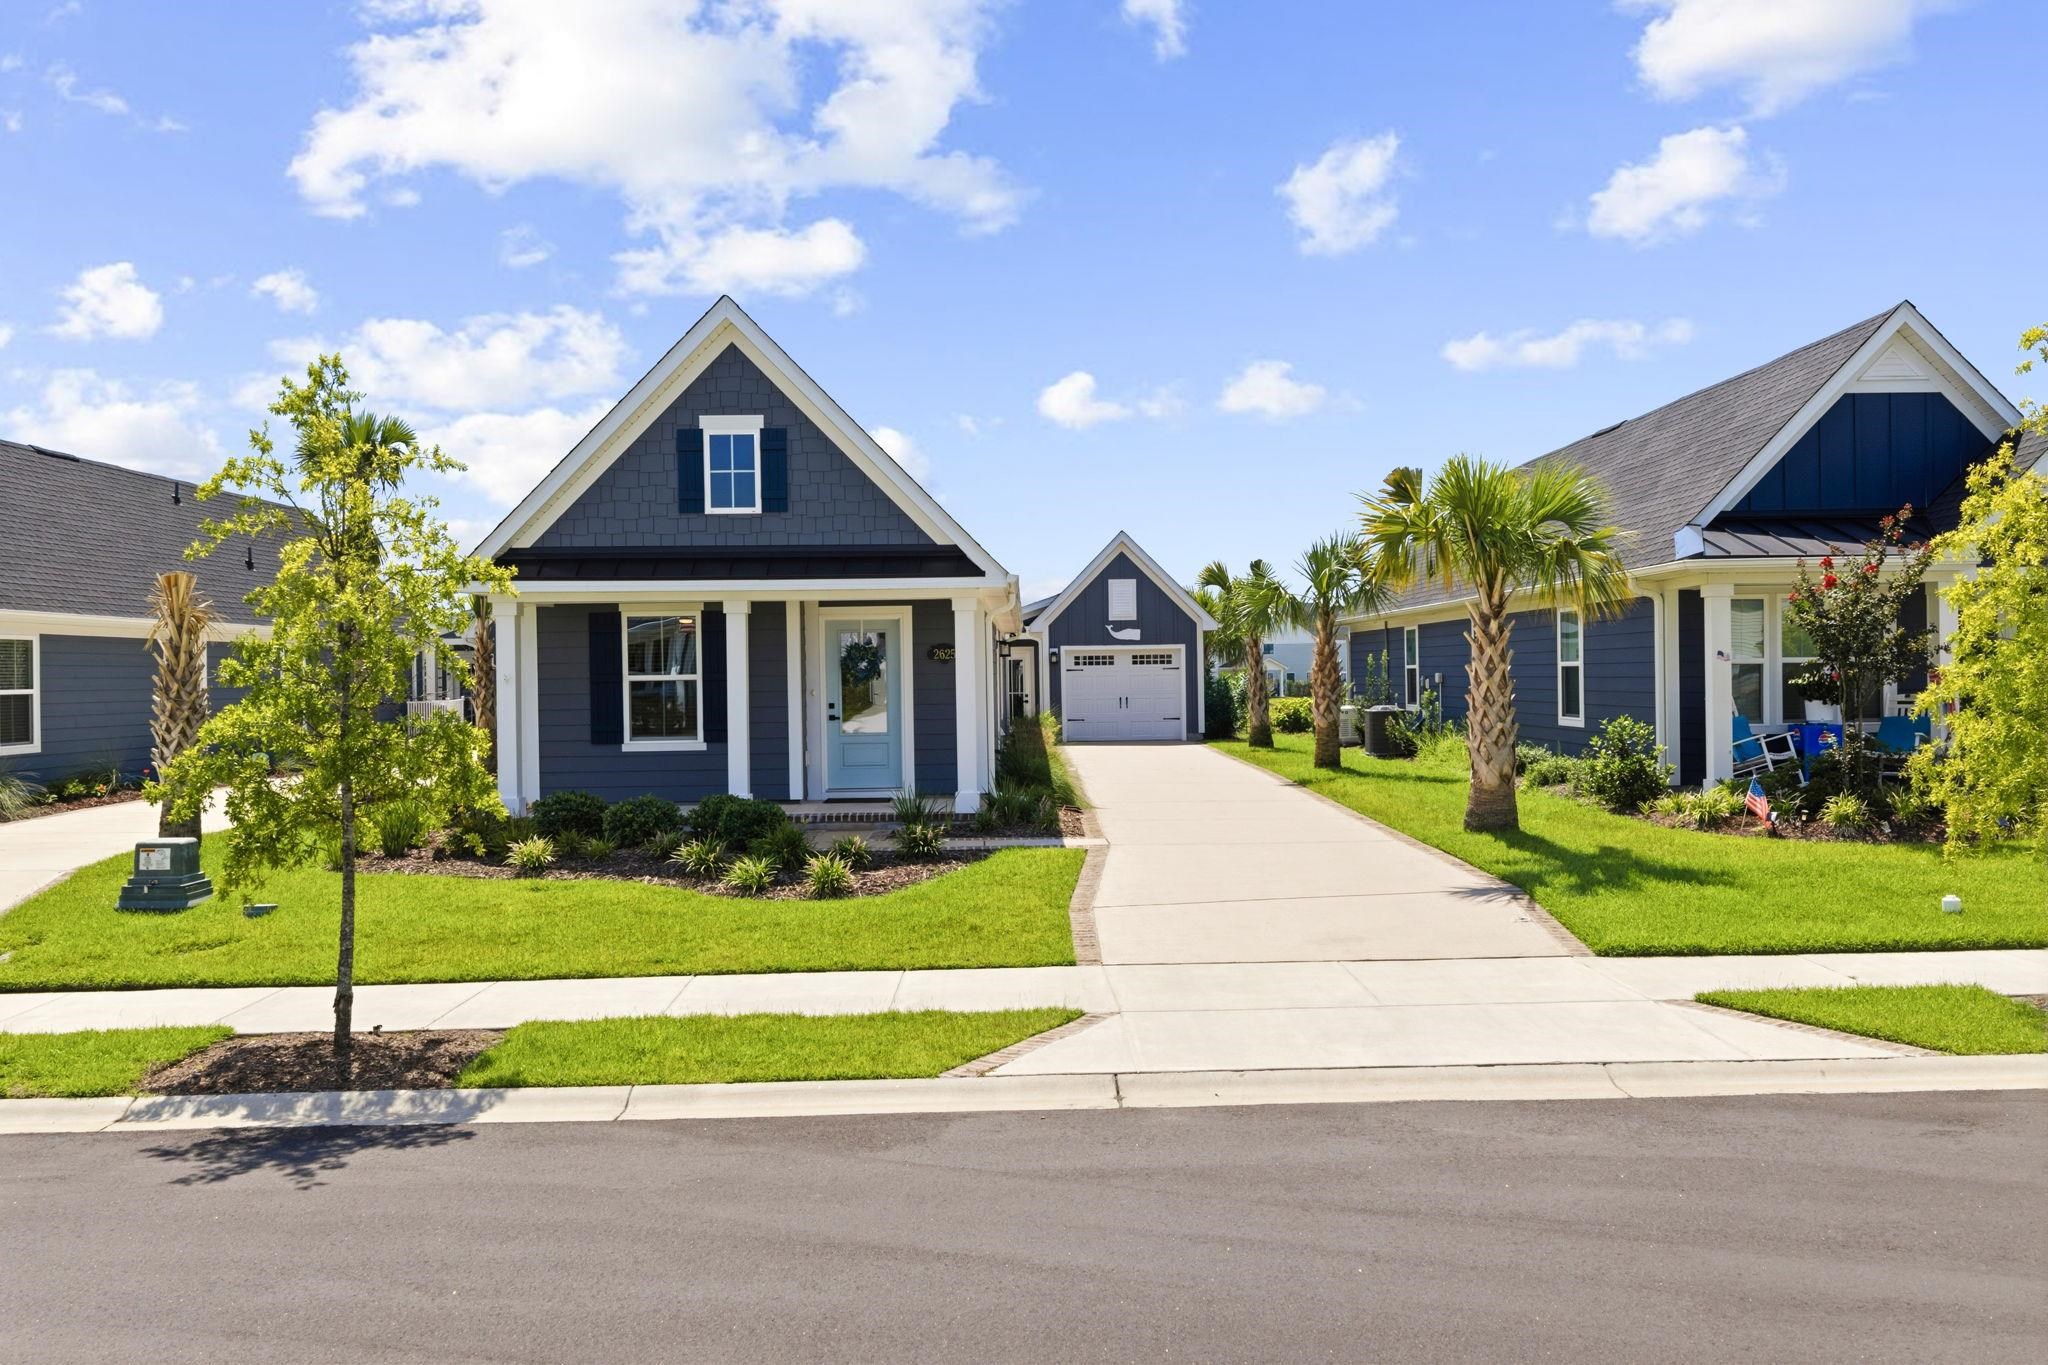
RARE! Luxury 2-bedroom home with additional flex space and 2 full bathrooms located on a WATERFRONT lot in an upscale, gated community with 24 hour security. This single level home features an oversized, detached garage with epoxy flooring and golf cart charging area and sealed driveway. Beautiful kitchen that includes large island, gas range, soft close cabinets and drawers as well as custom backsplash. Full sized, stackable washer and dryer, master with walk-in closet and ensuite bathroom. The flex room is ideal as an office, workout area, craft room, nursery or additional sitting area.
Tankless gas water heater. The front porch is perfect for relaxing, and the rear patio - as well as the master bedroom - overlooks the pond and offers a wonderful place to cookout and enjoy friends and family. This home has been meticulously maintained and the pride in ownership is evident throughout. This splendid neighborhood has sidewalk lined streets to enjoy a nice walk and easily make your way just a couple of blocks to the brand-new amenity center featuring clubhouse, outdoor pool, pickleball, fitness/gym area, firepits and playground.
Owners also enjoy membership at the Grande Dunes Ocean Club! The luxurious oceanfront clubhouse offers restaurant, lounge, dressing rooms, pool, poolside bar and direct, private beach parking and access. From fine dining to putting your feet in the sand -- it is all here ! This is a turnkey property built in 2024. Tour this home today, because it will not last !
Key highlights
Adjust the down payment, interest rate, and loan term.
Estimate your payment
Estimated total monthly
$2,527/mo
$1,915 principal & interest · $268 taxes & insurance · $343 HOA
Loan amount $303,040. Estimate only — taxes, insurance, and HOA are approximate. Not a lending quote.
Listed with Sands Realty Group Inc.. MLS #2620700. Data source: Coastal Carolinas MLS. Information is deemed reliable but not guaranteed.