


Interior
Kitchen
- Range
- Dishwasher
- Garbage Disposal
- Refrigerator
- Microwave
Interior Features
- Smoke Detector
- Wshr/Dryer Connection
Floor Cover
- Tile
- Laminate
$520,000
Myrtle Beach, SC 29575
Mallard Landing Village
In person or by video.
Swipe, scroll, or use the arrow controls to compare nearby homes.
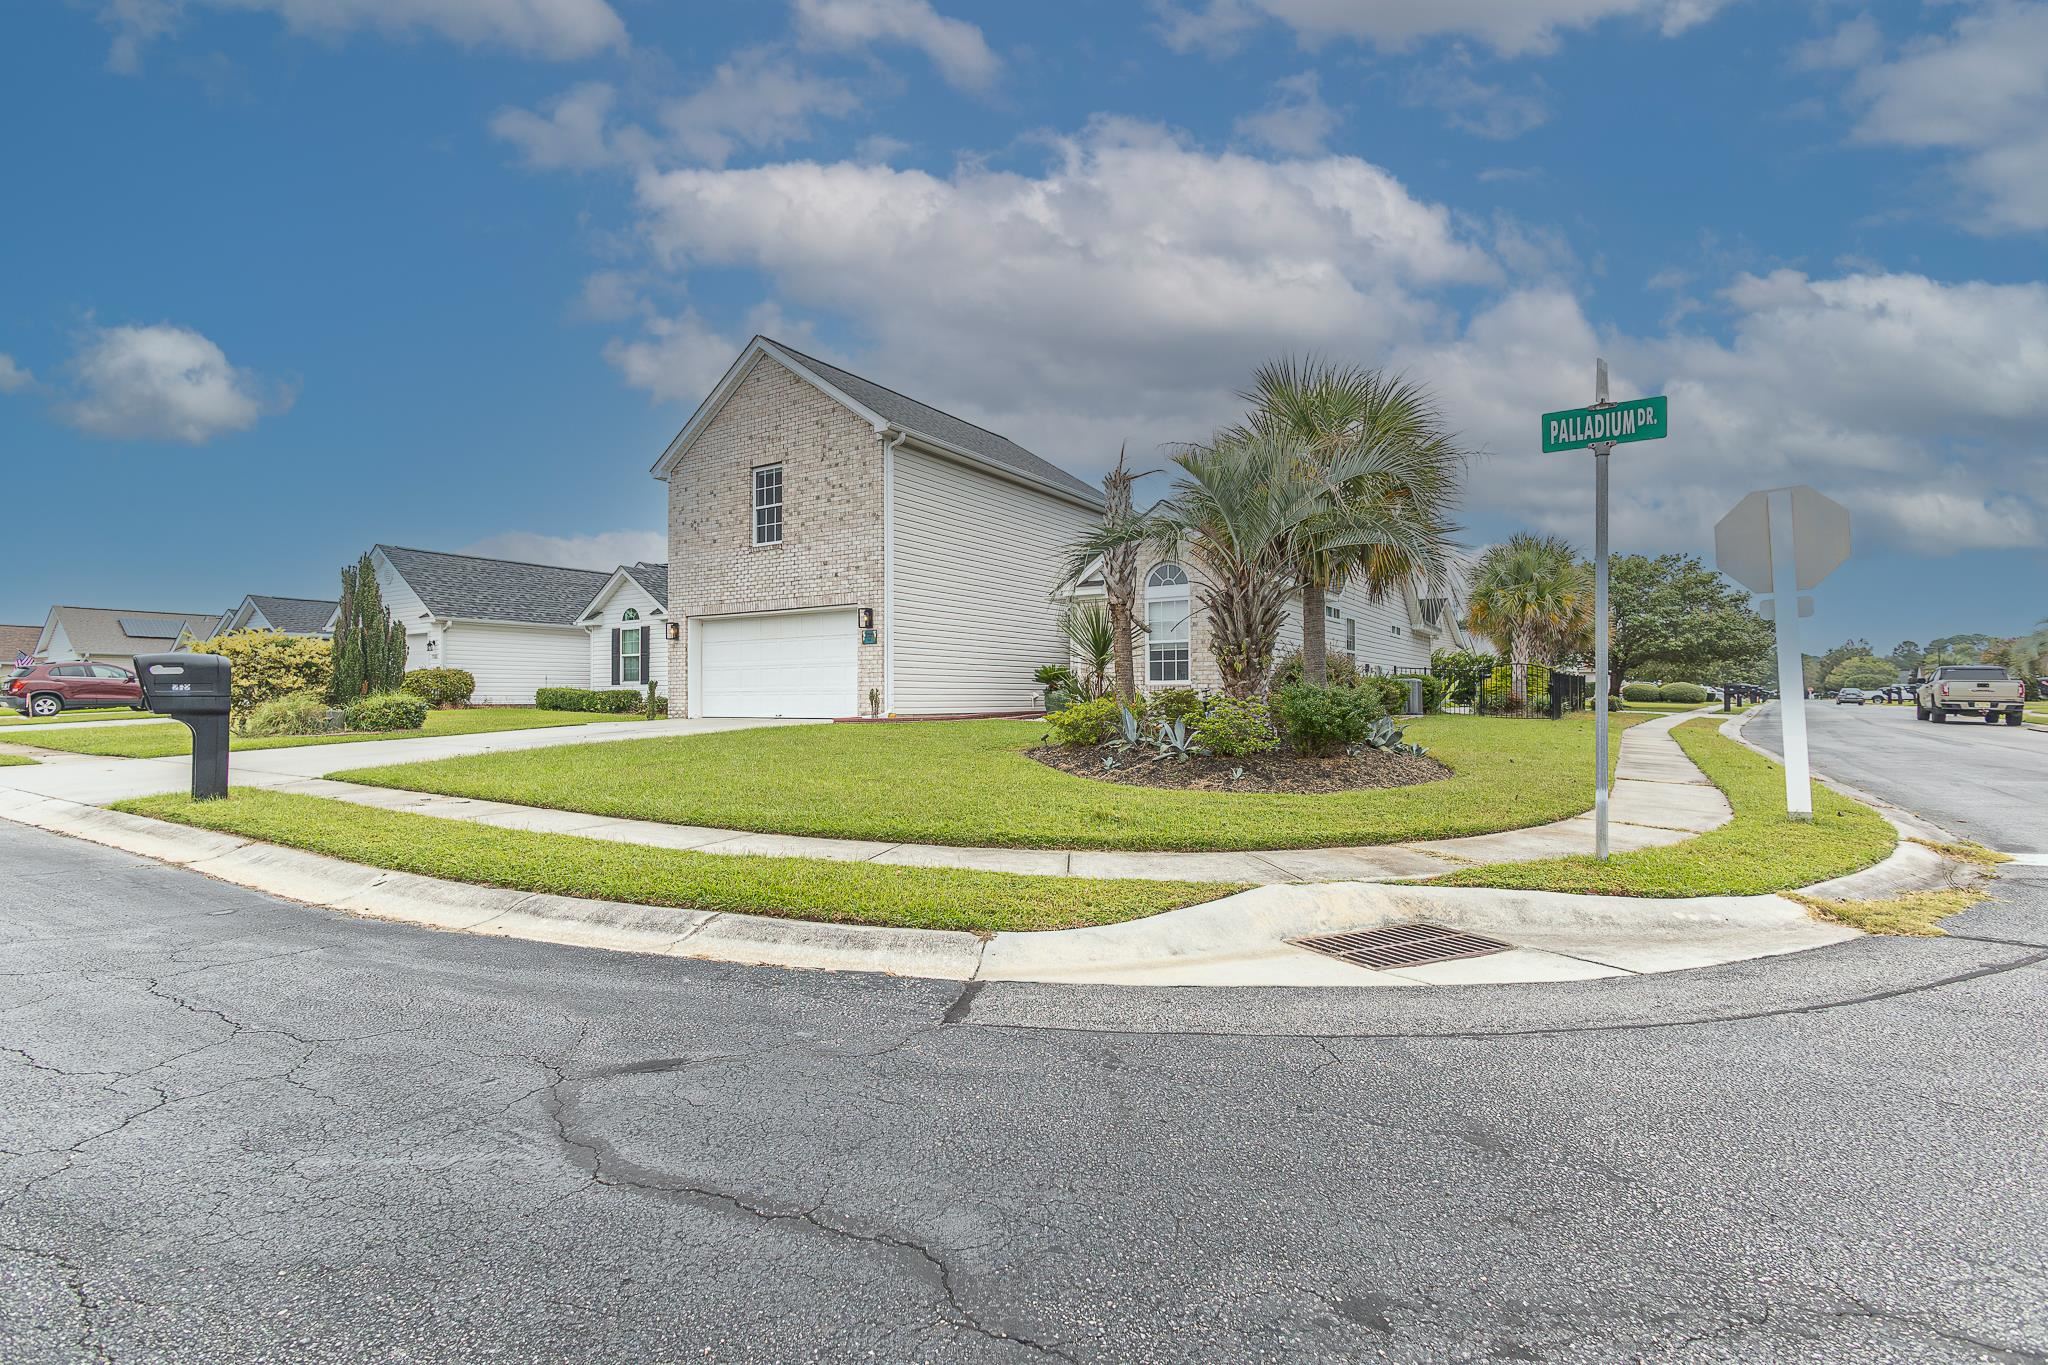
Listed at $520,000, this 4-bedroom, 3-bath single-family home is in Myrtle Beach, SC. The MLS record shows 1,928 square feet of living area and a 0.14-acre lot, and a 2003 build year. The MLS places it in the Mallard Landing Village subdivision, Horry County.
Flooring is listed as tile and laminate. Interior fields note washer and dryer connections. Kitchen appliances on the record include a range, dishwasher, refrigerator, microwave, and garbage disposal.
Outdoor features on the record include a rear porch, a front porch, and a patio. Parking is recorded as a 2-car garage and a garage door opener. Construction fields list brick veneer, vinyl siding, and a slab foundation.
The HOA fee is recorded at $72 a month, listed as covering trash pickup and common-area maintenance.
Heating and cooling are listed as central air and central heat. Available utilities are listed as public water.
Overview written by The Forturro Group from Coastal Carolinas MLS fields for this listing. The listing brokerage's own description follows below.
Welcome to 262 Palladium Drive, a custom built 4 bedroom, 3 bath home offering plenty of space inside and out, including your own private saltwater pool. Situated on a large corner lot with a low HOA, this home offers a versatile floor plan designed for comfortable everyday living and entertaining. The main living area feels bright and spacious with vaulted ceilings and plenty of natural light. The kitchen features stainless steel appliances, abundant cabinetry and counter space, tile backsplash, under cabinet lighting, and an adjoining breakfast area. A separate formal dining room provides additional space for gatherings, while the Carolina room overlooking the backyard is a great place to relax year round. The primary suite features vaulted ceilings, a shiplap accent wall, walk in closet, and a beautifully finished bath with dual quartz vanities and a walk in shower. Two additional bedrooms are located on the main level along with an updated guest bath. Upstairs, the large bonus room has its own full bathroom and closet, making it perfect as a fourth bedroom, private guest suite, office, or entertainment room. Outside is where this home really stands apart. The private backyard features a 25 x 10 saltwater in ground pool, custom trellis, and plenty of space to enjoy the Carolina weather. A welcoming front porch, brick accents, sidewalks around the home, and the oversized corner lot add even more appeal. If you're looking for a custom home with a flexible floor plan, private pool, and low HOA, 262 Palladium Drive is one you'll want to see.
Key highlights
Map, nearby homes, and current market facts.
Nearby active homes — this home + 12 nearby for sale
Adjust the down payment, interest rate, and loan term.
Estimate your payment
Estimated total monthly
$3,070/mo
$2,629 principal & interest · $368 taxes & insurance · $72 HOA
Loan amount $416,000. Estimate only — taxes, insurance, and HOA are approximate. Not a lending quote.
Listed with Keller Williams Innovate South. MLS #2623394. Data source: Coastal Carolinas MLS. Information is deemed reliable but not guaranteed.