2618 Riverside Dr., Myrtle Beach
Photo 1 of 47
Active No HOA

2618 Riverside Dr.

Myrtle Beach, SC 29579

In person or by video.

Home type
Single family
Beds
5
Baths
4.5
Sq ft
4,426
Acreage
0.39 acres
Year built
2023
Garage
2-car
HOA
$0
Compare
Shop together

Estimated monthly payment

Adjust the down payment, interest rate, and loan term.

Down payment
20% · $319,000

Estimate your payment

Estimated total monthly

$9,195/mo

$8,065 principal & interest · $1,130 taxes & insurance

20% · $319,000

Loan amount $1,276,000. Estimate only — taxes, insurance, and HOA are approximate. Not a lending quote.

Location and Local Market

About this home

Listed at $1,595,000, this 5-bedroom, 4.5-bath single-family home is in Myrtle Beach, SC. The MLS record shows 4,426 square feet of living area and a 0.39-acre lot, and a 2023 build year.

Myrtle Beach area

Forturro covers this address as part of the Myrtle Beach area, Horry County.

See the Myrtle Beach area guide

The setting

The MLS lot description records a designated flood zone.

Inside the home

The MLS records a two-story floor plan, with flooring listed as wood and tile. Interior fields note a fireplace, a split-bedroom plan, and washer and dryer connections. Kitchen appliances on the record include a range, dishwasher, refrigerator, microwave, and range hood.

Room details

The primary bedroom is recorded with a walk-in closet and a ceiling fan, and the primary bath with a separate shower and a vanity. The kitchen is recorded with a pantry. The dining area is recorded as a family/dining combination, and the family room with a ceiling fan.

Outdoor space and parking

Outside, the MLS lists a rear porch, a front porch, a balcony, a deck, and a patio. Parking is recorded as a 2-car garage and a garage door opener. Construction fields list a wood frame and a slab foundation.

Systems and utilities

Heating and cooling are listed as central air and central heat. Available utilities are listed as public water and cable TV.

Forturro summary of published Coastal Carolinas MLS fields, assembled automatically. MLS record updated . The listing brokerage's own description follows below.

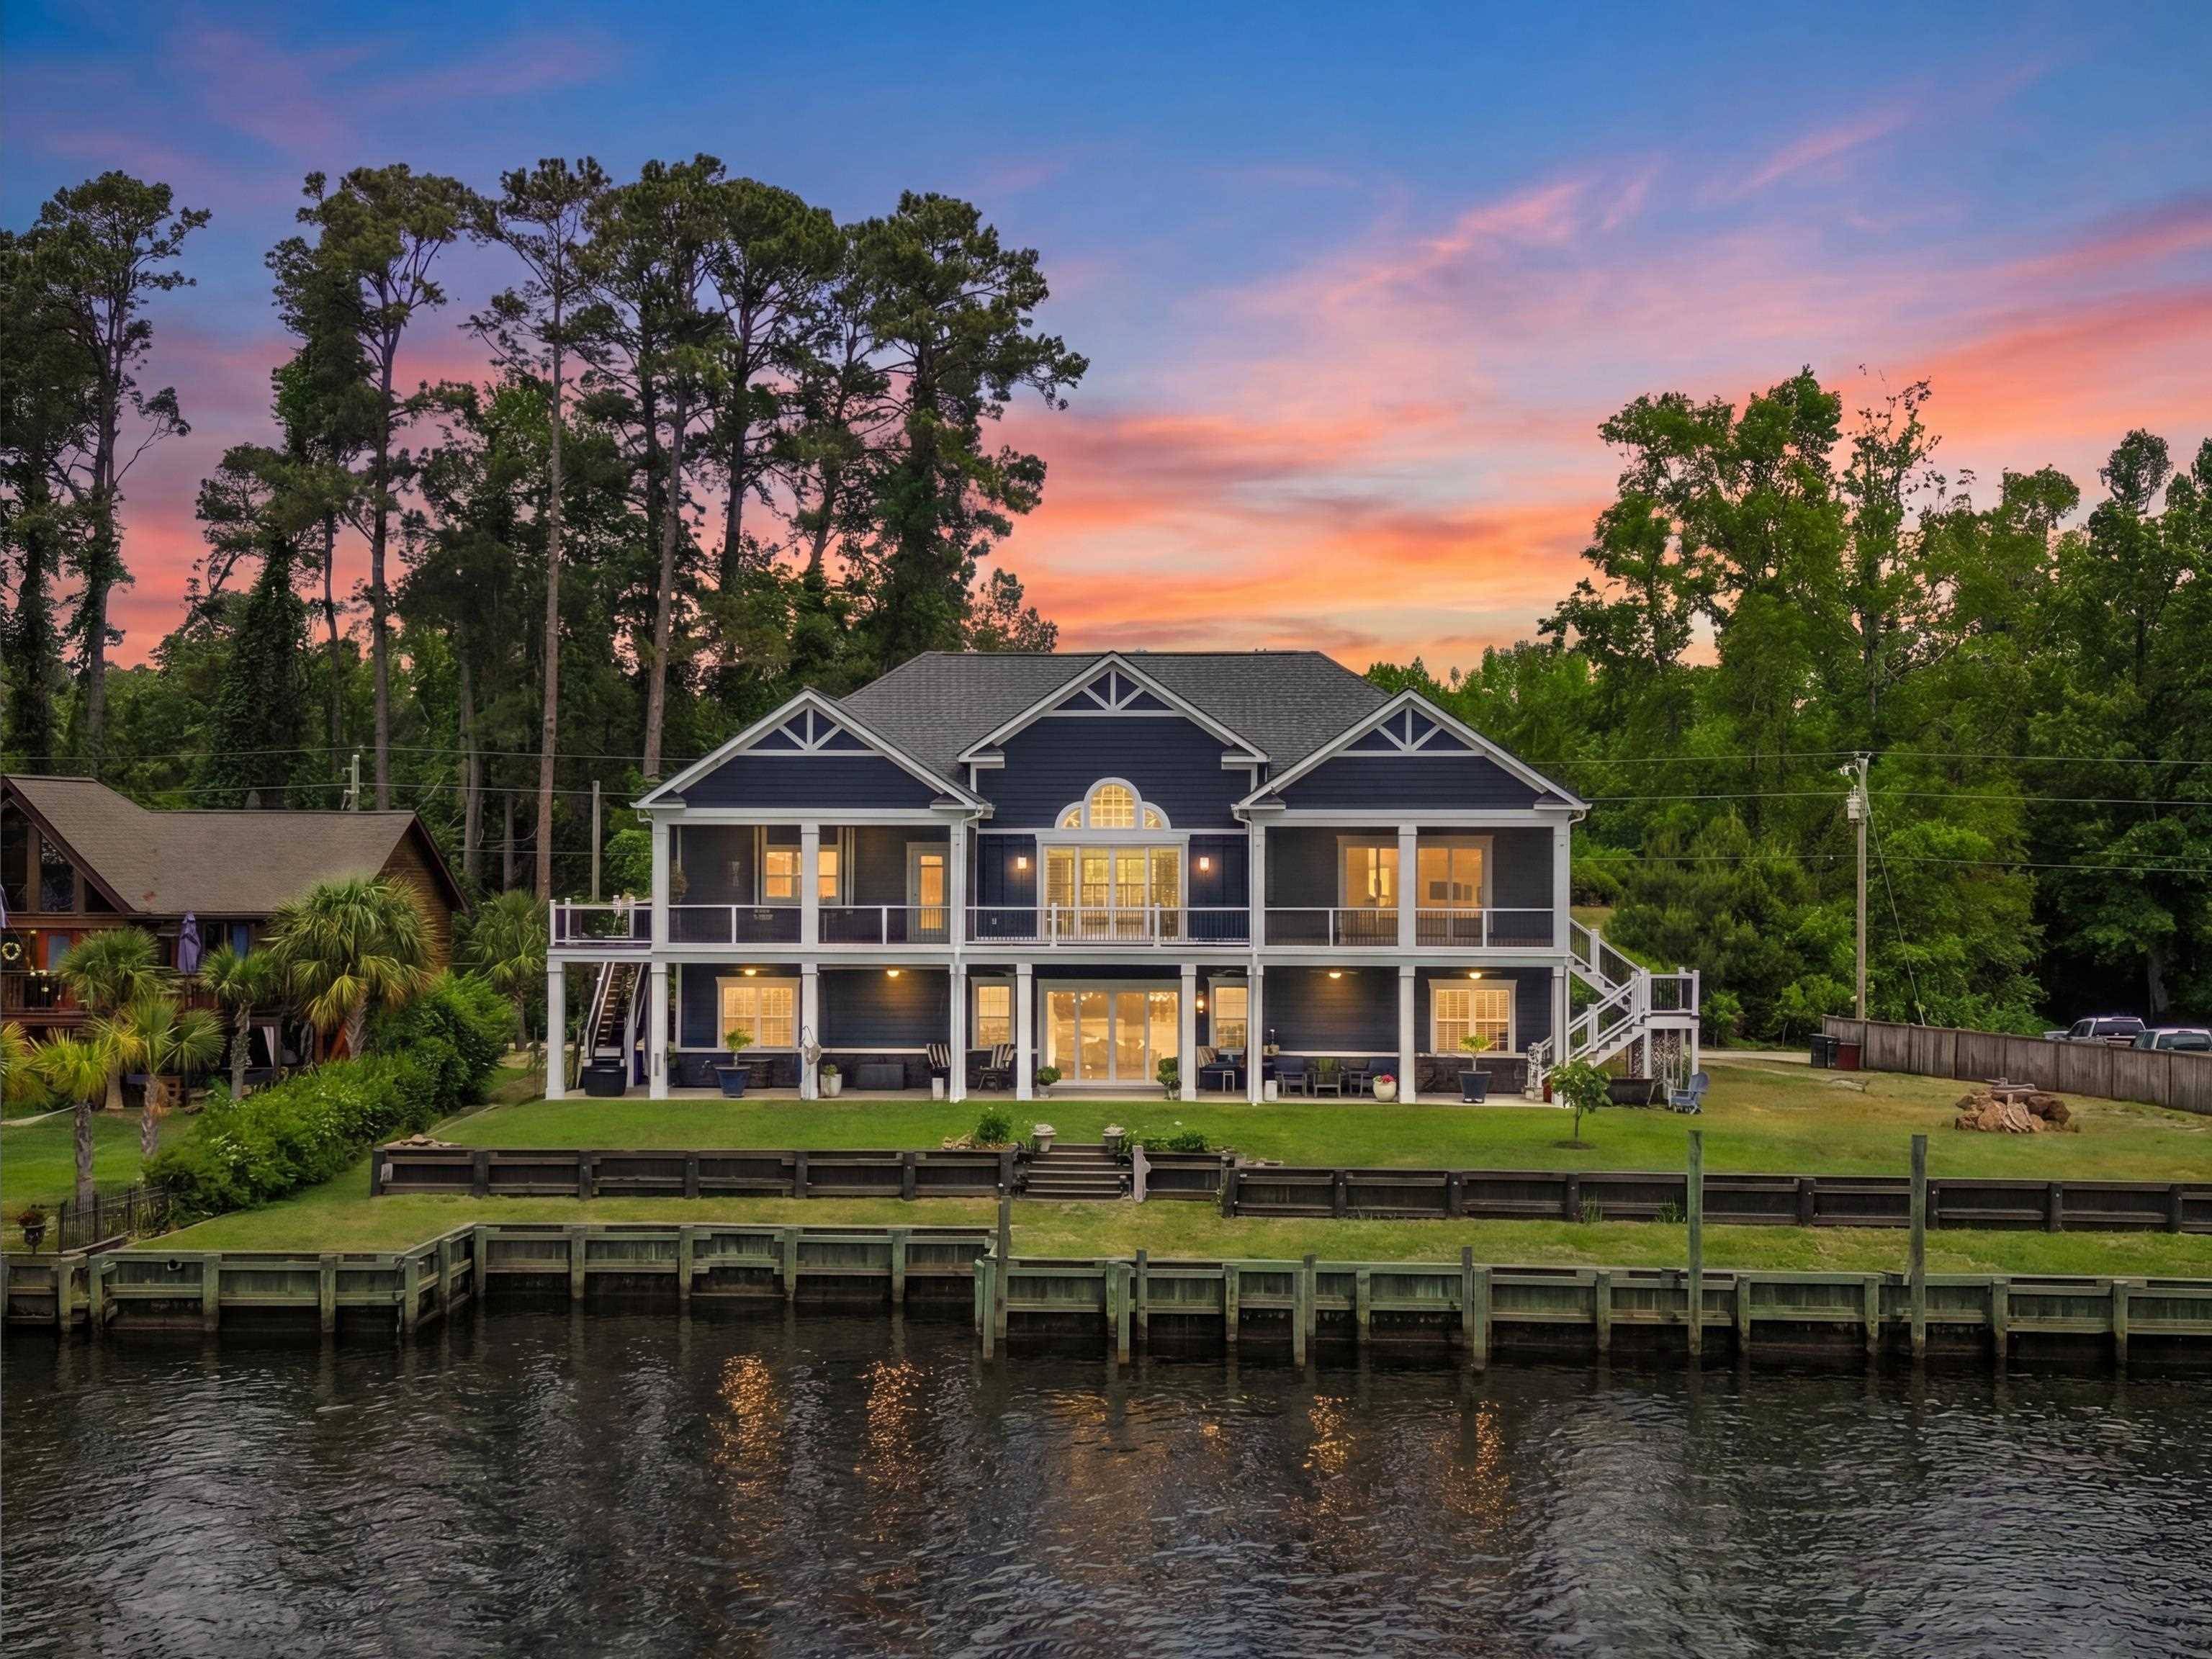
NO HOA and 175 FEET OF WATERFRONT on THE INTRACOASTAL WATERWAY, YOUR OWN PRIVATE BOAT RAMP, DEEP WATER, and THE ADDED BENEFIT THAT FLOOD INSURANCE IS NOT REQUIRED. This spectacular waterfront home was finished in 2023 and offers over 4400 heated square feet of luxurious living space, with a floor plan designed for both everyday living and elegant entertainment. To top it off, the Intracoastal Waterway is your backyard!

Relax on the covered porch off the spacious recreation room—complete with a wet bar for easy entertaining—or head up the exterior stairs to one of two screened porches, for an even more expansive view. Both screened porches are also accessible from the second floor inside, and the elevator makes getting there effortless. In between those porches you can enjoy sunbathing on your sundeck. The modern kitchen is designed for gourmet cooking and features a cooktop pot-filler faucet, work island, and you can enjoy the waterway views while you cook.

In the winter, enjoy two fireplaces on the main floor and one on the first floor. The oversized garage is 1080 square feet with 10 foot ceilings, and it's heated and cooled. Outside, you’ll have a private boat ramp, and next to that, pilings are already in place for a stationary dock and floating dock—ready for you to finish the way you like. There’s also ample space for an in-ground pool and, if desired, an outdoor kitchen. The outside restroom is an added bonus. The two-tier bulkhead puts the home above base flood elevation.

These features and so many more are perfect for waterfront living! To view more features, see the "EXTRA FEATURES" document provided.

Key highlights

  • NO HOA and 175 FEET OF WATERFRONT on THE INTRACOASTAL WATERWAY, YOUR OWN PRIVATE BOAT RAMP, DEEP WATER, and THE ADDED BENEFIT THAT FLOOD INSURANCE IS NOT REQUIRED.
  • This spectacular waterfront home was finished in 2023 and offers over 4400 heated square feet of luxurious living space, with a floor plan designed for both everyday living and elegant entertainment.
  • To top it off, the Intracoastal Waterway is your backyard!

More property details

Interior

Dining Room

  • Fam/DR Combo

Family Rm/Great Rm

  • Ceiling Fan

Primary Bedroom

  • Ceiling Fan
  • Walk-in Closet

Primary Bath

  • Shower
  • Vanity

Kitchen

  • Range
  • Dishwasher
  • Garbage Disposal
  • Refrigerator
  • Microwave
  • Pantry
  • Range Hood

Interior Features

  • Window Treat Convey
  • Smoke Detector
  • Wshr/Dryer Connection
  • Split Bedroom Plan
  • Fireplace

Floor Cover

  • Tile
  • Wood

Exterior & construction

Architectural style
Traditional
Zoning
RES

Exterior Finish

  • Wood Frame

Levels

  • Two-Story

Foundation

  • Slab

Exterior Features

  • Patio
  • Deck
  • Balcony
  • Front Porch
  • Rear Porch

Lot Description

  • Irregular
  • MLS-designated flood zone

Parking

Garage spaces
2

Parking features

  • Garage Door Opener

Utilities

Heating and Cooling

  • Central Heat
  • Central Air
  • Electric

Utilities Available

  • Electricity
  • Water Public
  • Cable TV

Schools

Elementary
Pine Island Elementary School
Middle
Ten Oaks Middle
High
Carolina Forest High School

Price history

Current asking price
$1,595,000
Listed
Apr 21, 2026
Last price change
Apr 21, 2026
Listing information

Listed with Carolina Pines Realty. MLS #2610381. Data source: Coastal Carolinas MLS. Information is deemed reliable but not guaranteed.