


Interior
Kitchen
- Range
- Dishwasher
- Garbage Disposal
- Refrigerator
- Microwave
- Range Hood
Interior Features
- Smoke Detector
- Wshr/Dryer Connection
Floor Cover
- Vinyl
- Luxury Vinyl Plank/Tile
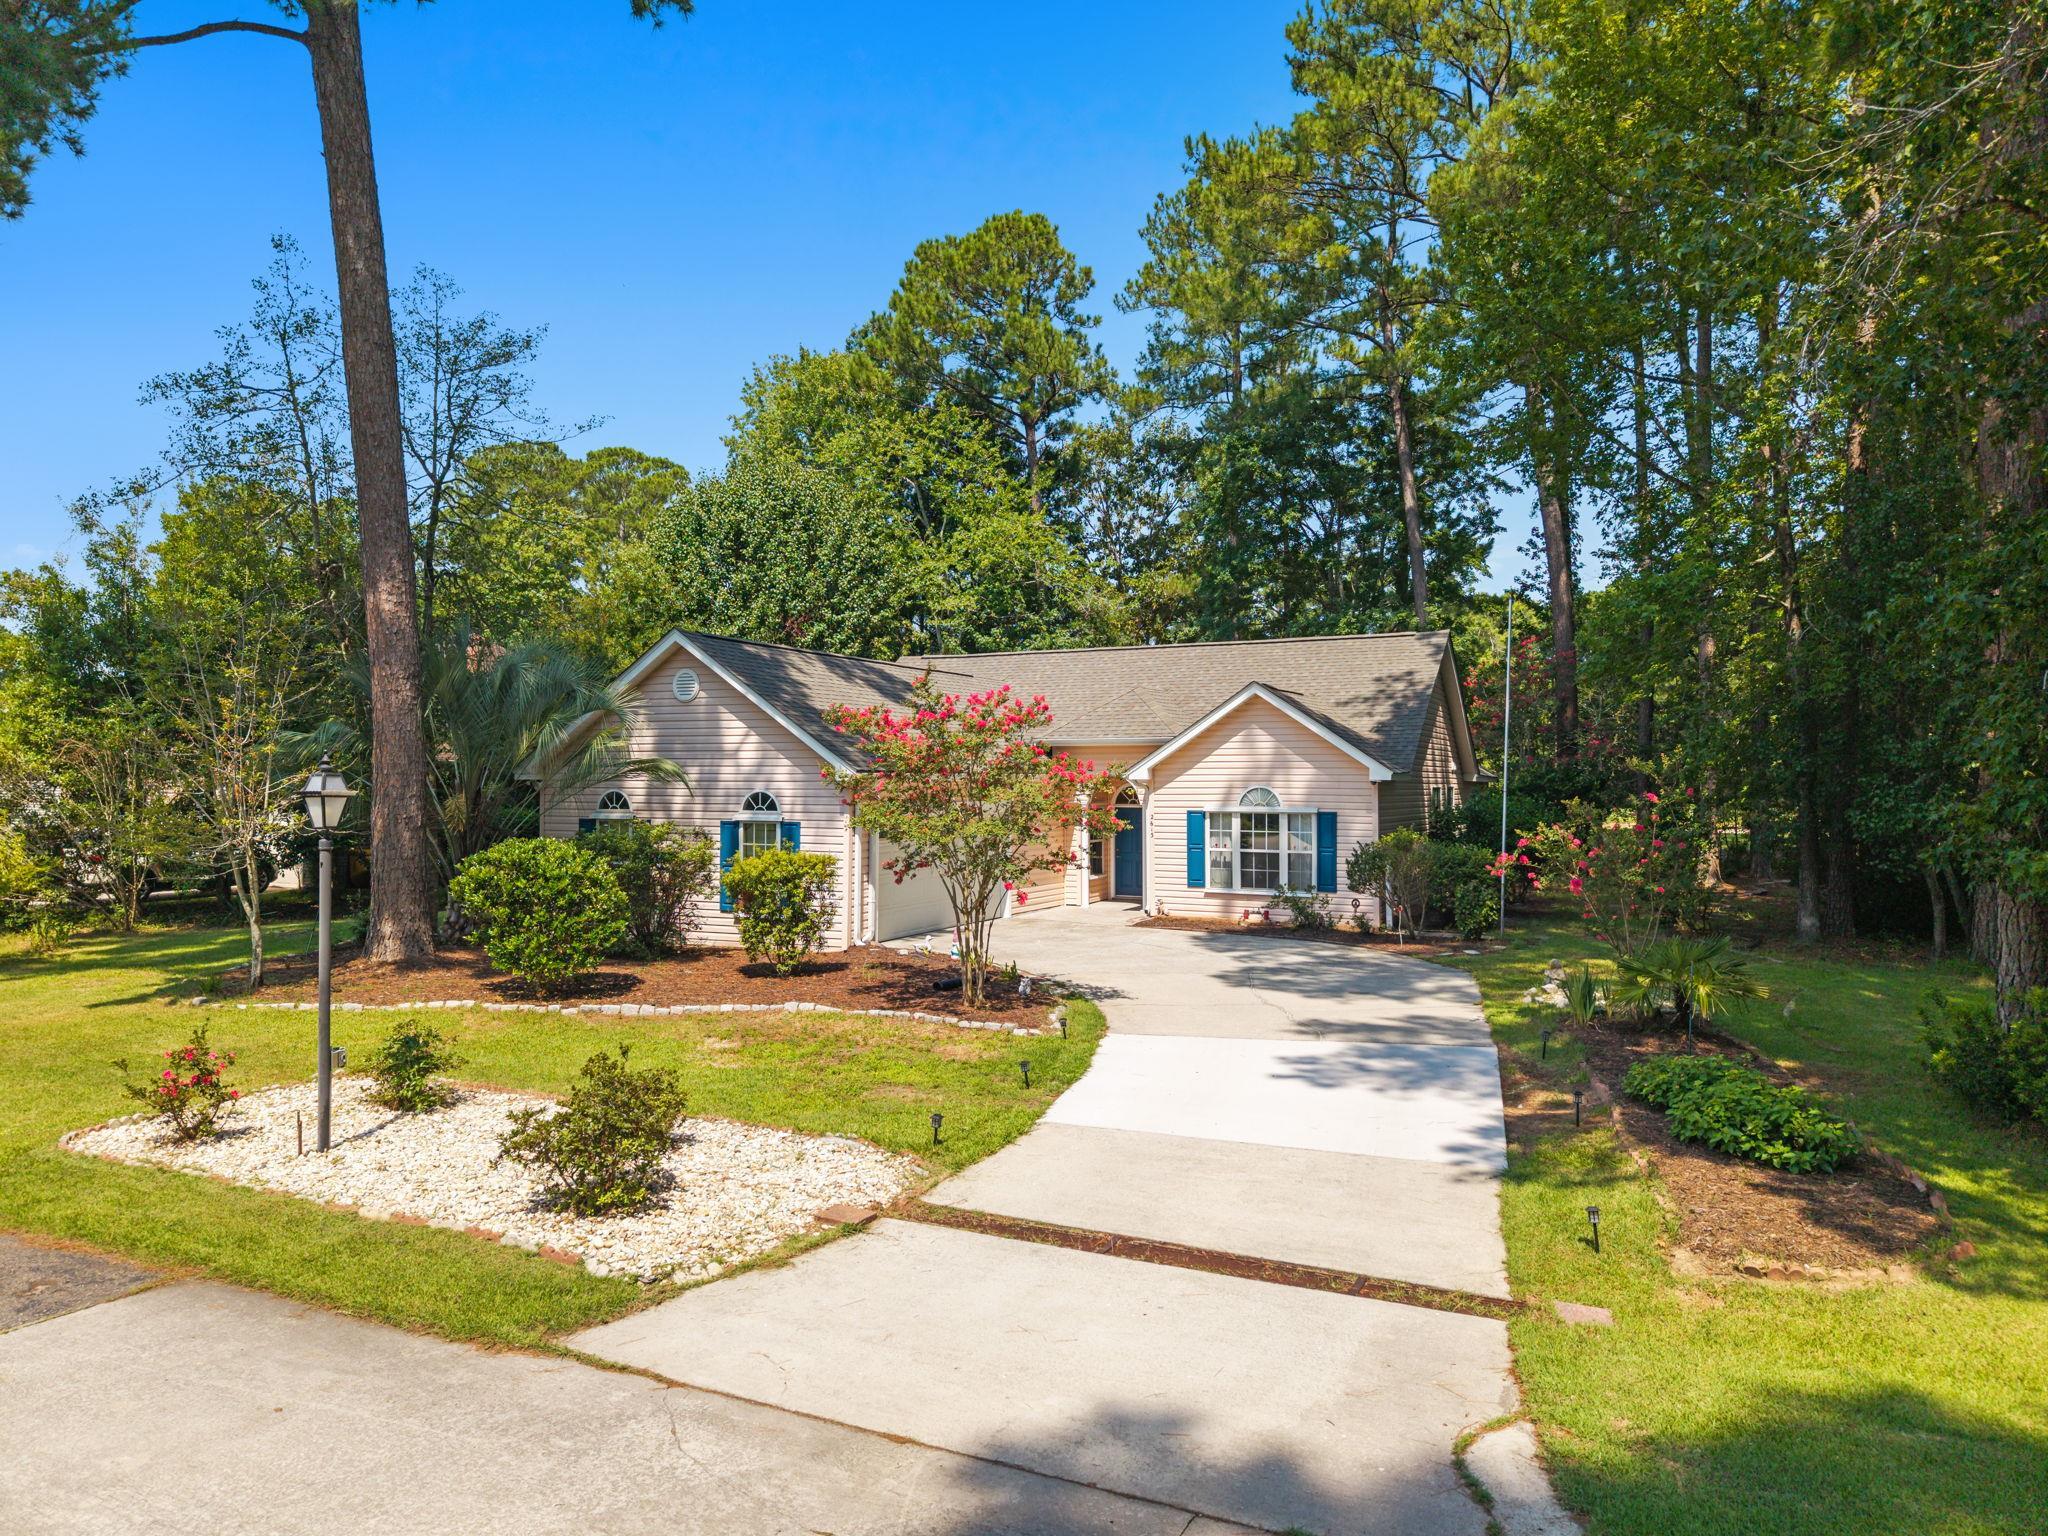
$289,900
Longs, SC 29568
Colonial Charters
In person or by video.
Swipe, scroll, or use the arrow controls to compare nearby homes.
Listed at $289,900, this 2-bedroom, 2.5-bath single-family home is in Longs, SC. It has 1,625 square feet of living area and a 0.29-acre lot, and the MLS records a 1999 build year. The MLS places it in the Colonial Charters subdivision, Horry County.
Forturro's MLS data includes 8 active listings in Colonial Charters. List prices there run from $99,000 to $425,000. Recorded living areas range from 1,625 to 2,893 square feet. Build years on those records span 1990 to 2015. Forturro refreshes this summary about every 15 minutes.
Lot-location fields record a golf course community.
The MLS records a single-level floor plan, with flooring listed as vinyl plank or tile and vinyl. Inside, the record notes washer and dryer connections. Kitchen appliances on the record include a range, dishwasher, refrigerator, microwave, and range hood.
Outside, the MLS lists a patio. Parking is recorded as a 2-car garage. Construction fields list vinyl siding, a wood frame, and a slab foundation.
The HOA fee is recorded at $70 a month, listed as covering trash pickup and pool service. The community fields list a clubhouse and recreation facilities and an outdoor community pool. The MLS records long-term rentals as allowed — confirm the current covenants before you rely on that.
Heating and cooling are listed as central air and central heat. Available utilities are listed as public water, underground utilities, and cable TV.
Overview written by The Forturro Group from Coastal Carolinas MLS fields for this listing. The listing brokerage's own description follows below.
Imagine sipping your morning coffee while taking in quiet fairway views and the cool coastal breezes of the seventh fairway in Colonial Charters. This single-level home offers a rare and exceptionally functional floor plan built around two true primary suites, each providing privacy with its own full bath, making it ideal for multi-generational living, hosting long-term guests, or setting up a dedicated dual layout. Inside, wide 36-inch doorways and lever hardware offer effortless flow throughout. The layout features an eat-in kitchen, a spacious combo dining area, and a convenient half bath for guests so your private suites stay private. In the side entry garage, the EV charger brings modern convenience right to your doorstep, and hurricane shutters are stored for easy assembly. While the home has fresh paint in several rooms, it also presents a wonderful opportunity to bring your own design ideas and cosmetic touches to make it truly your own. Out back, a large covered screened porch provides the ideal spot to unwind, grill, or catch the sunset over the green and mature trees. You’ll also enjoy major system upgrades already taken care of for peace of mind, including a brand-new HVAC system and a freshly repaired concrete driveway. All of this comes with access to the community pool and low HOA fees, plus you are just 6 miles from the Little River Waterfront and 7 miles from Cherry Grove Beach.
Key highlights
Map, nearby homes, and current market facts.
Nearby active homes — this home + 12 nearby for sale
Adjust the down payment, interest rate, and loan term.
Estimate your payment
Estimated total monthly
$1,741/mo
$1,466 principal & interest · $205 taxes & insurance · $70 HOA
Loan amount $231,920. Estimate only — taxes, insurance, and HOA are approximate. Not a lending quote.
Listed with Real Broker, LLC. MLS #2620100. Data source: Coastal Carolinas MLS. Information is deemed reliable but not guaranteed.