


Interior
Kitchen
- Range
- Dishwasher
- Range Hood
Interior Features
- Window Treat Convey
- Smoke Detector
- Wshr/Dryer Connection
- Fireplace
Floor Cover
- Luxury Vinyl Plank/Tile
$875,000
Myrtle Beach, SC 29588
Cypress River Plantation
In person or by video.
Swipe, scroll, or use the arrow controls to compare nearby homes.
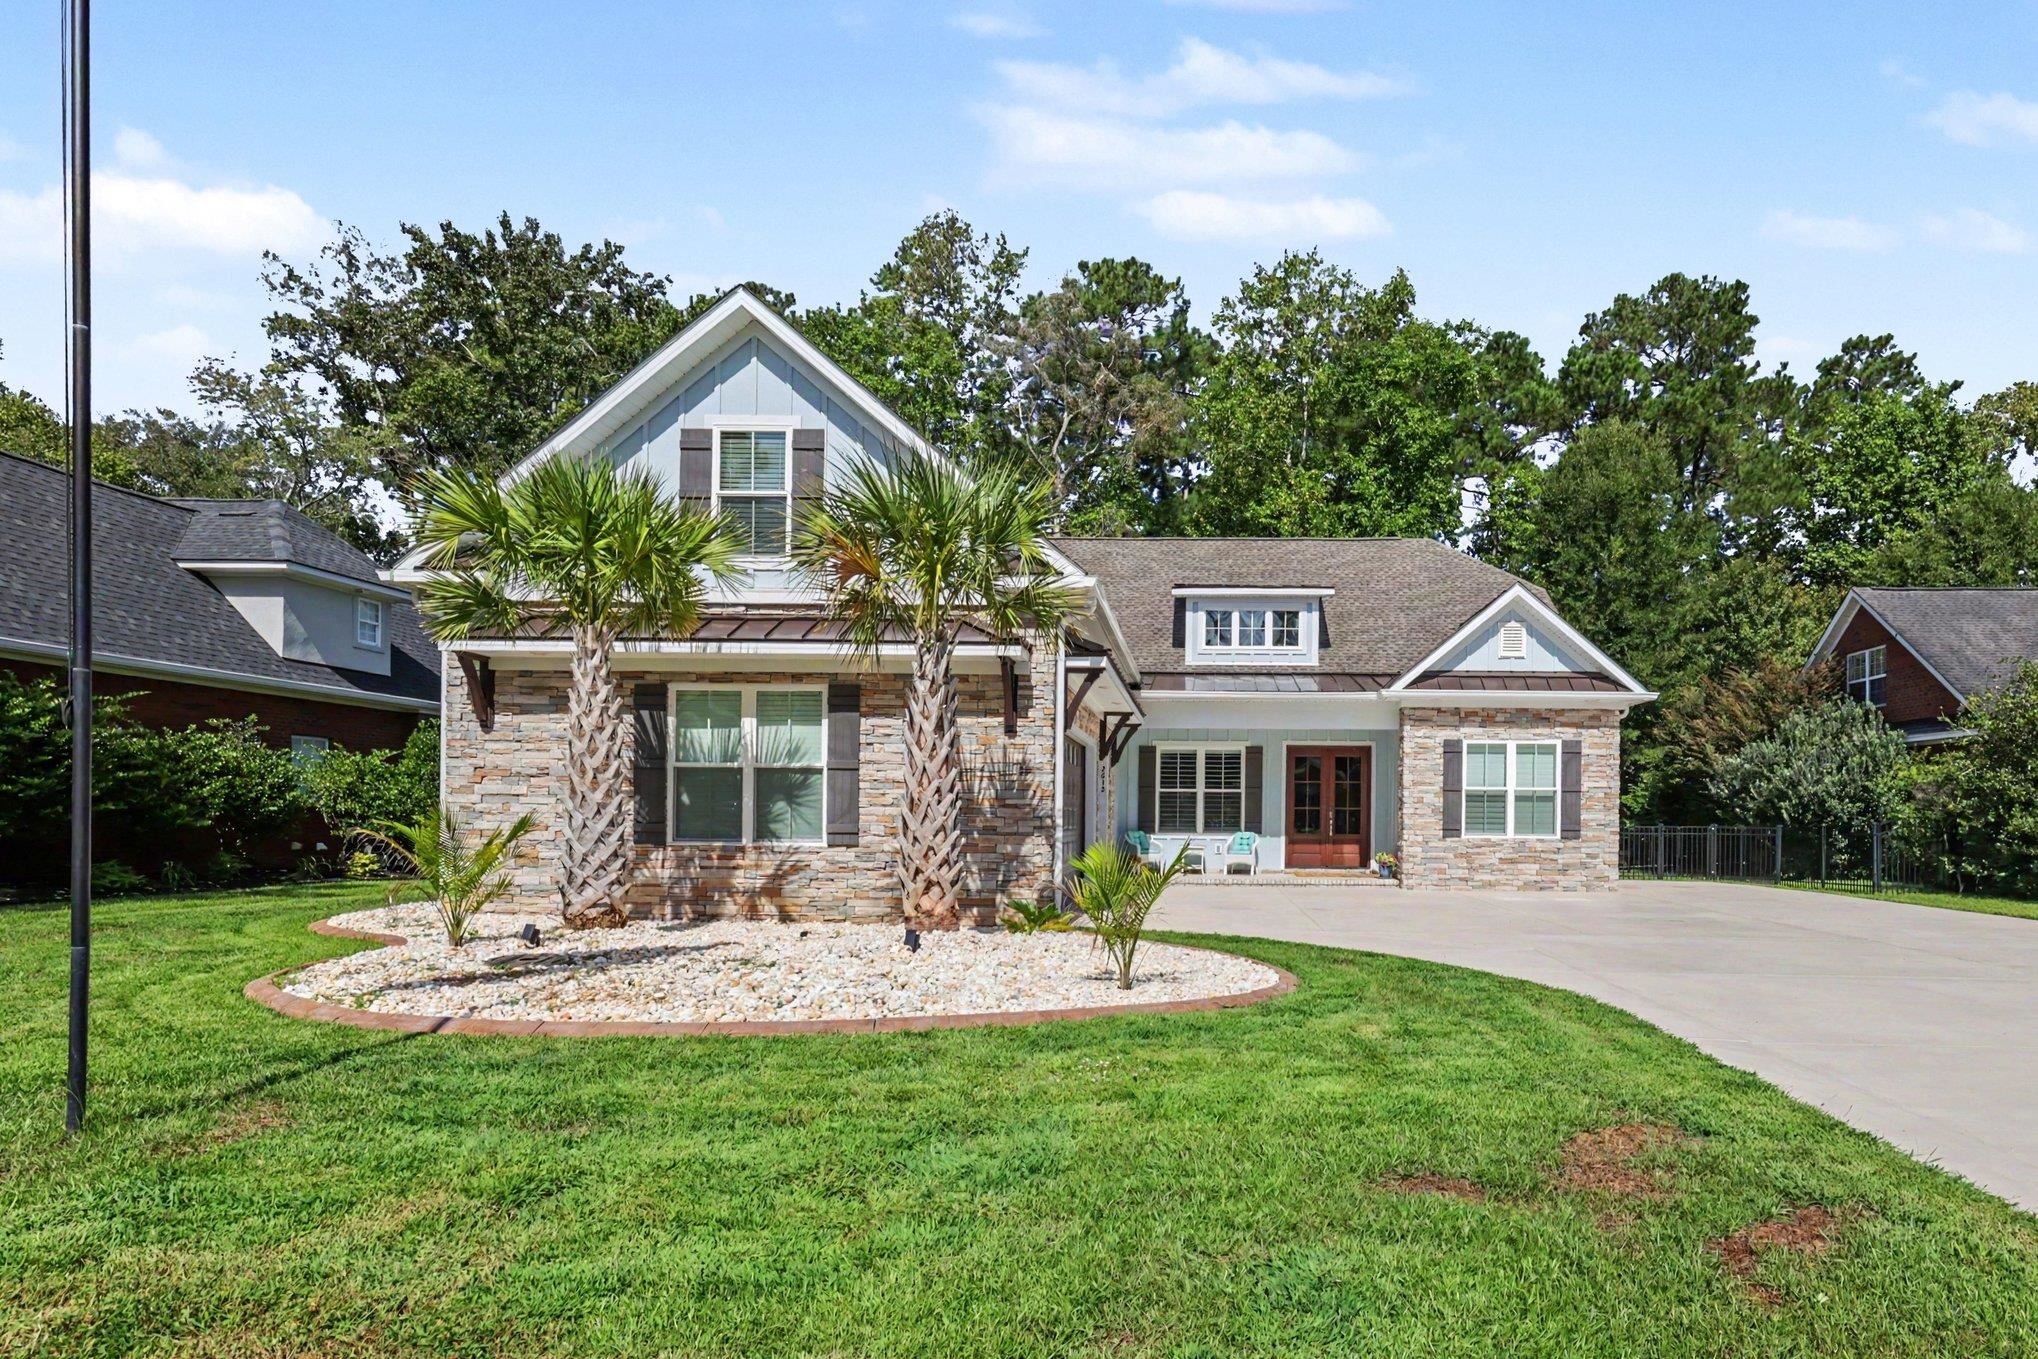
The home makes an impressive first impression with a beautiful combination of stone and siding, decorative shutters, metal roof accents, palm trees, and a wide driveway leading to the three-car garage and a widend driveway. Inside, the spacious open-concept living area is filled with custom details including wide-plank flooring, tray ceilings, crown molding, recessed lighting, plantation shutters, and statement light fixtures. The large living room centers around a stone fireplace surrounded by extensive built-in shelving and flows seamlessly into the dining area and kitchen, creating plenty of space for gathering and entertaining. An additional entertaining area near the front of the home features white cabinetry, countertop space, a sink, beverage cooler, and additional seating, adding even more functionality to the expansive main living space. The kitchen is a standout with crisp white cabinetry, contrasting dark hardware, beautiful countertops, a tiled backsplash, stainless steel appliances, a gas range with custom hood, and an oversized center island offering abundant prep space and additional seating. Pendant lighting and recessed lighting brighten the space, while a large walk-in pantry provides excellent storage. The primary bedroom continues the home's attention to detail with generous proportions, tray ceiling, crown molding, recessed lighting, ceiling fan, plantation shutters, and the same flooring carried throughout. The adjoining primary bath features dual sink vanities, extensive cabinetry, and a large walk-in tiled shower with frameless glass, built-in bench, multiple shower heads, and recessed niches. The suite is completed by an exceptionally spacious walk-in closet with shelving and hanging space on multiple walls. There are an additional 4 bedrooms and 3.5 bathrooms. Upstairs, a large bonus room provides an impressive additional living space with plenty of room for a game room, media room, or entertaining area. A full bathroom with a tiled walk-in shower and large vanity adds convenience to the upstairs area. The home also features a dedicated laundry room with cabinetry, countertop space, utility sink, and a window for natural light. Outdoor living is another standout feature. The backyard offers an expansive covered entertaining area made up of multiple connected gazebo-style spaces with ceiling fans, lighting, curtains, and plenty of room for outdoor dining and lounge seating. An additional covered bar area provides even more space for gathering and entertaining. The backyard is fully fenced and surrounded by mature trees, with a grassy area beyond the covered patio spaces. Cypress River Plantation offers an impressive collection of amenities centered around recreation and the Intracoastal Waterway. This gated community features 24-hour security, a private boat landing and day docks, a large clubhouse with meeting space, fitness center, Olympic-size outdoor pool, children's pool and play area, along with tennis, pickleball, and basketball courts. Located along the Intracoastal Waterway, the community provides a peaceful setting while still being just minutes from the beach, shopping, dining, and everything the Myrtle Beach area has to offer. Buyer is responsible for verification.
Key highlights
Map, nearby homes, and current market facts.
Nearby active homes — this home + 12 nearby for sale
Adjust the down payment, interest rate, and loan term.
Estimate your payment
Estimated total monthly
$5,252/mo
$4,424 principal & interest · $620 taxes & insurance · $208 HOA
Loan amount $700,000. Estimate only — taxes, insurance, and HOA are approximate. Not a lending quote.
Listed with INNOVATE Real Estate. MLS #2623151. Data source: Coastal Carolinas MLS. Information is deemed reliable but not guaranteed.