


Interior
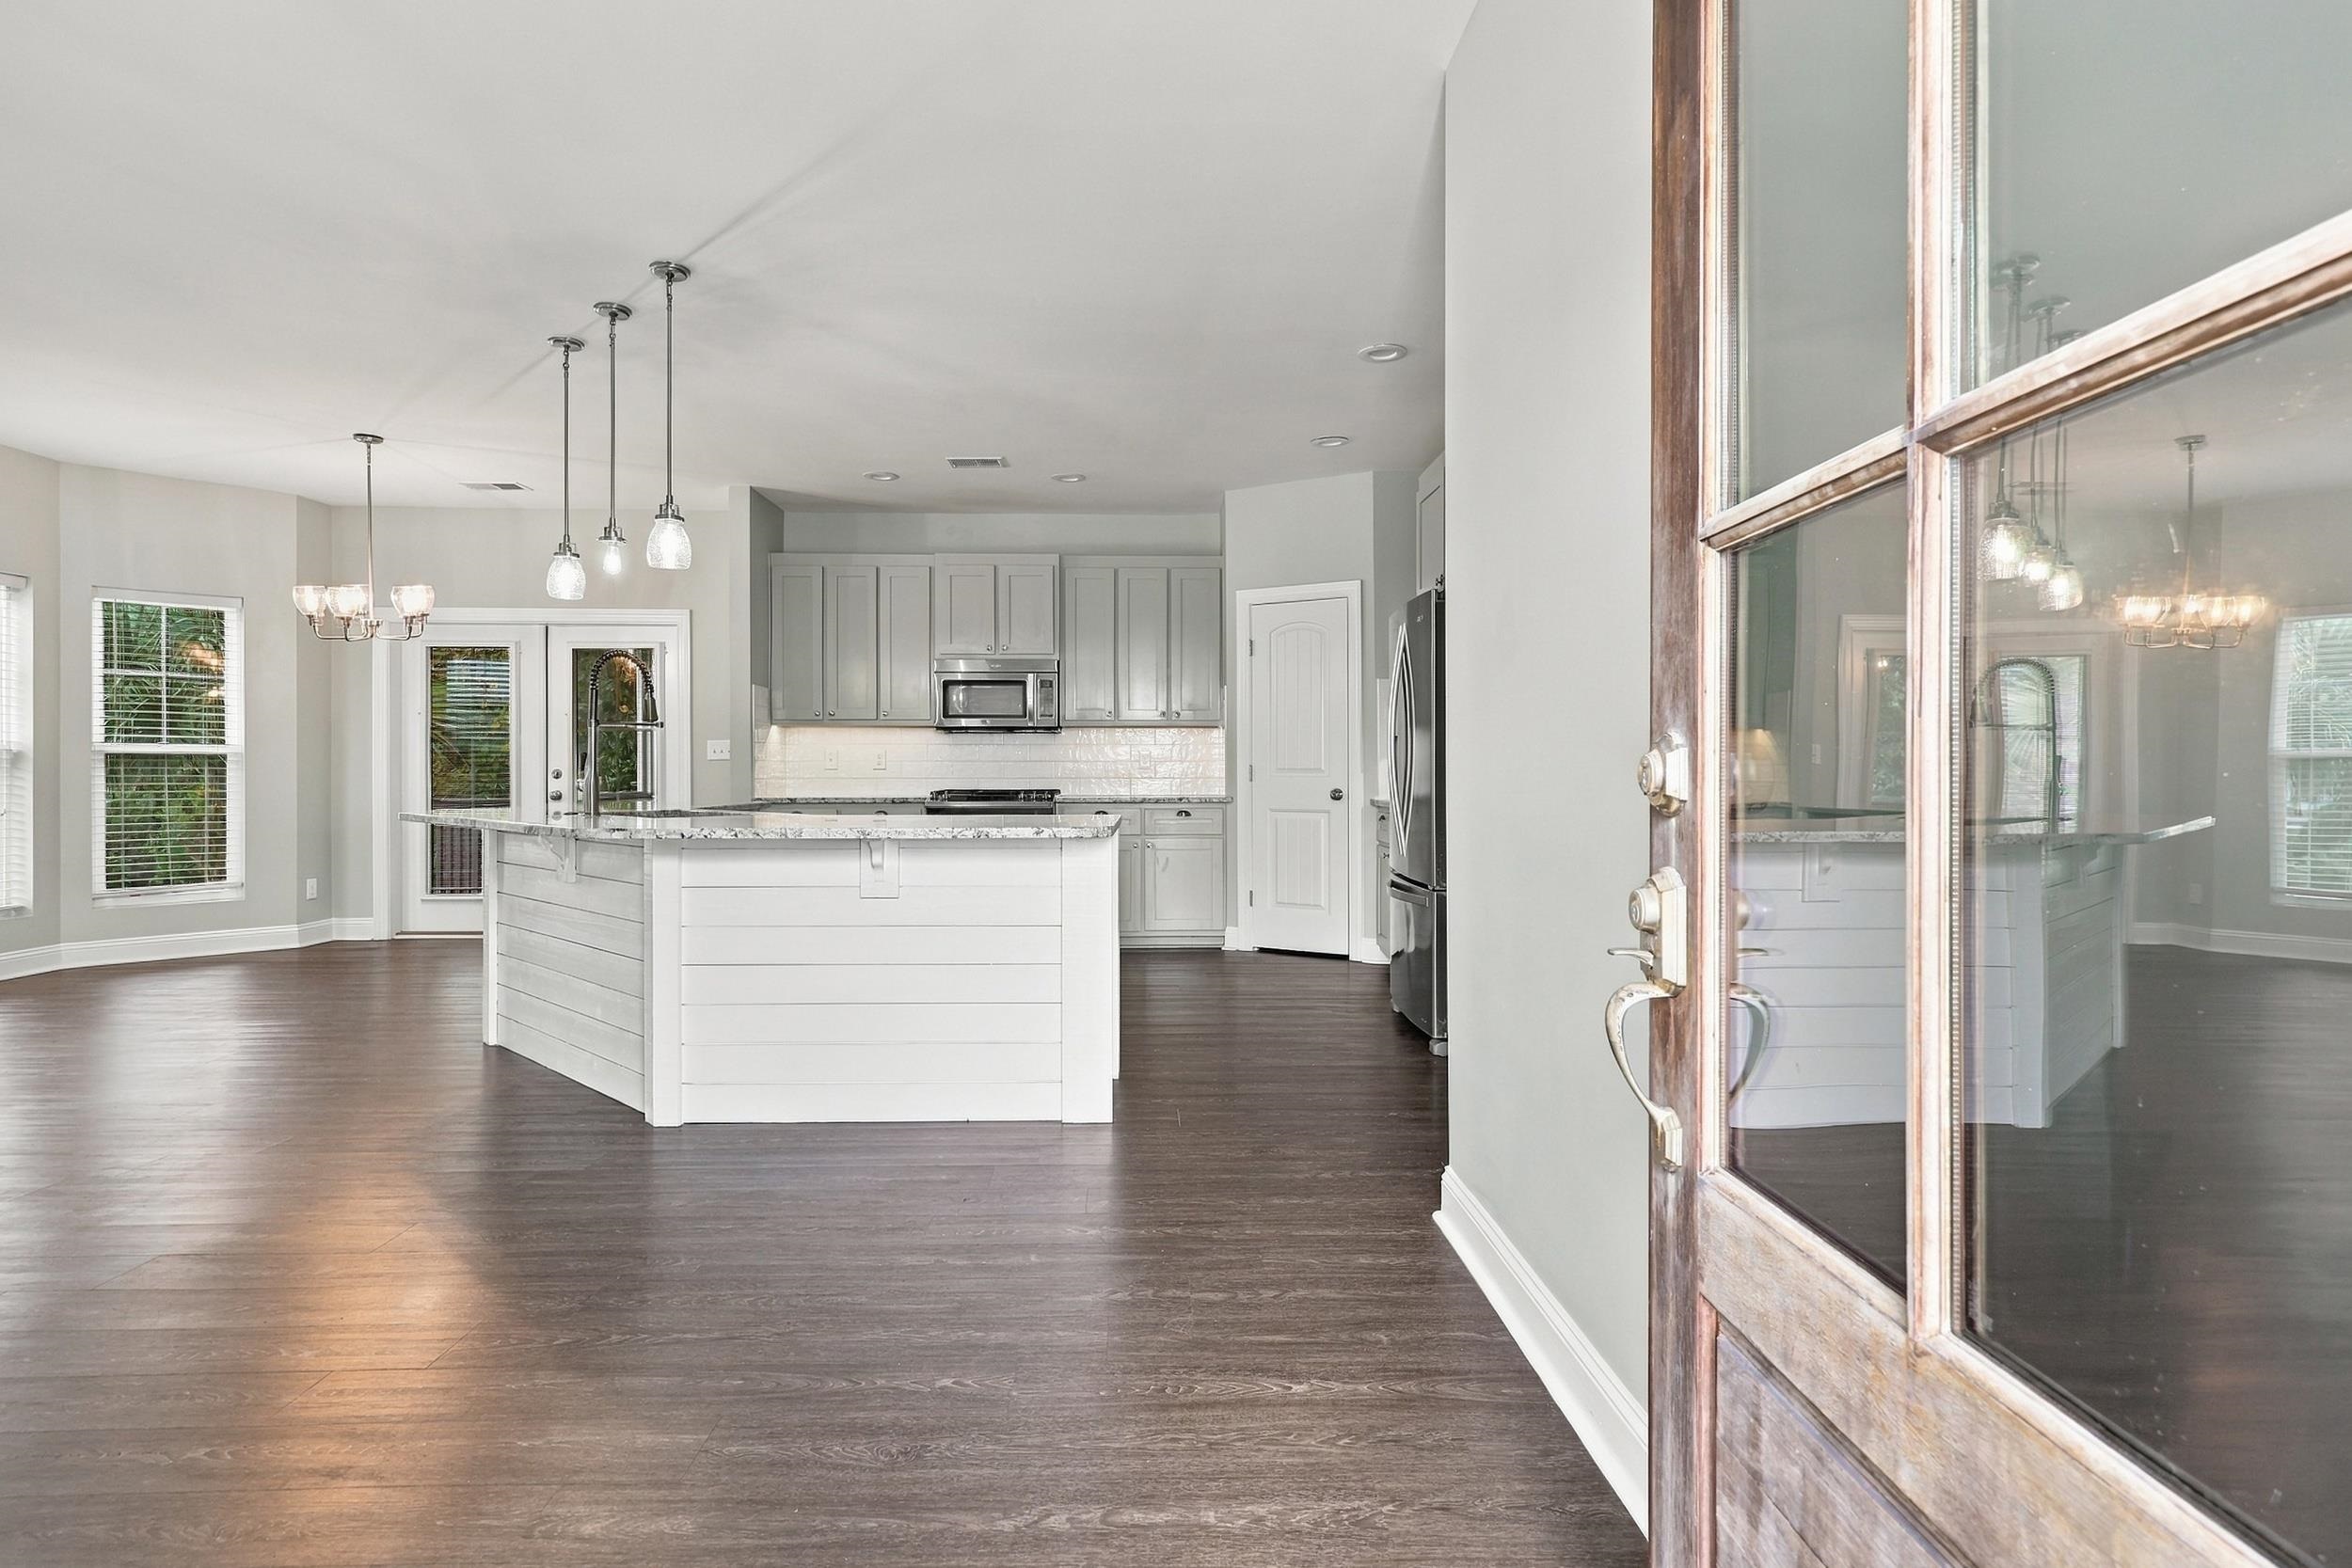
Kitchen
- Range
- Dishwasher
- Garbage Disposal
- Refrigerator
- Microwave
Interior Features
- Wshr/Dryer Connection
- Washer/Dryer
- Fireplace
Floor Cover
- Tile
- Luxury Vinyl Plank/Tile
$729,000
Murrells Inlet, SC 29576
Creekside Cottages
In person or by video.
Swipe, scroll, or use the arrow controls to compare nearby homes.
This 4-bedroom, 3.5-bath single-family home in Murrells Inlet, SC is listed at $729,000. The MLS record shows 2,716 square feet of living area and a 0.16-acre lot, and a 2016 build year. The MLS places it in the Creekside Cottages subdivision, Georgetown County.
The MLS records a two-story floor plan, with flooring listed as vinyl plank or tile and tile. Interior fields note a fireplace and a washer and dryer. Kitchen appliances on the record include a range, dishwasher, refrigerator, microwave, and garbage disposal.
Outside, the MLS lists a rear porch, a front porch, a deck, a patio, and fencing. Parking is recorded as a 2-car garage. Construction fields list a slab foundation.
The HOA fee is recorded at $165 a month, listed as covering trash pickup, pool service, internet, and common-area maintenance. The community fields list an outdoor community pool. The MLS records long-term rentals and owner golf carts as allowed — confirm the current covenants before you rely on that.
Heating and cooling are listed as central air and central heat. Available utilities are listed as natural gas, public water, and underground utilities.
Overview written by The Forturro Group from Coastal Carolinas MLS fields for this listing. The listing brokerage's own description follows below.
26 Trigger Fish Lane brings together generous living space, flexible rooms, inviting outdoor areas and exceptional storage—all near the Murrells Inlet MarshWalk. Located in Creekside Cottages, this 4-bedroom, 3.5-bath home offers more than 4,500 total square feet across three thoughtfully designed levels. The ground floor includes a bedroom and full bath with convenient access from both the garage and side yard. This versatile space is ideal for guests, a home office, hobbies or an additional living area. The laundry room is also located on this level. The main level centers around an open living room and eat-in kitchen with a gas range. An expansive screened porch wraps around the side of the home, creating a natural extension of the living space. The primary suite opens directly to the porch and includes a sitting area, walk-in closet, double vanity and custom-tiled shower. Upstairs, two additional bedrooms, a full bath and another gathering area provide room for entertainment, recreation or hobbies. Multiple covered porches offer even more space to enjoy the outdoors, including a ground-level grilling porch overlooking the fenced backyard. Mature landscaping and a cul-de-sac setting complete the property. The oversized two-bay garage provides impressive room for a boat, golf cart, multiple vehicles and additional storage. The home is also elevator-ready, with a shaft extending from the garage level to the main living floor. The MarshWalk, waterfront dining, marinas, shops and a public boat landing are nearby, while the beach, Huntington Beach State Park, Brookgreen Gardens and area bike trails are only minutes away. With flexible living areas, outstanding storage and room to enjoy life inside and out, 26 Trigger Fish Lane is a home you need to experience in person.
Key highlights
Map, nearby homes, and current market facts.
Nearby active homes — this home + 12 nearby for sale
Adjust the down payment, interest rate, and loan term.
Estimate your payment
Estimated total monthly
$4,368/mo
$3,686 principal & interest · $516 taxes & insurance · $165 HOA
Loan amount $583,200. Estimate only — taxes, insurance, and HOA are approximate. Not a lending quote.
Listed with Garden City Realty, Inc. MLS #2623610. Data source: Coastal Carolinas MLS. Information is deemed reliable but not guaranteed.